BELOW MARKET FINANCING AVAILABLE! The seller is offering a rate buydown through CMG List & Lock, giving qualified buyers a rate as low as 6.49% (APR 6.916%) and cutting the payment about $246 below today's market. Details: https://www.cmghomeloans.com/mysite/eric-peltier/listnlock/property/3070-W-Ford-Pl-Denver-CO-80219
A fully renovated kitchen with white quartz counters and brass hardware anchors this Westwood bungalow, and the detached two car garage is hard to find in Denver. Hardwood floors carry through the open living and dining area, where a pass-through bar opens into the kitchen for easy conversation while cooking. A covered front patio welcomes you before you even step inside.
The kitchen backs its good looks with real function: a tile backsplash, hexagon tile flooring, and stainless appliances including a range with a vented hood, dishwasher, and refrigerator, against crisp white cabinetry. Three bedrooms sit off the main hall, each with its own closet, giving room for a home office, a nursery, or overnight guests. A dedicated main level laundry room keeps that chore out of the way.
The bathroom keeps the same updated feel, with a subway tile tub surround, a floating vanity, and matte black fixtures. Out back, a fenced private yard gives room for a fire pit and seating area, kept easy to care for by an automatic sprinkler system, and a huge private shed opens up as a workshop, studio, home gym, or hobby space of your own.
Built in 1949 on a level 0.15 acre lot, the home pairs its classic bones with a newer HVAC system three years old, delivering forced air heat and central air. Westwood carries a Walk Score of 84, with shops and restaurants along Morrison Road a short walk away. Castro, Kepner, and Abraham Lincoln High School all serve the neighborhood, and there is no HOA.
A first home with real outdoor space, a two car garage, a versatile workspace shed, and a below market rate within reach. See it before it is gone for good.
For sale
Price cut: $5K (9/8)
$430,000
3070 W Ford Place, Denver, CO 80219
3beds
919sqft
Single Family Residence
Built in 1949
6,534 Square Feet Lot
$-- Zestimate®
$468/sqft
$-- HOA
What's special
- 63 days
- 246
- 17
Zillow last checked:
Listing updated:
Listed by:
Ethan Ericta 970-698-9573 ethan.ericta@usajrealty.com,
Usaj Realty
Source: REcolorado as distributed by MLS GRID,MLS#: 5420282
Facts & features
Interior
Bedrooms & bathrooms
- Bedrooms: 3
- Bathrooms: 1
- Full bathrooms: 1
- Main level bathrooms: 1
- Main level bedrooms: 3
Bedroom
- Level: Main
- Area: 106.05 Square Feet
- Dimensions: 10.1 x 10.5
Bedroom
- Level: Main
- Area: 94.62 Square Feet
- Dimensions: 11.4 x 8.3
Bedroom
- Level: Main
- Area: 107.69 Square Feet
- Dimensions: 8.9 x 12.1
Bathroom
- Level: Main
- Area: 36.21 Square Feet
- Dimensions: 7.1 x 5.1
Dining room
- Level: Main
- Area: 95 Square Feet
- Dimensions: 9.5 x 10
Kitchen
- Level: Main
- Area: 161.46 Square Feet
- Dimensions: 11.7 x 13.8
Laundry
- Level: Main
- Area: 18.15 Square Feet
- Dimensions: 5.5 x 3.3
Living room
- Level: Main
- Area: 108.67 Square Feet
- Dimensions: 13.4 x 8.11
Heating
- Forced Air
Cooling
- Central Air
Appliances
- Included: Cooktop, Dishwasher, Dryer, Microwave, Oven, Refrigerator, Washer
- Laundry: In Unit
Features
- Eat-in Kitchen, Open Floorplan, Quartz Counters
- Flooring: Carpet, Tile, Wood
- Basement: Crawl Space
Interior area
- Total structure area: 919
- Total interior livable area: 919 sqft
- Finished area above ground: 919
- Finished area below ground: 0
Video & virtual tour
Property
Parking
- Total spaces: 2
- Parking features: Garage
- Garage spaces: 2
Features
- Levels: One
- Stories: 1
- Patio & porch: Front Porch
- Exterior features: Fire Pit, Private Yard
- Fencing: Full
Lot
- Size: 6,534 Square Feet
- Features: Level
Details
- Parcel number: 517320006
- Zoning: S-SU-D
- Special conditions: Standard
Construction
Type & style
- Home type: SingleFamily
- Property subtype: Single Family Residence
Materials
- Frame, Vinyl Siding, Wood Siding
- Roof: Composition
Condition
- Year built: 1949
Utilities & green energy
- Sewer: Public Sewer
- Water: Public
Community & HOA
Community
- Security: Carbon Monoxide Detector(s), Smoke Detector(s)
- Subdivision: Westwood
HOA
- Has HOA: No
Location
- Region: Denver
Financial & listing details
- Price per square foot: $468/sqft
- Tax assessed value: $439,300
- Annual tax amount: $2,369
- Date on market: 8/20/2026
- Listing terms: Cash,Conventional,FHA
- Exclusions: Sellers Personal Property
- Ownership: Individual
Estimated market value
Not available
Estimated sales range
Not available
Not available
Price history
| Date | Event | Price |
|---|---|---|
| 9/8/2026 | Price change | $430,000-1.1%$468/sqft |
Source:  REcolorado as distributed by MLS GRID #5420282 Report a problem REcolorado as distributed by MLS GRID #5420282 Report a problem | ||
| 9/1/2026 | Price change | $435,000-1.1%$473/sqft |
Source: REcolorado as distributed by MLS GRID #5420282 Report a problem | ||
| 8/20/2026 | Listed for sale | $440,000+0.6%$479/sqft |
Source: REcolorado as distributed by MLS GRID #5420282 Report a problem | ||
| 11/6/2023 | Sold | $437,500+0.6%$476/sqft |
Source: REcolorado as distributed by MLS GRID #6220415 Report a problem | ||
| 10/9/2023 | Pending sale | $435,000$473/sqft |
Source: REcolorado as distributed by MLS GRID #6220415 Report a problem | ||
| 10/5/2023 | Price change | $435,000-1.7%$473/sqft |
Source: REcolorado as distributed by MLS GRID #6220415 Report a problem | ||
| 9/28/2023 | Price change | $442,500-1.7%$482/sqft |
Source: REcolorado as distributed by MLS GRID #6220415 Report a problem | ||
| 9/9/2023 | Price change | $450,000-3.2%$490/sqft |
Source: REcolorado as distributed by MLS GRID #6220415 Report a problem | ||
| 9/7/2023 | Price change | $465,000-2.1%$506/sqft |
Source: REcolorado as distributed by MLS GRID #6220415 Report a problem | ||
| 8/31/2023 | Listed for sale | $475,000+71.6%$517/sqft |
Source: REcolorado as distributed by MLS GRID #6220415 Report a problem | ||
| 4/18/2023 | Sold | $276,750$301/sqft |
Source: Public Record Report a problem | ||
Public tax history
| Year | Property taxes | Tax assessment |
|---|---|---|
| 2025 | $3,160 +76.9% | $30,970 +34.4% |
| 2024 | $1,786 +12.7% | $23,050 -11.3% |
| 2023 | $1,584 +3.6% | $25,980 +30.4% |
| 2022 | $1,529 +90.1% | $19,920 -2.8% |
| 2021 | $804 +2.9% | $20,490 +13.9% |
| 2020 | $782 +45.2% | $17,989 -0.7% |
| 2019 | $538 | $18,115 +30.1% |
| 2018 | $538 +0.3% | $13,920 |
| 2017 | $537 +29.7% | $13,920 +31.4% |
| 2016 | $414 +29.5% | $10,590 |
| 2015 | $320 0% | $10,590 +37.5% |
| 2014 | $320 -8.3% | $7,700 |
| 2013 | $349 -41% | $7,700 -7.1% |
| 2012 | $591 -11.1% | $8,290 |
| 2011 | $665 +2.2% | $8,290 -17% |
| 2010 | $651 +66.6% | $9,990 |
| 2009 | $391 -0.2% | $9,990 -14.5% |
| 2008 | $391 -4.9% | $11,690 |
| 2007 | $412 -49.4% | $11,690 -5% |
| 2006 | $814 -1.3% | $12,300 |
| 2005 | $825 +129% | $12,300 -6.5% |
| 2003 | $360 -49.1% | $13,160 +9.2% |
| 2002 | $708 | $12,050 +35.2% |
| 2001 | -- | $8,910 |
Find assessor info on the county website
Monthly payment
Est. payment
Payment breakdown
Explore the cost of this home by adjusting the details. Changes won't be saved.Climate risks
Neighborhood: Westwood
Nearby schools
Schools provided by the listing agent
- Elementary: Castro
- Middle: Kepner
- High: Abraham Lincoln
- District: Denver 1
Source: REcolorado as distributed by MLS GRID. This data may not be complete. We recommend contacting the local school district to confirm school assignments for this home.
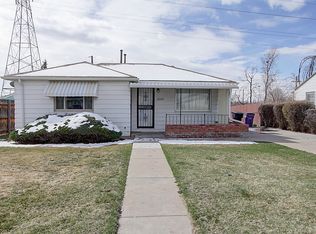
Similar homes
- $489,5003 bd2 ba1k sqft825 S Decatur Street, Denver, CO 80219For Sale

 MLS ID #9079408, Douglas Frueh, Equity Colorado Real Estate. REcolorado as distributed by MLS GRID
 - $440,0003 bd1 ba1.1k sqft965 S Eliot Street, Denver, CO 80219For Sale
 MLS ID #8078100, Jennifer Briseno, Success Realty Experts, LLC. REcolorado as distributed by MLS GRID
 - $399,5003 bd1 ba975 sqft1073 S Raleigh Street, Denver, CO 80219For Sale
 MLS ID #2687793, Travis Cottle, Stoney Creek Properties. REcolorado as distributed by MLS GRID
 - $449,9003 bd2 ba934 sqft2676 S Hazel Court, Denver, CO 80219For Sale
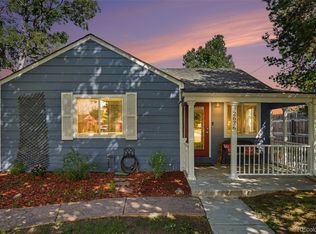 MLS ID #6952102, Anne Campbell, Mountain State Realty. REcolorado as distributed by MLS GRID
 - $475,0003 bd2 ba1.1k sqft240 Grove Street, Denver, CO 80219For SaleMLS ID #7393188, Quinn Sabatini, Keller Williams Advantage Realty LLC. REcolorado as distributed by MLS GRID
- $445,0003 bd2 ba1.2k sqft44 Julian Street, Denver, CO 80219For SaleMLS ID #7039472, Sonia Shakeshaft, RE/MAX Professionals. REcolorado as distributed by MLS GRID
- $405,0002 bd1 ba742 sqft1735 S Shoshone Street, Denver, CO 80223For SaleMLS ID #4691844, Nadia Trevizo - Medina, Keller Williams Realty Downtown LLC. REcolorado as distributed by MLS GRID
- $425,0003 bd1 ba892 sqft3031 S Glencoe Street, Denver, CO 80222For SaleMLS ID #3720777, Kelly Hudson, Compass - Denver. REcolorado as distributed by MLS GRID
- $365,0002 bd1 ba1.2k sqft137 Hazel Court, Denver, CO 80219For SaleMLS ID #6890882, Eric Pacheco, Homechex LLC. REcolorado as distributed by MLS GRID
- $435,0002 bd1 ba874 sqft2758 S Irving Street, Denver, CO 80236For SaleMLS ID #1681458, Meg Fleischli, Kentwood Real Estate Cherry Creek. REcolorado as distributed by MLS GRID
- $449,9002 bd2 ba947 sqft1819 S Madison Street, Denver, CO 80210For SaleMLS ID #4911295, Rebecca Atencio, Keller Williams Realty Downtown LLC. REcolorado as distributed by MLS GRID
- $460,0002 bd1 ba792 sqft929 Yates Street, Denver, CO 80204For SaleMLS ID #6093636, Lydia Creasey, RE/MAX Alliance - Olde Town. REcolorado as distributed by MLS GRID
- $500,0003 bd1 ba1.1k sqft3031 W 20th Avenue, Denver, CO 80211For SaleMLS ID #4289549, Michael Nail, Aloha Real Estate LLC. REcolorado as distributed by MLS GRID
- $445,0002 bd1 ba905 sqft1400 S Logan Street, Denver, CO 80210For SaleMLS ID #3917909, Bill Wasinski, Keller Williams DTC. REcolorado as distributed by MLS GRID
- $410,0002 bd2 ba830 sqft624 Stuart Street, Denver, CO 80204For SaleMLS ID #4075387, Megan Rennich, Modern Collective Real Estate. REcolorado as distributed by MLS GRID
- $450,0003 bd1 ba1.3k sqft4842 Bryant Street, Denver, CO 80221For SaleMLS ID #4040739, Raul Martin Del Campo, Megastar Realty. REcolorado as distributed by MLS GRID
- $480,0003 bd2 ba1.2k sqft1247 N Stuart Street, Denver, CO 80204For SaleMLS ID #9811438, Ashley Tate, Thrive Real Estate Group. REcolorado as distributed by MLS GRID
- $409,9003 bd2 ba1.1k sqft4736 Vine Street, Denver, CO 80216For SaleMLS ID #7265912, Kenneth Crounse, Brokers Guild Homes. REcolorado as distributed by MLS GRID
- $459,0002 bd1 ba855 sqft2716 S Madison Street, Denver, CO 80210For SaleMLS ID #3764409, Chriss Bond, Coldwell Banker Global Luxury Denver. REcolorado as distributed by MLS GRID
- $450,0004 bd2 ba1.2k sqft3790 Elm Street, Denver, CO 80207For SaleMLS ID #9586998, Blair Taylor, 8z Real Estate. REcolorado as distributed by MLS GRID
