NEW PRIC! Exceptional opportunity just blocks from Sloan’s Lake and Jefferson Park and moments from downtown Denver. Now offered at $500,000, this move-in-ready three-bedroom, one-bath home blends timeless charm with thoughtful updates and exciting future potential. Situated on a spacious lot with highly sought-after U-TU-C zoning, the property offers a rare combination of immediate livability and flexibility for future expansion.
Inside, the home has been thoughtfully refreshed with newly refinished hardwood floors, an updated kitchen and bathroom, and well-maintained finishes throughout. The inviting layout and character-filled details create a warm, comfortable space that’s ready to enjoy from day one.
Outside, the large, fully fenced yard provides plenty of room for entertaining, gardening, pets, or simply enjoying the Colorado sunshine. With its exceptional location, you’ll be just minutes from some of Denver’s best restaurants, breweries, shops, parks, and recreation.
Whether you’re looking for a charming move-in-ready home, a property with room to grow, or a savvy investment in one of Denver’s most desirable locations, this one checks all the boxes. Coveted zoning, an expansive lot, and an unbeatable location make this a rare opportunity—don’t miss it!
For sale
Price cut: $25K (10/12)
$500,000
3031 W 20th Avenue, Denver, CO 80211
3beds
1,105sqft
Single Family Residence
Built in 1951
6,969 Square Feet Lot
$-- Zestimate®
$452/sqft
$-- HOA
What's special
- 53 days
- 1,354
- 189
Zillow last checked:
Listing updated:
Listed by:
Michael Nail 720-481-0770 michael@aloharealestateco.com,
Aloha Real Estate LLC
Source: REcolorado as distributed by MLS GRID,MLS#: 4289549
Facts & features
Interior
Bedrooms & bathrooms
- Bedrooms: 3
- Bathrooms: 1
- Full bathrooms: 1
- Main level bathrooms: 1
- Main level bedrooms: 3
Bedroom
- Features: Primary Suite
- Level: Main
- Area: 100 Square Feet
- Dimensions: 10 x 10
Bedroom
- Level: Main
- Area: 100 Square Feet
- Dimensions: 10 x 10
Bedroom
- Level: Main
- Area: 100 Square Feet
- Dimensions: 10 x 10
Bathroom
- Level: Main
- Area: 36 Square Feet
- Dimensions: 6 x 6
Dining room
- Level: Main
- Area: 35 Square Feet
- Dimensions: 5 x 7
Kitchen
- Level: Main
- Area: 56 Square Feet
- Dimensions: 8 x 7
Laundry
- Level: Main
Living room
- Level: Main
- Area: 208 Square Feet
- Dimensions: 13 x 16
Office
- Description: Non-Conforming Office/Bedroom
- Level: Main
- Area: 120 Square Feet
- Dimensions: 12 x 10
Heating
- Forced Air
Cooling
- Evaporative Cooling
Appliances
- Included: Dryer, Oven, Range, Range Hood, Refrigerator, Washer
Features
- Granite Counters, No Stairs, Open Floorplan
- Flooring: Tile, Wood
- Windows: Double Pane Windows
- Has basement: No
Interior area
- Total structure area: 1,105
- Total interior livable area: 1,105 sqft
- Finished area above ground: 1,105
Video & virtual tour
Property
Parking
- Total spaces: 2
- Parking features: Concrete
- Details: Off Street Spaces: 2
Features
- Levels: One
- Stories: 1
- Entry location: Exterior Access
- Patio & porch: Front Porch, Patio
- Exterior features: Private Yard, Rain Gutters
- Fencing: Full
- Has view: Yes
- View description: City
Lot
- Size: 6,969 Square Feet
- Features: Corner Lot, Level, Near Public Transit
- Residential vegetation: Grassed, Partially Wooded
Details
- Parcel number: 232236005
- Zoning: U-TU-C
- Special conditions: Standard
Construction
Type & style
- Home type: SingleFamily
- Architectural style: Cottage,Traditional
- Property subtype: Single Family Residence
Materials
- Brick, Concrete, Frame
- Foundation: Concrete Perimeter, Slab
- Roof: Composition
Condition
- Updated/Remodeled
- Year built: 1951
Utilities & green energy
- Electric: 110V, 220 Volts, Single Phase
- Sewer: Public Sewer
- Water: Public
- Utilities for property: Cable Available, Electricity Connected, Internet Access (Wired), Natural Gas Connected, Phone Available
Community & HOA
Community
- Security: Carbon Monoxide Detector(s), Smoke Detector(s)
- Subdivision: Sloans Lake
HOA
- Has HOA: No
Location
- Region: Denver
Financial & listing details
- Price per square foot: $452/sqft
- Tax assessed value: $748,600
- Annual tax amount: $4,038
- Date on market: 9/10/2026
- Listing terms: 1031 Exchange,Cash,Conventional,FHA,Other,VA Loan
- Exclusions: Sellers Personal Property And Staging Items
- Ownership: Agent Owner
- Electric utility on property: Yes
- Road surface type: Alley Paved, Paved
Estimated market value
Not available
Estimated sales range
Not available
Not available
Price history
| Date | Event | Price |
|---|---|---|
| 10/12/2026 | Price change | $500,000-4.8%$452/sqft |
Source:  REcolorado as distributed by MLS GRID #4289549 Report a problem REcolorado as distributed by MLS GRID #4289549 Report a problem | ||
| 9/30/2026 | Price change | $525,000-4.4%$475/sqft |
Source: REcolorado as distributed by MLS GRID #4289549 Report a problem | ||
| 9/17/2026 | Price change | $549,000-3.5%$497/sqft |
Source: REcolorado as distributed by MLS GRID #4289549 Report a problem | ||
| 9/10/2026 | Listed for sale | $569,000+127.6%$515/sqft |
Source: REcolorado as distributed by MLS GRID #4289549 Report a problem | ||
| 6/28/2025 | Listing removed | $2,700$2/sqft |
Source: Zillow Rentals Report a problem | ||
| 6/24/2025 | Listed for rent | $2,700+8%$2/sqft |
Source: Zillow Rentals Report a problem | ||
| 3/16/2021 | Listing removed | -- |
Source: Zillow Rental Manager Report a problem | ||
| 2/26/2021 | Price change | $2,500+4.2%$2/sqft |
Source: Zillow Rental Manager Report a problem | ||
| 2/22/2021 | Listed for rent | $2,400+9.1%$2/sqft |
Source: Zillow Rental Manager Report a problem | ||
| 4/6/2020 | Listing removed | $2,200$2/sqft |
Source: Owner Report a problem | ||
| 4/2/2020 | Price change | $2,200-12%$2/sqft |
Source: Owner Report a problem | ||
| 3/17/2020 | Listed for rent | $2,500$2/sqft |
Source: Owner Report a problem | ||
| 4/1/2014 | Sold | $250,000+13.7%$226/sqft |
Source: Public Record Report a problem | ||
| 3/12/2014 | Listed for sale | $219,900-4.3%$199/sqft |
Source: Westfall & Company Marketing and Management Group, Inc #4684017 Report a problem | ||
| 12/29/2013 | Listing removed | $229,900$208/sqft |
Source: Centennial - WEICHERT, REALTORS - Professionals #1249121 Report a problem | ||
| 11/20/2013 | Listed for sale | $229,900$208/sqft |
Source: WEICHERT,REALTOR PROFESSIONALS #1249121 Report a problem | ||
| 10/6/2013 | Listing removed | $229,900$208/sqft |
Source: Centennial - WEICHERT, REALTORS - Professionals #1224562 Report a problem | ||
| 8/25/2013 | Price change | $229,900-4.2%$208/sqft |
Source: Centennial - WEICHERT, REALTORS - Professionals #1224562 Report a problem | ||
| 8/5/2013 | Price change | $239,900-4%$217/sqft |
Source: Centennial - WEICHERT, REALTORS - Professionals #1224562 Report a problem | ||
| 7/12/2013 | Listed for sale | $249,900+31.6%$226/sqft |
Source: WEICHERT,REALTOR PROFESSIONALS #1208402 Report a problem | ||
| 10/7/2011 | Listing removed | $189,900$172/sqft |
Source: Nostalgic Homes, LLC. #991788 Report a problem | ||
| 6/11/2011 | Price change | $189,900-3.8%$172/sqft |
Source: Nostalgic Homes, LLC. #991788 Report a problem | ||
| 4/30/2011 | Listed for sale | $197,500-6%$179/sqft |
Source: Nostalgic Homes, LLC. #991788 Report a problem | ||
| 6/12/2010 | Listing removed | $210,000$190/sqft |
Source: RLO Realty #885063 Report a problem | ||
| 5/14/2010 | Listed for sale | $210,000+13.5%$190/sqft |
Source: RLO Realty #885063 Report a problem | ||
| 6/23/2003 | Sold | $185,000$167/sqft |
Source: Public Record Report a problem | ||
Public tax history
| Year | Property taxes | Tax assessment |
|---|---|---|
| 2025 | $3,479 +2.2% | $52,780 +20.2% |
| 2024 | $3,403 +8.2% | $43,920 -6.7% |
| 2023 | $3,146 +3.6% | $47,050 +18.9% |
| 2022 | $3,037 +19.4% | $39,560 -2.8% |
| 2021 | $2,543 +2.9% | $40,700 +18.7% |
| 2020 | $2,472 +13.9% | $34,285 -0.7% |
| 2019 | $2,171 | $34,524 +23% |
| 2018 | $2,171 +0.3% | $28,060 |
| 2017 | $2,164 +16% | $28,060 +17.5% |
| 2016 | $1,866 +30.2% | $23,890 |
| 2015 | $1,434 0% | $23,890 +38.4% |
| 2014 | $1,434 -8.6% | $17,260 |
| 2013 | $1,569 +17.9% | $17,260 -7.5% |
| 2012 | $1,331 +7.1% | $18,660 |
| 2011 | $1,243 +2.2% | $18,660 |
| 2010 | $1,215 -2.5% | $18,660 |
| 2009 | $1,246 -0.2% | $18,660 |
| 2008 | $1,248 +20.2% | $18,660 |
| 2007 | $1,038 +10.5% | $18,660 +20.3% |
| 2006 | $940 -2.6% | $15,510 +9.2% |
| 2005 | $965 | $14,200 |
Find assessor info on the county website
Monthly payment
Est. payment
Payment breakdown
Explore the cost of this home by adjusting the details. Changes won't be saved.Climate risks
Neighborhood: Sloan Lake
Nearby schools
Schools provided by the listing agent
- Elementary: Brown
- Middle: Strive Lake
- High: North
- District: Denver 1
Source: REcolorado as distributed by MLS GRID. This data may not be complete. We recommend contacting the local school district to confirm school assignments for this home.
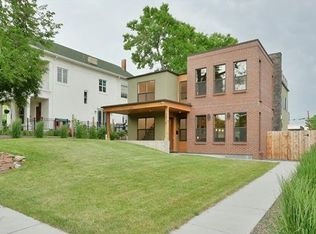
Similar homes
- $489,5003 bd2 ba1k sqft825 S Decatur Street, Denver, CO 80219For Sale

 MLS ID #9079408, Douglas Frueh, Equity Colorado Real Estate. REcolorado as distributed by MLS GRID
 - $490,0003 bd1 ba1k sqft4580 W Short Place, Denver, CO 80204For Sale
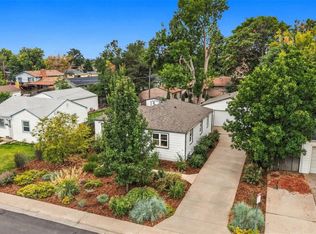 MLS ID #6028473, Andy Bedard, 1 Percent Lists Front Range Realty. REcolorado as distributed by MLS GRID
 - $500,0003 bd2 ba1.4k sqft1860 W Arkansas Avenue, Denver, CO 80223For Sale
 MLS ID #5378034, Carrie Unthank, Berkshire Hathaway HomeServices Elevated Living RE. REcolorado as distributed by MLS GRID
 - $510,0003 bd2 ba1.4k sqft1255 Teller Street, Lakewood, CO 80214For Sale
 MLS ID #2489049, Jason Marcus, eXp Realty, LLC. REcolorado as distributed by MLS GRID
 - $529,0003 bd2 ba1.6k sqft5445 Vallejo Street, Denver, CO 80221For SaleMLS ID #4972350, Christie Vincent, Keller Williams DTC. REcolorado as distributed by MLS GRID
- $533,0003 bd2 ba1.5k sqft575 S Clay Street, Denver, CO 80219For SaleMLS ID #2273736, Maria Irivarren, Serhant Colorado LLC. REcolorado as distributed by MLS GRID
- $439,0003 bd2 ba1.1k sqft240 Grove Street, Denver, CO 80219For SaleMLS ID #7393188, Quinn Sabatini, Keller Williams Advantage Realty LLC. REcolorado as distributed by MLS GRID
- $500,0002 bd2 ba1.1k sqft2918 Ames Street, Wheat Ridge, CO 80214For SaleMLS ID #8282170, Sarah Clark, Compass - Denver. REcolorado as distributed by MLS GRID
- $540,0002 bd2 ba1k sqft1890 Eaton Street, Lakewood, CO 80214For SaleMLS ID #7800549, Tressa Smith, Your Castle Real Estate Inc. REcolorado as distributed by MLS GRID
- $499,0002 bd2 ba998 sqft3051 Grape St, Denver, CO 80207For Sale
 MLS ID #1068511, Leslie Herz, Coldwell Banker Realty-Boulder. IRES as distributed by MLS GRID
 - $499,9953 bd1 ba953 sqft1495 S Locust Street, Denver, CO 80224For SaleMLS ID #3823324, Ben Fiedler, Denver Luxury Homes. REcolorado as distributed by MLS GRID
- $599,9502 bd2 ba1.5k sqft4737 Beach Court, Denver, CO 80211For SaleMLS ID #8886478, Lynda Chrisp, Coldwell Banker Realty 54. REcolorado as distributed by MLS GRID
- $475,0003 bd2 ba1.2k sqft1770 W 51st Avenue, Denver, CO 80221For SaleMLS ID #5960906, Scott Beville, Coldwell Banker Realty 24. REcolorado as distributed by MLS GRID
- $440,0003 bd1 ba1.1k sqft965 S Eliot Street, Denver, CO 80219For SaleMLS ID #8078100, Jennifer Briseno, Success Realty Experts, LLC. REcolorado as distributed by MLS GRID
- $430,0003 bd1 ba919 sqft3070 W Ford Place, Denver, CO 80219For SaleMLS ID #5420282, Ethan Ericta, Usaj Realty. REcolorado as distributed by MLS GRID
- $450,0003 bd1 ba1.1k sqft2300 W 57th Avenue, Denver, CO 80221For SaleMLS ID #9995159, Alex Reber, Madison & Company Properties. REcolorado as distributed by MLS GRID
- $460,0002 bd1 ba792 sqft929 Yates Street, Denver, CO 80204For SaleMLS ID #6093636, Lydia Creasey, RE/MAX Alliance - Olde Town. REcolorado as distributed by MLS GRID
- $439,9003 bd2 ba934 sqft2676 S Hazel Court, Denver, CO 80219For SaleMLS ID #6952102, Anne Campbell, Mountain State Realty. REcolorado as distributed by MLS GRID
- $565,0003 bd1 ba1.4k sqft3105 N Fillmore Street, Denver, CO 80205For SaleMLS ID #3106307, Kristina Davis, eXp Realty, LLC. REcolorado as distributed by MLS GRID
- $475,0003 bd1 ba864 sqft10925 W 39th Avenue, Wheat Ridge, CO 80033For SaleMLS ID #4440424, Christine Biernat, Coldwell Banker Realty 24. REcolorado as distributed by MLS GRID
