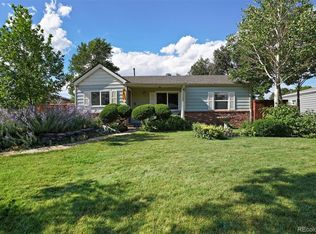
Welcome to this updated 3-bedroom, 1-bath home in the established Applewood Village neighborhood of Wheat Ridge! Offering 864 square feet of comfortable living space, this home features extensive updates, a private well, and a surprisingly private backyard. Inside, you'll find hardwood floors, newer windows, fresh paint, and an updated kitchen featuring cabinetry and Corian countertops. The renovated bathroom includes an updated vanity and tile surround. Additional improvements include updated electrical and plumbing systems, drywall, furnace, water heater, and concrete. The private backyard offers plenty of room to relax, garden, or entertain, while a new storage shed provides convenient space for tools and outdoor equipment. The property's private well is another notable feature, offering an independent water source and potential savings on water expenses. Located in Applewood Village, with convenient access to shopping, dining, parks, and major commuter routes, this move-in-ready home offers a great combination of practical updates, outdoor privacy, and an established Wheat Ridge location.
For sale
Price cut: $16K (11/4)
$459,000
10925 W 39th Avenue, Wheat Ridge, CO 80033
3beds
864sqft
Single Family Residence
Built in 1955
5,924 Square Feet Lot
$-- Zestimate®
$531/sqft
$-- HOA
What's special
- 41 days
- 635
- 55
Zillow last checked:
Listing updated:
Listed by:
Christine Biernat 303-507-9890 cbiernat@comcast.net,
Coldwell Banker Realty 24
Source: REcolorado as distributed by MLS GRID,MLS#: 4440424
Facts & features
Interior
Bedrooms & bathrooms
- Bedrooms: 3
- Bathrooms: 1
- Full bathrooms: 1
- Main level bathrooms: 1
- Main level bedrooms: 3
Bedroom
- Description: Hardwood Flooring, Walk In Closet, Newer Windows & Paint.
- Level: Main
Bedroom
- Description: Hardwood Flooring, Newer Windows & Paint.
- Level: Main
Bedroom
- Description: Hardwood Flooring, Newer Windows & Paint.
- Level: Main
Bathroom
- Description: Updated With New Tile
- Level: Main
Dining room
- Description: Open And Bright
- Level: Main
Family room
- Description: Warm & Cozy With Included Electric Fireplace!
- Level: Main
Kitchen
- Description: Updated With Quartz Counters, Newer Cabinets And Tile Flooring.
- Level: Main
Laundry
- Description: Washer & Dryer Included
- Level: Main
Heating
- Forced Air
Cooling
- Has cooling: Yes
Appliances
- Included: Dishwasher, Disposal, Dryer, Microwave, Range, Refrigerator, Washer, Water Purifier
- Laundry: In Unit
Features
- Entrance Foyer, No Stairs, Open Floorplan, Quartz Counters, Smoke Free
- Flooring: Tile, Wood
- Windows: Double Pane Windows, Window Coverings
- Basement: Crawl Space,Exterior Entry,Unfinished
- Number of fireplaces: 1
- Fireplace features: Electric, Family Room
Interior area
- Total structure area: 864
- Total interior livable area: 864 sqft
- Finished area above ground: 864
Property
Parking
- Total spaces: 2
- Parking features: Concrete
- Carport spaces: 2
Features
- Levels: One
- Stories: 1
- Entry location: Ground
- Patio & porch: Patio
- Exterior features: Garden, Private Yard, Rain Gutters
- Fencing: Full
Lot
- Size: 5,924 Square Feet
- Features: Cul-De-Sac, Level, Near Public Transit
Details
- Parcel number: 049016
- Special conditions: Standard
Construction
Type & style
- Home type: SingleFamily
- Architectural style: Traditional
- Property subtype: Single Family Residence
Materials
- Frame
- Roof: Composition
Condition
- Updated/Remodeled
- Year built: 1955
Utilities & green energy
- Electric: 110V, 220 Volts
- Sewer: Public Sewer
- Water: Well
- Utilities for property: Cable Available, Electricity Connected, Natural Gas Connected
Community & HOA
Community
- Security: Carbon Monoxide Detector(s), Smoke Detector(s)
- Subdivision: Applewood Village
HOA
- Has HOA: No
Location
- Region: Wheat Ridge
Financial & listing details
- Price per square foot: $531/sqft
- Tax assessed value: $418,089
- Annual tax amount: $2,656
- Date on market: 10/14/2026
- Listing terms: Cash,Conventional,FHA,VA Loan
- Exclusions: Sellers Personal Property / Staging Items.
- Ownership: Individual
- Electric utility on property: Yes
- Road surface type: Paved
Estimated market value
Not available
Estimated sales range
Not available
Not available
Price history
| Date | Event | Price |
|---|---|---|
| 11/4/2026 | Price change | $459,000-3.4%$531/sqft |
Source:  REcolorado as distributed by MLS GRID #4440424 Report a problem | ||
| 10/13/2026 | Listed for sale | $475,000+17%$550/sqft |
Source: REcolorado as distributed by MLS GRID #4440424 Report a problem | ||
| 3/21/2023 | Sold | $406,000+13.1%$470/sqft |
Source: Public Record Report a problem | ||
| 5/12/2020 | Sold | $359,000$416/sqft |
Source: Public Record Report a problem | ||
| 4/8/2020 | Pending sale | $359,000$416/sqft |
Source: Mb Colorado Home Sales Inc #5173011 Report a problem | ||
| 4/2/2020 | Price change | $359,000-1.6%$416/sqft |
Source: Mb Colorado Home Sales Inc #5173011 Report a problem | ||
| 3/12/2020 | Listed for sale | $365,000+82.5%$422/sqft |
Source: Mb Colorado Home Sales Inc #5173011 Report a problem | ||
| 10/15/2019 | Sold | $200,000+49.3%$231/sqft |
Source: Public Record Report a problem | ||
| 8/28/2008 | Sold | $134,000+3.2%$155/sqft |
Source: Public Record Report a problem | ||
| 5/25/2008 | Listed for sale | $129,900-22.4%$150/sqft |
Source: Listhub #647744 Report a problem | ||
| 9/28/2005 | Sold | $167,500$194/sqft |
Source: Public Record Report a problem | ||
Public tax history
| Year | Property taxes | Tax assessment |
|---|---|---|
| 2025 | $2,969 +0.3% | $26,131 -16% |
| 2024 | $2,961 +17.1% | $31,117 |
| 2023 | $2,529 -1.5% | $31,117 +19% |
| 2022 | $2,568 +46.5% | $26,152 -2.8% |
| 2021 | $1,753 | $26,904 +45.8% |
| 2020 | $1,753 +1.2% | $18,458 |
| 2019 | $1,731 +9.1% | $18,458 +12.5% |
| 2018 | $1,587 | $16,403 |
| 2017 | $1,587 +19.5% | $16,403 +17% |
| 2016 | $1,328 | $14,024 |
| 2015 | $1,328 +25.2% | $14,024 +31.1% |
| 2014 | $1,061 +3.2% | $10,699 |
| 2013 | $1,028 +2.1% | $10,699 -3.2% |
| 2012 | $1,007 +0.5% | $11,058 |
| 2011 | $1,002 +3.8% | $11,058 -0.1% |
| 2010 | $965 -11% | $11,070 |
| 2009 | $1,085 +0.2% | $11,070 -10.7% |
| 2008 | $1,082 -8.2% | $12,400 |
| 2007 | $1,179 +0% | $12,400 -7.2% |
| 2006 | $1,178 +0.7% | $13,360 +3.1% |
| 2005 | $1,170 +9.4% | $12,960 |
| 2004 | $1,070 +4.6% | $12,960 |
| 2003 | $1,023 +1.5% | $12,960 +6.2% |
| 2002 | $1,008 +8% | $12,200 +18.8% |
| 2001 | $933 +0.2% | $10,270 |
| 2000 | $931 | $10,270 |
Find assessor info on the county website
Monthly payment
Est. payment
Payment breakdown
Explore the cost of this home by adjusting the details. Changes won't be saved.Climate risks
Neighborhood: 80033
Nearby schools
Schools provided by the listing agent
- Elementary: Prospect Valley
- Middle: Everitt
- High: Wheat Ridge
- District: Jefferson County R-1
Source: REcolorado as distributed by MLS GRID. This data may not be complete. We recommend contacting the local school district to confirm school assignments for this home.

Similar homes
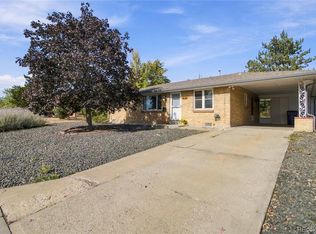
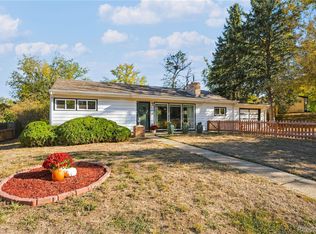
- $415,0003 bd1 ba1k sqft9335 W 53rd Place, Arvada, CO 80002For Sale
 MLS ID #7167404, John Steeby, Corcoran Perry & Co.. REcolorado as distributed by MLS GRID
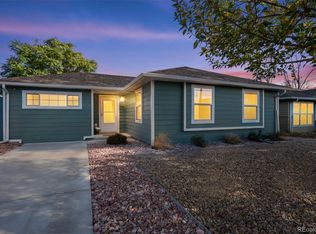
- $485,0003 bd1 ba1.2k sqft820 Kline Drive, Lakewood, CO 80215For Sale
 MLS ID #4161603, Rachael Sanderson, Redfin Corporation. REcolorado as distributed by MLS GRID
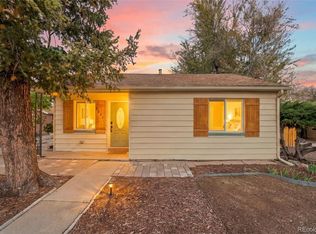
- $475,0003 bd1 ba957 sqft4956 Umatilla Street, Denver, CO 80221For Sale
 MLS ID #5203207, Ernie Duran, Realty Of America LLC. REcolorado as distributed by MLS GRID
- $465,0003 bd1 ba1k sqft2221 W Center Avenue, Denver, CO 80223For Sale
 MLS ID #5256317, Beth Smart, Realty One Group Platinum Elite Colorado. REcolorado as distributed by MLS GRID
- $475,0002 bd2 ba1k sqft1890 Eaton Street, Lakewood, CO 80214For SaleMLS ID #7800549, Tressa Smith, Your Castle Real Estate Inc. REcolorado as distributed by MLS GRID
- $499,9003 bd2 ba1.1k sqft6965 W 54TH Avenue, Arvada, CO 80002For SaleMLS ID #6471615, Chris Venne, Resident Realty South Metro. REcolorado as distributed by MLS GRID
- $349,9003 bd2 ba1.2k sqft4695 Independence Street #1, Wheat Ridge, CO 80033For SaleMLS ID #2478748, Natasha Kantor, Keller Williams DTC. REcolorado as distributed by MLS GRID
- $475,0003 bd1 ba1.1k sqft1340 S Quitman Street, Denver, CO 80219For SaleMLS ID #1722549, Timothy Bohac, RE/MAX Alliance. REcolorado as distributed by MLS GRID
- $425,0002 bd1 ba732 sqft6845 W 55th Place, Arvada, CO 80002For SaleMLS ID #8319915, Anne Collins, West and Main Homes. REcolorado as distributed by MLS GRID
- $450,0003 bd2 ba1.2k sqft8085 Lowell Boulevard, Westminster, CO 80031For SaleMLS ID #3965785, LaDawn Westbrook, HomeSmart Realty. REcolorado as distributed by MLS GRID
- $489,0003 bd1 ba1k sqft4580 W Short Place, Denver, CO 80204For SaleMLS ID #6028473, Andy Bedard, 1 Percent Lists Front Range Realty. REcolorado as distributed by MLS GRID
- $545,0002 bd1 ba1k sqft2432 Benton Street, Edgewater, CO 80214For SaleMLS ID #9526533, Jessica Lindenmier, Brokers Guild Homes. REcolorado as distributed by MLS GRID
- $449,9993 bd2 ba942 sqft965 S Decatur, Denver, CO 80219For SaleMLS ID #8054422, Gamaliel Raigoza Herrera, PAK Home Realty. REcolorado as distributed by MLS GRID
- $450,0002 bd1 ba792 sqft929 Yates Street, Denver, CO 80204For SaleMLS ID #6093636, Lydia Creasey, RE/MAX Alliance - Olde Town. REcolorado as distributed by MLS GRID
- $495,0002 bd1 ba732 sqft16917 W 10th Avenue, Golden, CO 80401For SaleMLS ID #7328956, Morgan Nutting, Movement Real Estate Company LLC. REcolorado as distributed by MLS GRID
- $450,0003 bd1 ba1.1k sqft2300 W 57th Avenue, Denver, CO 80221For SaleMLS ID #9995159, Alex Reber, Madison & Company Properties. REcolorado as distributed by MLS GRID
- $495,0002 bd2 ba844 sqft6970 Reno Drive, Arvada, CO 80002For SaleMLS ID #7100537, Ingrid Hall, Real Broker, LLC DBA Real. REcolorado as distributed by MLS GRID
- $500,0002 bd2 ba1.1k sqft2918 Ames Street, Wheat Ridge, CO 80214For SaleMLS ID #8282170, Sarah Clark, Compass - Denver. REcolorado as distributed by MLS GRID
- $425,0002 bd1 ba758 sqft4410 Raritan Street, Denver, CO 80211For SaleMLS ID #4378736, Mary Hopson, Compass - Denver. REcolorado as distributed by MLS GRID
- $399,9993 bd1 ba960 sqft714 S Xavier Street, Denver, CO 80219For SaleMLS ID #6193729, Heather Reed, RE/MAX Synergy. REcolorado as distributed by MLS GRID
