Welcome to this charming Golden home, where character, a spacious lot, and an incredible location come together to create a special place to call home! This inviting property offers a warm, comfortable feel with plenty of existing charm, while the expansive lot provides room to spread out, garden, entertain, play, or create your own outdoor retreat. The generous lot is an added bonus, offering exciting possibilities for future expansion, additional outdoor living space, or simply enjoying the extra room and flexibility that is hard to find. Whether you love the home just as it is or envision adding your own touches over time, this property offers both immediate appeal and room for the future. Location is everything, and this one puts you right in the heart of what makes Golden so special! Enjoy easy access to Historic Downtown Golden, where you’ll find local restaurants, coffee shops, breweries, boutique shopping, art galleries, and the iconic Golden Welcome Arch. Spend sunny afternoons strolling or biking along Clear Creek Trail, enjoying the Clear Creek Whitewater Park, or exploring the many parks and open spaces throughout town. Outdoor enthusiasts will love the proximity to North and South Table Mountain, Lookout Mountain, Apex Park, and Clear Creek Canyon, offering endless opportunities for hiking, biking, climbing, and exploring. Take a scenic drive up Lookout Mountain, catch a show at Red Rocks Amphitheatre, or head west for a day of mountain adventures, skiing, and everything the Colorado Rockies have to offer. With convenient access to Highway 6, Highway 58, I-70, and C-470, getting to the mountains, Denver, and surrounding communities is a breeze. Enjoy the charm of Golden, the beauty of the foothills, and a property with the space and potential to make it even more special!
For sale
Price cut: $15K (11/20)
$480,000
16917 W 10th Avenue, Golden, CO 80401
2beds
732sqft
Single Family Residence
Built in 1948
10,542 Square Feet Lot
$-- Zestimate®
$656/sqft
$-- HOA
What's special
- 17 days
- 1,032
- 67
Zillow last checked:
Listing updated:
Listed by:
Morgan Nutting 303-638-1376 MorganNutting@gmail.com,
Movement Real Estate Company LLC
Source: REcolorado as distributed by MLS GRID,MLS#: 7328956
Facts & features
Interior
Bedrooms & bathrooms
- Bedrooms: 2
- Bathrooms: 1
- Full bathrooms: 1
- Main level bathrooms: 1
- Main level bedrooms: 2
Bedroom
- Level: Main
Bedroom
- Level: Main
Bathroom
- Level: Main
Kitchen
- Level: Main
Living room
- Level: Main
Heating
- Baseboard
Cooling
- Air Conditioning-Room
Appliances
- Included: Disposal, Dryer, Microwave, Refrigerator, Self Cleaning Oven, Tankless Water Heater, Washer
- Laundry: In Unit
Features
- Ceiling Fan(s), No Stairs, Open Floorplan, Smoke Free
- Flooring: Laminate, Wood
- Windows: Window Coverings
- Has basement: No
Interior area
- Total structure area: 732
- Total interior livable area: 732 sqft
- Finished area above ground: 732
- Finished area below ground: 0
Property
Parking
- Total spaces: 6
- Parking features: Carport, Open
- Carport spaces: 2
- Has uncovered spaces: Yes
- Details: Off Street Spaces: 4
Features
- Levels: One
- Stories: 1
- Patio & porch: Covered, Patio
- Exterior features: Garden, Lighting, Playground, Private Yard
- Fencing: Full
Lot
- Size: 10,542 Square Feet
- Features: Irrigated, Landscaped, Level, Near Public Transit, Sprinklers In Front
- Residential vegetation: Grassed, Mixed
Details
- Parcel number: 504729
- Zoning: R-2
- Special conditions: Standard
Construction
Type & style
- Home type: SingleFamily
- Architectural style: Bungalow
- Property subtype: Single Family Residence
Materials
- Frame, Wood Siding
- Foundation: Slab
- Roof: Composition
Condition
- Updated/Remodeled
- Year built: 1948
Utilities & green energy
- Sewer: Public Sewer
- Water: Public
- Utilities for property: Cable Available, Electricity Connected, Internet Access (Wired), Natural Gas Connected
Community & HOA
Community
- Security: Carbon Monoxide Detector(s), Smoke Detector(s)
- Subdivision: Pleasant View
HOA
- Has HOA: No
Location
- Region: Golden
Financial & listing details
- Price per square foot: $656/sqft
- Tax assessed value: $148,410
- Annual tax amount: $2,886
- Date on market: 11/5/2026
- Listing terms: 1031 Exchange,Cash,Conventional,FHA
- Exclusions: Sellers Personal Property, Staging Furniture, Wooden Benches Out Front
- Ownership: Individual
- Electric utility on property: Yes
- Road surface type: Paved
Estimated market value
Not available
Estimated sales range
Not available
Not available
Price history
| Date | Event | Price |
|---|---|---|
| 11/20/2026 | Price change | $480,000-3%$656/sqft |
Source:  REcolorado as distributed by MLS GRID #7328956 Report a problem | ||
| 11/5/2026 | Listed for sale | $495,000+46.4%$676/sqft |
Source: REcolorado as distributed by MLS GRID #7328956 Report a problem | ||
| 6/29/2020 | Listing removed | $338,000$462/sqft |
Source: Elevate Real Estate #3140056 Report a problem | ||
| 5/13/2020 | Pending sale | $338,000$462/sqft |
Source: Elevate Real Estate #3140056 Report a problem | ||
| 5/5/2020 | Listed for sale | $338,000+53.3%$462/sqft |
Source: Elevate Real Estate #3140056 Report a problem | ||
| 1/19/2017 | Sold | $220,500+1904.5%$301/sqft |
Source: Agent Provided Report a problem | ||
| 6/15/1974 | Sold | $11,000$15/sqft |
Source: Agent Provided Report a problem | ||
Public tax history
| Year | Property taxes | Tax assessment |
|---|---|---|
| 2017 | $978 | $11,813 |
| 2016 | $978 +100% | $11,813 |
| 2015 | $489 -35.9% | $11,813 +35.4% |
| 2014 | $763 +16.5% | $8,724 |
| 2013 | $655 +2.3% | $8,724 +15% |
| 2012 | $640 -15.8% | $7,584 |
| 2011 | $760 +0.2% | $7,584 -16.3% |
| 2010 | $759 +86.1% | $9,060 |
| 2009 | $408 +2.9% | $9,060 -6.8% |
| 2008 | $397 -3.2% | $9,720 |
| 2007 | $410 -49.6% | $9,720 -1.8% |
| 2006 | $813 -6.4% | $9,900 -3.6% |
| 2005 | $868 +12.5% | $10,270 |
| 2004 | $772 +119.7% | $10,270 |
| 2003 | $351 -49% | $10,270 +12.5% |
| 2002 | $688 +18% | $9,130 +32.9% |
| 2001 | $583 -1% | $6,870 |
| 2000 | $589 | $6,870 |
Find assessor info on the county website
Monthly payment
Est. payment
Payment breakdown
Explore the cost of this home by adjusting the details. Changes won't be saved.Climate risks
Neighborhood: West Pleasant View
Nearby schools
Schools provided by the listing agent
- Elementary: Shelton
- Middle: Bell
- High: Golden
- District: Jefferson County R-1
Source: REcolorado as distributed by MLS GRID. This data may not be complete. We recommend contacting the local school district to confirm school assignments for this home.
Similar homes
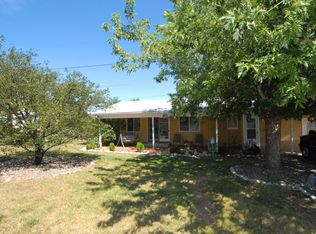
- $450,0002 bd2 ba865 sqft760 Lupine Street, Golden, CO 80401For Sale

 MLS ID #2253588, Todd Miller, BTT Real Estate. REcolorado as distributed by MLS GRID
- $545,0003 bd2 ba1k sqft4701 Indiana Street, Golden, CO 80403For Sale
 MLS ID #8143507, Amy Smoldt, Coldwell Banker Realty 54. REcolorado as distributed by MLS GRID
- $599,9002 bd1 ba825 sqft14100 W 48th Avenue, Golden, CO 80403For Sale
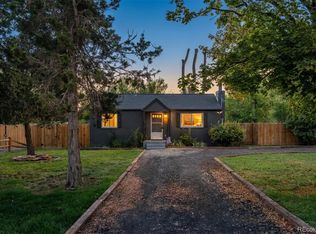 MLS ID #8502321, Catherine Schneider, RE/MAX Alliance. REcolorado as distributed by MLS GRID
- $515,0003 bd2 ba1k sqft2210 S King Street, Denver, CO 80219For Sale
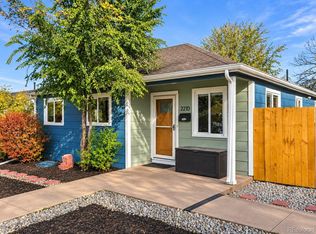 MLS ID #2759558, Kati Harken, Keller Williams DTC. REcolorado as distributed by MLS GRID
- $450,0002 bd1 ba792 sqft929 Yates Street, Denver, CO 80204For SaleMLS ID #6093636, Lydia Creasey, RE/MAX Alliance - Olde Town. REcolorado as distributed by MLS GRID
- $465,0003 bd1 ba1k sqft2221 W Center Avenue, Denver, CO 80223For SaleMLS ID #5256317, Beth Smart, Realty One Group Platinum Elite Colorado. REcolorado as distributed by MLS GRID
- $459,0003 bd1 ba864 sqft10925 W 39th Avenue, Wheat Ridge, CO 80033For SaleMLS ID #4440424, Christine Biernat, Coldwell Banker Realty 24. REcolorado as distributed by MLS GRID
- $470,0003 bd2 ba986 sqft2240 W Virginia Avenue, Denver, CO 80223For SaleMLS ID #4906207, Wisdom Real Estate, Wisdom Real Estate. REcolorado as distributed by MLS GRID
- $480,0002 bd1 ba760 sqft5247 Quitman St, Denver, CO 80212For Sale
 MLS ID #1068185, Ryan Bass, Compass - Boulder. IRES as distributed by MLS GRID
- $489,0003 bd1 ba1k sqft4580 W Short Place, Denver, CO 80204For SaleMLS ID #6028473, Andy Bedard, 1 Percent Lists Front Range Realty. REcolorado as distributed by MLS GRID
- $475,0003 bd1 ba957 sqft4956 Umatilla Street, Denver, CO 80221For SaleMLS ID #5203207, Ernie Duran, Realty Of America LLC. REcolorado as distributed by MLS GRID
- $429,9992 bd2 ba1k sqft321 Stuart Street, Denver, CO 80219For SaleMLS ID #7085079, Ronald Bustos, Focus Real Estate. REcolorado as distributed by MLS GRID
- $415,0003 bd1 ba1k sqft9335 W 53rd Place, Arvada, CO 80002For SaleMLS ID #7167404, John Steeby, Corcoran Perry & Co.. REcolorado as distributed by MLS GRID
- $385,0002 bd1 ba899 sqft1325 Upham Street, Lakewood, CO 80214For SaleMLS ID #4042766, Ryan Mogan, First Summit Realty. REcolorado as distributed by MLS GRID
- $465,0003 bd1 ba876 sqft931 S Canosa Court, Denver, CO 80219For SaleMLS ID #4002647, Sasha Smothers, Keller Williams Advantage Realty LLC. REcolorado as distributed by MLS GRID
- $380,0002 bd1 ba822 sqft2256 Macon Street, Aurora, CO 80010For SaleMLS ID #4979303, Courtney Trembly, 8z Real Estate. REcolorado as distributed by MLS GRID
- $440,0002 bd1 ba624 sqft2106 W Arbor Place, Littleton, CO 80120For SaleMLS ID #7094670, Alexis Adkins, Retriever Homes. REcolorado as distributed by MLS GRID
- $489,5002 bd1 ba1k sqft2600 Olive Street, Denver, CO 80207For SaleMLS ID #3828835, Stephanie Collins, Redfin Corporation. REcolorado as distributed by MLS GRID
- $425,0002 bd1 ba732 sqft6845 W 55th Place, Arvada, CO 80002For SaleMLS ID #8319915, Anne Collins, West and Main Homes. REcolorado as distributed by MLS GRID
- $499,0002 bd2 ba998 sqft3051 Grape St, Denver, CO 80207For SaleMLS ID #1068511, Leslie Herz, Coldwell Banker Realty-Boulder. IRES as distributed by MLS GRID
