Adorable brick cottage charm meets an incredible Fairmount location! Check out the approx. 220 square foot he/she shed with electrical, refrigerator and microwave to "get away from it all". Set on nearly half an acre, this inviting 2-bedroom, 1-bath home offers a rare combination of character, privacy, and convenience. Inside, warm hardwood floors, an updated kitchen, and a charming fireplace in the main living space create a cozy and welcoming atmosphere. The layout feels comfortable and inviting, with just the right amount of space for everyday living.
Step outside and the property really shines. The property has an irrigation well (well permit # unknown) and the spacious deck provides the perfect spot for morning coffee, entertaining, or simply enjoying the peaceful surroundings. Mature trees, wide streets, and the generous lot give the property a relaxed, almost country-like atmosphere. And then there’s the location—just a quick drive to downtown Golden, the foothills, mountain trails and adventures, shopping, dining, and everything the area has to offer. It’s the kind of setting that feels tucked away and peaceful while still keeping you close to it all.
Charming, comfortable, and wonderfully situated, this is a special opportunity to enjoy a little more space and serenity without giving up the convenience of an exceptional Golden-area location.
For sale
$599,900
14100 W 48th Avenue, Golden, CO 80403
2beds
825sqft
Single Family Residence
Built in 1947
0.45 Acres Lot
$-- Zestimate®
$727/sqft
$-- HOA
What's special
- 23 days
- 1,261
- 72
Zillow last checked:
Listing updated:
Listed by:
Catherine Schneider 303-523-9184 cathysellscolorado@gmail.com,
RE/MAX Alliance,
Kristen Diebel 303-903-7873,
RE/MAX Alliance
Source: REcolorado as distributed by MLS GRID,MLS#: 8502321
Facts & features
Interior
Bedrooms & bathrooms
- Bedrooms: 2
- Bathrooms: 1
- Full bathrooms: 1
- Main level bathrooms: 1
- Main level bedrooms: 2
Bedroom
- Description: With Washer/Dryer Included
- Level: Main
- Area: 113.52 Square Feet
- Dimensions: 8.6 x 13.2
Bedroom
- Description: Primary With Full Bath Next To It
- Level: Main
- Area: 120.12 Square Feet
- Dimensions: 9.1 x 13.2
Bathroom
- Description: Nicely Updated With Adult Height Counter!
- Level: Main
- Area: 35.99 Square Feet
- Dimensions: 5.9 x 6.1
Dining room
- Description: Opens To The Backyard Through French Doors
- Level: Main
- Area: 87.4 Square Feet
- Dimensions: 7.6 x 11.5
Kitchen
- Description: White Shaker, Cabinets, Panty And Great Appliances
- Level: Main
- Area: 120.75 Square Feet
- Dimensions: 10.5 x 11.5
Living room
- Description: Lovely, Wood Burning Fireplace For Cozy Nights
- Level: Main
- Area: 225.09 Square Feet
- Dimensions: 12.3 x 18.3
Heating
- Forced Air, Natural Gas
Cooling
- Central Air
Appliances
- Included: Dishwasher, Disposal, Dryer, Range, Refrigerator, Washer
Features
- Windows: Double Pane Windows
- Has basement: No
- Number of fireplaces: 1
- Fireplace features: Living Room, Wood Burning
Interior area
- Total structure area: 825
- Total interior livable area: 825 sqft
- Finished area above ground: 825
Video & virtual tour
Property
Parking
- Total spaces: 10
- Details: Off Street Spaces: 10
Features
- Levels: One
- Stories: 1
- Entry location: Ground
- Patio & porch: Deck
- Fencing: Full
Lot
- Size: 0.45 Acres
Details
- Parcel number: 506002
- Special conditions: Standard
Construction
Type & style
- Home type: SingleFamily
- Architectural style: Traditional
- Property subtype: Single Family Residence
Materials
- Stucco
- Roof: Composition
Condition
- Updated/Remodeled
- Year built: 1947
Utilities & green energy
- Sewer: Public Sewer
- Water: Public
- Utilities for property: Electricity Connected, Natural Gas Connected
Community & HOA
Community
- Subdivision: Fairmount
HOA
- Has HOA: No
Location
- Region: Golden
Financial & listing details
- Price per square foot: $727/sqft
- Tax assessed value: $223,720
- Annual tax amount: $2,862
- Date on market: 10/2/2026
- Listing terms: Cash,Conventional,FHA,VA Loan
- Exclusions: None
- Ownership: Individual
- Electric utility on property: Yes
- Road surface type: Paved
Estimated market value
Not available
Estimated sales range
Not available
Not available
Price history
| Date | Event | Price |
|---|---|---|
| 10/2/2026 | Listed for sale | $599,900+68.1%$727/sqft |
Source:  REcolorado as distributed by MLS GRID #8502321 Report a problem | ||
| 8/4/2017 | Sold | $356,900-0.8%$433/sqft |
Source: BROKERS GUILD solds #3732851_80403 Report a problem | ||
| 6/20/2017 | Price change | $359,900-10%$436/sqft |
Source: Brokers Guild Classic #3732851 Report a problem | ||
| 6/13/2017 | Listed for sale | $399,900+0.9%$485/sqft |
Source: Brokers Guild Classic #3732851 Report a problem | ||
| 5/24/2006 | Sold | $396,500+148.1%$481/sqft |
Source: Agent Provided Report a problem | ||
| 9/27/1999 | Sold | $159,800$194/sqft |
Source: Agent Provided Report a problem | ||
Public tax history
| Year | Property taxes | Tax assessment |
|---|---|---|
| 2017 | $1,779 +9.5% | $17,808 |
| 2016 | $1,625 +100% | $17,808 |
| 2015 | $812 -35.5% | $17,808 +34.5% |
| 2014 | $1,258 -2.4% | $13,237 |
| 2013 | $1,290 +2% | $13,237 -7.3% |
| 2012 | $1,265 +6.8% | $14,287 |
| 2011 | $1,184 +0.1% | $14,287 +5.8% |
| 2010 | $1,183 -6.7% | $13,500 |
| 2009 | $1,268 +0.2% | $13,500 -6.4% |
| 2008 | $1,265 +15.8% | $14,430 |
| 2007 | $1,092 -26.1% | $14,430 -17.5% |
| 2006 | $1,477 +11.2% | $17,500 +13.7% |
| 2005 | $1,329 +9.6% | $15,390 |
| 2004 | $1,212 -8.4% | $15,390 |
| 2003 | $1,323 +2% | $15,390 -7% |
| 2002 | $1,297 -2.1% | $16,550 +10% |
| 2001 | $1,325 -1.8% | $15,040 |
| 2000 | $1,350 | $15,040 |
Find assessor info on the county website
Monthly payment
Est. payment
Payment breakdown
Explore the cost of this home by adjusting the details. Changes won't be saved.Climate risks
Neighborhood: 80403
Nearby schools
Schools provided by the listing agent
- Elementary: Fairmount
- Middle: Drake
- High: Arvada West
- District: Jefferson County R-1
Source: REcolorado as distributed by MLS GRID. This data may not be complete. We recommend contacting the local school district to confirm school assignments for this home.

Similar homes
- $550,0003 bd2 ba1k sqft4701 Indiana Street, Golden, CO 80403For Sale
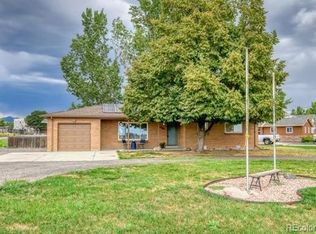
 MLS ID #8143507, Amy Smoldt, Coldwell Banker Realty 54. REcolorado as distributed by MLS GRID
- $629,0003 bd2 ba955 sqft4720 Robb Street, Wheat Ridge, CO 80033For Sale
 MLS ID #7818480, Andrea Osmond, Compass - Denver. REcolorado as distributed by MLS GRID
- $549,9003 bd2 ba1.1k sqft6965 W 54TH Avenue, Arvada, CO 80002For Sale
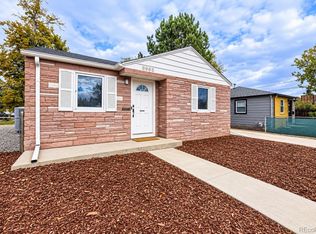 MLS ID #6471615, Chris Venne, Resident Realty South Metro. REcolorado as distributed by MLS GRID
- $549,9003 bd2 ba1.2k sqft11311 W 71st Place, Arvada, CO 80004For Sale
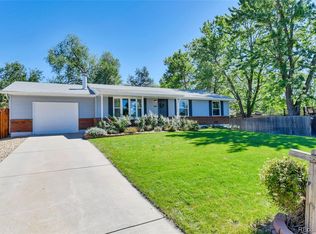 MLS ID #1610406, Joseph R Graller, RE/MAX Alliance. REcolorado as distributed by MLS GRID
- $590,0003 bd2 ba1.1k sqft4997 Green Court, Denver, CO 80221For SaleMLS ID #2608287, Lindsey Benton, Live.Laugh.Colorado. Real Estate Group. REcolorado as distributed by MLS GRID
- $640,0002 bd2 ba1k sqft2426 Newland Street, Edgewater, CO 80214For SaleMLS ID #4682377, LaVerne Brookie, Coldwell Banker Realty 54. REcolorado as distributed by MLS GRID
- $460,0002 bd2 ba865 sqft760 Lupine Street, Golden, CO 80401For SaleMLS ID #2253588, Todd Miller, BTT Real Estate. REcolorado as distributed by MLS GRID
- $380,0003 bd1 ba1k sqft4770 Carr Street, Wheat Ridge, CO 80033For SaleMLS ID #9028947, Hope Larsen, Century 21 Altitude Real Estate, LLC. REcolorado as distributed by MLS GRID
- $550,0003 bd1 ba963 sqft2001 W 46th Avenue, Denver, CO 80211For SaleMLS ID #2066410, Karen Brown, LoKation Real Estate. REcolorado as distributed by MLS GRID
- $500,0003 bd1 ba1.2k sqft820 Kline Drive, Lakewood, CO 80215For SaleMLS ID #4161603, Rachael Sanderson, Redfin Corporation. REcolorado as distributed by MLS GRID
- $495,0002 bd2 ba844 sqft6970 Reno Drive, Arvada, CO 80002For SaleMLS ID #7100537, Ingrid Hall, Real Broker, LLC DBA Real. REcolorado as distributed by MLS GRID
- $530,0003 bd2 ba1k sqft3040 Grape Street, Denver, CO 80207For SaleMLS ID #7861726, Doug Gaeta, Compass - Denver. REcolorado as distributed by MLS GRID
- $474,9003 bd1 ba1.1k sqft5550 Holland Drive, Arvada, CO 80002For SaleMLS ID #3467555, Monroe Henninger, Brix Real Estate LLC. REcolorado as distributed by MLS GRID
- $500,0002 bd2 ba1.1k sqft2918 Ames Street, Wheat Ridge, CO 80214For SaleMLS ID #8282170, Sarah Clark, Compass - Denver. REcolorado as distributed by MLS GRID
- $625,0002 bd1 ba892 sqft2895 S Cherry Way, Denver, CO 80222For SaleMLS ID #6888027, Fariba Keshavarz, Brokers Guild Homes. REcolorado as distributed by MLS GRID
- $619,0003 bd1 ba1k sqft360 County Road, Louisville, CO 80027For Sale
 MLS ID #1063675, Lenny Maiocco, RE/MAX Alliance-Lafayette. IRES as distributed by MLS GRID
- $578,0002 bd2 ba1.1k sqft1866 S Lincoln St, Denver, CO 80210For SaleMLS ID #1069143, Anita Menendez, RE/MAX Elevate. IRES as distributed by MLS GRID
- $489,5003 bd2 ba1k sqft825 S Decatur Street, Denver, CO 80219For SaleMLS ID #9079408, Douglas Frueh, Equity Colorado Real Estate. REcolorado as distributed by MLS GRID
- $465,0002 bd1 ba785 sqft1240 Vance Street, Lakewood, CO 80214For SaleMLS ID #1580646, Tally Lawing, Your Castle Real Estate Inc. REcolorado as distributed by MLS GRID
