Seller is open to offering a concession with an acceptable offer. Concession may be used toward allowable closing costs, prepaids and/or an interest-rate buydown.
Good looks are only the beginning. This Golden home has plenty of substance to match its charm. With valuable R-2 zoning, a large .4 acre lot, fresh updates that make it move-in ready, and owned solar to help keep expenses down, this home is the whole package.
Fresh exterior and interior paint and beautifully refinished hardwood floors create a crisp, welcoming feel. The kitchen has been refreshed with new countertops, paint, light fixture, sink, dishwasher and stove. The remodeled full bath and refreshed primary bath add even more appeal.
And then there’s the location. Enjoy easy access to North Table Mountain trails, New Terrain Brewing Company and all that Golden has to offer. Fresh for today, R-2 possibilities for tomorrow, and wonderfully Golden. There’s a lot to love here.
For sale
Price cut: $48.5K (9/18)
$550,000
4701 Indiana Street, Golden, CO 80403
3beds
1,069sqft
Single Family Residence
Built in 1955
0.4 Acres Lot
$-- Zestimate®
$514/sqft
$-- HOA
What's special
- 53 days
- 1,225
- 69
Zillow last checked:
Listing updated:
Listed by:
Amy Smoldt 303-949-9683 amy@mountaintimerealestate.com,
Coldwell Banker Realty 54
Source: REcolorado as distributed by MLS GRID,MLS#: 8143507
Facts & features
Interior
Bedrooms & bathrooms
- Bedrooms: 3
- Bathrooms: 2
- Full bathrooms: 1
- 3/4 bathrooms: 1
- Main level bathrooms: 2
- Main level bedrooms: 3
Bedroom
- Features: Primary Suite
- Level: Main
Bedroom
- Level: Main
Bedroom
- Level: Main
Bathroom
- Features: Primary Suite
- Level: Main
Bathroom
- Level: Main
Dining room
- Level: Main
Kitchen
- Level: Main
Living room
- Level: Main
Heating
- Forced Air, Natural Gas
Cooling
- None
Appliances
- Included: Dishwasher, Disposal, Dryer, Gas Water Heater, Oven, Refrigerator, Washer
Features
- Butcher Counters, Ceiling Fan(s), Smoke Free
- Flooring: Wood
- Has basement: No
- Number of fireplaces: 1
- Fireplace features: Gas, Gas Log, Living Room
Interior area
- Total structure area: 1,069
- Total interior livable area: 1,069 sqft
- Finished area above ground: 1,069
Video & virtual tour
Property
Parking
- Total spaces: 1
- Parking features: Garage - Attached
- Attached garage spaces: 1
Features
- Levels: One
- Stories: 1
- Entry location: Ground
- Patio & porch: Covered, Front Porch
- Exterior features: Garden, Private Yard, Rain Gutters
- Fencing: Full
- Has view: Yes
- View description: Mountain(s)
Lot
- Size: 0.4 Acres
- Features: Corner Lot, Level, Sprinklers In Front, Sprinklers In Rear
Details
- Parcel number: 199558
- Zoning: R-2
- Special conditions: Standard
Construction
Type & style
- Home type: SingleFamily
- Property subtype: Single Family Residence
Materials
- Brick
- Roof: Composition
Condition
- Year built: 1955
Utilities & green energy
- Electric: 220 Volts
- Sewer: Public Sewer
- Water: Public
- Utilities for property: Cable Available, Natural Gas Available
Community & HOA
Community
- Security: Carbon Monoxide Detector(s), Smoke Detector(s)
- Subdivision: Fairmount
HOA
- Has HOA: No
Location
- Region: Golden
Financial & listing details
- Price per square foot: $514/sqft
- Tax assessed value: $560,866
- Annual tax amount: $3,629
- Date on market: 8/28/2026
- Listing terms: Cash,Conventional,FHA,VA Loan
- Exclusions: Exclusions: Staging Items Including All Curtains And Shower Curtains.
- Ownership: Individual
- Electric utility on property: Yes
- Road surface type: Paved
Estimated market value
Not available
Estimated sales range
Not available
Not available
Price history
| Date | Event | Price |
|---|---|---|
| 9/18/2026 | Price change | $550,000-8.1%$514/sqft |
Source:  REcolorado as distributed by MLS GRID #8143507 Report a problem REcolorado as distributed by MLS GRID #8143507 Report a problem | ||
| 8/28/2026 | Listed for sale | $598,500+70.5%$560/sqft |
Source: REcolorado as distributed by MLS GRID #8143507 Report a problem | ||
| 3/24/2021 | Listing removed | -- |
Source: Owner Report a problem | ||
| 2/18/2018 | Listing removed | $1,750$2/sqft |
Source: Owner Report a problem | ||
| 2/2/2018 | Listed for rent | $1,750$2/sqft |
Source: Owner Report a problem | ||
| 11/27/2017 | Sold | $351,000+0.6%$328/sqft |
Source: Public Record Report a problem | ||
| 11/9/2017 | Pending sale | $349,000$326/sqft |
Source: RESIDENTIAL INVESTMENTS LLC #3361318 Report a problem | ||
| 11/8/2017 | Listed for sale | $349,000+9.1%$326/sqft |
Source: RESIDENTIAL INVESTMENTS LLC #3361318 Report a problem | ||
| 4/7/2017 | Sold | $320,000$299/sqft |
Source: Public Record Report a problem | ||
| 3/17/2017 | Pending sale | $320,000$299/sqft |
Source: EXIT REALTY DENVER TECH CENTER #2467098 Report a problem | ||
| 3/4/2017 | Listed for sale | $320,000+137.2%$299/sqft |
Source: EXIT Realty Denver Tech Center #2467098 Report a problem | ||
| 6/8/1998 | Sold | $134,900+53.3%$126/sqft |
Source: Public Record Report a problem | ||
| 6/6/1994 | Sold | $88,000$82/sqft |
Source: Public Record Report a problem | ||
Public tax history
| Year | Property taxes | Tax assessment |
|---|---|---|
| 2025 | $3,043 +4.2% | $35,054 +11.9% |
| 2024 | $2,921 +17.5% | $31,338 |
| 2023 | $2,486 -1.7% | $31,338 +19.2% |
| 2022 | $2,530 -2.8% | $26,290 -2.8% |
| 2021 | $2,601 | $27,046 -0.6% |
| 2020 | $2,601 +3.7% | $27,201 |
| 2019 | $2,509 +12.4% | $27,201 +16% |
| 2018 | $2,233 | $23,446 |
| 2017 | $2,233 +22.5% | $23,446 +17.4% |
| 2016 | $1,822 | $19,970 |
| 2015 | $1,822 +22.6% | $19,970 +27.8% |
| 2014 | $1,486 -3.2% | $15,627 |
| 2013 | $1,535 +2% | $15,627 -8.1% |
| 2012 | $1,505 +7.4% | $16,998 |
| 2011 | $1,402 +0.1% | $16,998 +6.4% |
| 2010 | $1,400 -7.4% | $15,980 |
| 2009 | $1,513 +0.2% | $15,980 -7.2% |
| 2008 | $1,509 +0.5% | $17,220 |
| 2007 | $1,501 +4.8% | $17,220 +1.5% |
| 2006 | $1,433 -3.3% | $16,970 -1% |
| 2005 | $1,481 +9.6% | $17,150 |
| 2004 | $1,351 +12.8% | $17,150 |
| 2003 | $1,197 +2% | $17,150 +14.6% |
| 2002 | $1,173 -3.7% | $14,970 +8.2% |
| 2001 | $1,219 -1.8% | $13,830 |
| 2000 | $1,241 | $13,830 |
Find assessor info on the county website
Monthly payment
Est. payment
Payment breakdown
Explore the cost of this home by adjusting the details. Changes won't be saved.Climate risks
Neighborhood: 80403
Nearby schools
Schools provided by the listing agent
- Elementary: Fairmount
- Middle: Drake
- High: Arvada West
- District: Jefferson County R-1
Source: REcolorado as distributed by MLS GRID. This data may not be complete. We recommend contacting the local school district to confirm school assignments for this home.
Similar homes
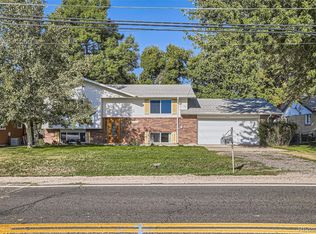
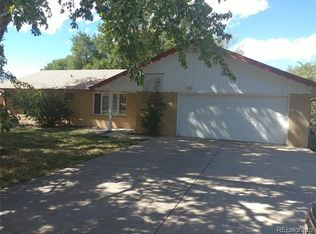
- $599,9002 bd1 ba825 sqft14100 W 48th Avenue, Golden, CO 80403For Sale
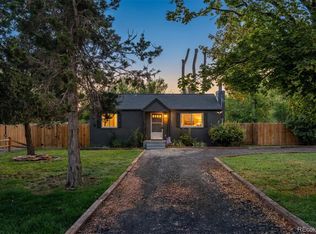
 MLS ID #8502321, Catherine Schneider, RE/MAX Alliance. REcolorado as distributed by MLS GRID
 - $550,0003 bd2 ba1.1k sqft6965 W 54TH Avenue, Arvada, CO 80002For Sale
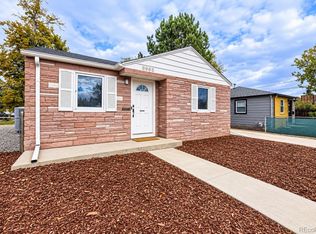 MLS ID #6471615, Chris Venne, Resident Realty South Metro. REcolorado as distributed by MLS GRID
 - $565,0003 bd2 ba1.2k sqft11311 W 71st Place, Arvada, CO 80004For Sale
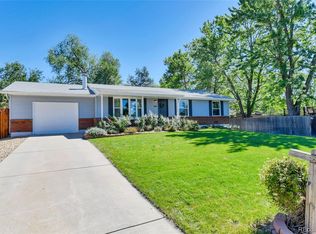 MLS ID #1610406, Joseph R Graller, RE/MAX Alliance. REcolorado as distributed by MLS GRID
 - $529,0003 bd2 ba1.2k sqft5755 Dudley Street, Arvada, CO 80002For Sale
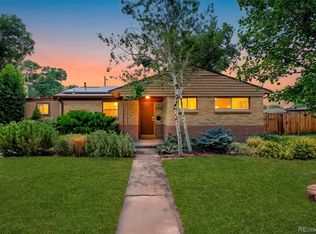 MLS ID #6578159, Josh Horwitz, Capital Property Group LLC. REcolorado as distributed by MLS GRID
 - $650,0003 bd2 ba1.3k sqft11781 W 46th Avenue, Wheat Ridge, CO 80033For SaleMLS ID #1533801, Sherri L. Heronema, Heronema Homes, LLC. REcolorado as distributed by MLS GRID
- $530,0003 bd2 ba1k sqft3040 Grape Street, Denver, CO 80207For SaleMLS ID #7861726, Doug Gaeta, Compass - Denver. REcolorado as distributed by MLS GRID
- $475,0003 bd2 ba1.4k sqft11940 W Independence Avenue, Golden, CO 80401For SaleMLS ID #5170047, Diane Howard, Keller Williams Avenues Realty. REcolorado as distributed by MLS GRID
- $525,0003 bd1 ba1.1k sqft5141 Newton Street, Denver, CO 80221For SaleMLS ID #8695482, Robert Francis, West and Main Homes Inc. REcolorado as distributed by MLS GRID
- $539,9003 bd2 ba1.5k sqft8960 Cody Court, Broomfield, CO 80021For SaleMLS ID #5519834, Sarah Buch, HomeSmart Realty. REcolorado as distributed by MLS GRID
- $484,9003 bd1 ba1.1k sqft5550 Holland Drive, Arvada, CO 80002For SaleMLS ID #3467555, Monroe Henninger, Brix Real Estate LLC. REcolorado as distributed by MLS GRID
- $460,0002 bd2 ba865 sqft760 Lupine Street, Golden, CO 80401For SaleMLS ID #2253588, Todd Miller, BTT Real Estate. REcolorado as distributed by MLS GRID
- $460,0002 bd2 ba1.3k sqft4373 Moore Street, Wheat Ridge, CO 80033For SaleMLS ID #7953205, Kathryn L Carlson, Homes and Lifestyles of CO. REcolorado as distributed by MLS GRID
- $610,0004 bd2 ba1.3k sqft10325 W 16th Avenue, Lakewood, CO 80215For SaleMLS ID #4429158, Billie Jo Benoit, LoKation. REcolorado as distributed by MLS GRID
- $489,5003 bd2 ba1k sqft825 S Decatur Street, Denver, CO 80219For SaleMLS ID #9079408, Douglas Frueh, Equity Colorado Real Estate. REcolorado as distributed by MLS GRID
- $475,0003 bd2 ba1.4k sqft350 S Pierce Street, Denver, CO 80226For SaleMLS ID #3465097, Lori Anderst, Brokers Guild Real Estate. REcolorado as distributed by MLS GRID
- $545,0003 bd2 ba1.3k sqft4664 S Garland Way, Littleton, CO 80123For SaleMLS ID #6902210, Erika Roberg, Coldwell Banker Realty 44. REcolorado as distributed by MLS GRID
- $550,0003 bd2 ba1.5k sqft1600 S Ivy Way, Denver, CO 80224For SaleMLS ID #2015636, The Awaka Group, Real Broker, LLC DBA Real. REcolorado as distributed by MLS GRID
- $529,0003 bd2 ba1.3k sqft9033 W Union Avenue, Denver, CO 80123For SaleMLS ID #2066566, Chandra Martinez, Keller Williams Preferred Realty. REcolorado as distributed by MLS GRID
- $465,0003 bd1 ba1k sqft5585 Quivas Street, Denver, CO 80221For SaleMLS ID #6898388, Ursula Ibarra, West and Main Homes Inc. REcolorado as distributed by MLS GRID
