A short walk from the restaurants, breweries, and light rail of Olde Town Arvada, this 2-bedroom, 2-bathroom bungalow offers more than you’d expect from a home its size—including two full bathrooms, a remodeled primary suite, and an oversized backyard.The primary bedroom opens through a barn door to a spa-like ensuite remodeled in 2024, featuring a double vanity, walk-in shower, and walk-in closet. The guest bath adds modern subway tile, while the kitchen is designed for everyday cooking and gathering with stone countertops, a dedicated pantry, space for an eat-in table, stainless steel appliances, and recessed lighting. A smart LG washer and dryer are located separately for added convenience.Outside, the fully fenced backyard is thoughtfully divided into spaces for dining, lounging, and gathering around the firepit. Raised garden beds sit beneath mature trees, and a paved walkway leads to the finished office shed, complete with LVP flooring, drywall, a ceiling fan, and abundant natural light. Use it as a home office, studio, or flexible bonus space.The attached carport includes generous storage for bikes, ski and camping gear, plus a dedicated tool bench. And the location delivers: Bonfire Burritos, Homegrown Tap & Dough, New Image Brewing, and The Bluegrass Coffee & Bourbon Lounge are all within a short walk, along with RTD bus and G Line light rail service.With its walkable setting, flexible outdoor spaces, and potential appeal to both owner-occupants and investors—including 1031 exchange buyers and cash investors—this is a rare opportunity in Arvada. Buyer to independently verify short-term rental permit eligibility with the City of Arvada. Come see this Arvada gem before she's gone!
For sale
$495,000
6970 Reno Drive, Arvada, CO 80002
2beds
844sqft
Single Family Residence
Built in 1951
4,835 Square Feet Lot
$-- Zestimate®
$586/sqft
$-- HOA
What's special
- 36 days
- 455
- 38
Zillow last checked:
Listing updated:
Listed by:
Ingrid Hall 720-319-9228 ingrid@northpropertiesgroup.com,
Real Broker, LLC DBA Real
Source: REcolorado as distributed by MLS GRID,MLS#: 7100537
Facts & features
Interior
Bedrooms & bathrooms
- Bedrooms: 2
- Bathrooms: 2
- Full bathrooms: 1
- 3/4 bathrooms: 1
- Main level bathrooms: 2
- Main level bedrooms: 2
Bedroom
- Description: Spacious Primary Bedroom With Walk-In Closet And Ensuite
- Features: Primary Suite
- Level: Main
Bedroom
- Description: Second Bedroom
- Level: Main
Bathroom
- Description: Dual Vanity, Tiled, Walk-In Shower
- Features: En Suite Bathroom
- Level: Main
Bathroom
- Description: Shower/ Tub Combo With Large Vanity
- Level: Main
Kitchen
- Description: Well Appointed, Plenty Of Storage, Stainless Appliances, Separate Pantry
- Level: Main
Laundry
- Description: Stackable Washer/ Dryer With Storage
- Level: Main
Living room
- Description: Spacious, Opens To Kitchen
- Level: Main
Office
- Description: Detached Office Shed, Drywalled, Plenty Of Windows, Ceiling Fan
- Level: Main
Heating
- Forced Air
Cooling
- Central Air
Appliances
- Included: Dishwasher, Dryer, Electric Water Heater, Microwave, Oven, Range, Refrigerator, Washer
- Laundry: Laundry Closet
Features
- Granite Counters, No Stairs, Open Floorplan, Pantry, Primary Suite, Quartz Counters, Radon Mitigation System, Smoke Free, Solid Surface Counters, Walk-In Closet(s)
- Flooring: Carpet, Tile, Vinyl
- Windows: Double Pane Windows, Window Coverings
- Basement: Crawl Space
Interior area
- Total structure area: 844
- Total interior livable area: 844 sqft
- Finished area above ground: 844
Video & virtual tour
Property
Parking
- Total spaces: 1
- Parking features: Concrete, Storage
- Carport spaces: 1
Features
- Levels: One
- Stories: 1
- Patio & porch: Covered, Front Porch, Patio
- Exterior features: Garden, Private Yard, Rain Gutters
- Fencing: Full
Lot
- Size: 4,835 Square Feet
- Features: Level, Many Trees, Near Public Transit
Details
- Parcel number: 011863
- Zoning: RN-4
- Special conditions: Standard
Construction
Type & style
- Home type: SingleFamily
- Architectural style: Bungalow
- Property subtype: Single Family Residence
Materials
- Cement Siding, Frame, Vinyl Siding
- Foundation: Block, Slab
- Roof: Composition
Condition
- Updated/Remodeled
- Year built: 1951
Utilities & green energy
- Electric: 110V
- Sewer: Public Sewer
- Water: Public
- Utilities for property: Cable Available, Electricity Connected, Natural Gas Available, Natural Gas Connected, Phone Available
Community & HOA
Community
- Security: Carbon Monoxide Detector(s), Smoke Detector(s)
- Subdivision: Vetting
HOA
- Has HOA: No
Location
- Region: Arvada
Financial & listing details
- Price per square foot: $586/sqft
- Tax assessed value: $427,302
- Annual tax amount: $2,754
- Date on market: 9/10/2026
- Listing terms: 1031 Exchange,Cash,Conventional,FHA,VA Loan
- Exclusions: Seller's Personal Property
- Ownership: Individual
- Electric utility on property: Yes
- Road surface type: Paved
Estimated market value
Not available
Estimated sales range
Not available
Not available
Price history
| Date | Event | Price |
|---|---|---|
| 9/10/2026 | Listed for sale | $495,000$586/sqft |
Source:  REcolorado as distributed by MLS GRID #7100537 Report a problem REcolorado as distributed by MLS GRID #7100537 Report a problem | ||
| 3/21/2024 | Sold | $495,000+1%$586/sqft |
Source: REcolorado as distributed by MLS GRID #7751749 Report a problem | ||
| 3/5/2024 | Pending sale | $490,000$581/sqft |
Source: REcolorado as distributed by MLS GRID #7751749 Report a problem | ||
| 2/28/2024 | Price change | $490,000-1%$581/sqft |
Source: REcolorado as distributed by MLS GRID #7751749 Report a problem | ||
| 2/24/2024 | Listed for sale | $495,000$586/sqft |
Source: REcolorado as distributed by MLS GRID #7751749 Report a problem | ||
| 2/14/2024 | Pending sale | $495,000$586/sqft |
Source: REcolorado as distributed by MLS GRID #7751749 Report a problem | ||
| 2/5/2024 | Listed for sale | $495,000$586/sqft |
Source: REcolorado as distributed by MLS GRID #7751749 Report a problem | ||
| 2/1/2024 | Pending sale | $495,000$586/sqft |
Source: REcolorado as distributed by MLS GRID #7751749 Report a problem | ||
| 1/26/2024 | Listed for sale | $495,000+59.7%$586/sqft |
Source: REcolorado as distributed by MLS GRID #7751749 Report a problem | ||
| 11/9/2023 | Sold | $310,000-11.4%$367/sqft |
Source: Public Record Report a problem | ||
| 10/20/2023 | Pending sale | $350,000$415/sqft |
Source: REcolorado as distributed by MLS GRID #4213349 Report a problem | ||
| 10/19/2023 | Listed for sale | $350,000$415/sqft |
Source: REcolorado as distributed by MLS GRID #4213349 Report a problem | ||
| 10/10/2023 | Pending sale | $350,000$415/sqft |
Source: REcolorado as distributed by MLS GRID #4213349 Report a problem | ||
| 10/4/2023 | Listed for sale | $350,000$415/sqft |
Source: REcolorado as distributed by MLS GRID #4213349 Report a problem | ||
Public tax history
| Year | Property taxes | Tax assessment |
|---|---|---|
| 2025 | $2,177 -0.1% | $26,707 +18.8% |
| 2024 | $2,180 +11.5% | $22,476 |
| 2023 | $1,955 -1.6% | $22,476 +12.6% |
| 2022 | $1,987 +21.1% | $19,962 -2.8% |
| 2021 | $1,640 | $20,536 +20.8% |
| 2020 | $1,640 +1.4% | $16,999 |
| 2019 | $1,618 +17.4% | $16,999 +20.7% |
| 2018 | $1,378 | $14,078 |
| 2017 | $1,378 +11.7% | $14,078 +9.8% |
| 2016 | $1,234 | $12,822 |
| 2015 | $1,234 +22.4% | $12,822 +28.7% |
| 2014 | $1,009 +0.5% | $9,964 |
| 2013 | $1,004 +2.1% | $9,964 -0.5% |
| 2012 | $983 +0.8% | $10,011 |
| 2011 | $975 +5.7% | $10,011 +0.1% |
| 2010 | $923 -14.4% | $10,000 |
| 2009 | $1,078 +0% | $10,000 -14.2% |
| 2008 | $1,078 +0.7% | $11,660 |
| 2007 | $1,071 +1% | $11,660 +1.7% |
| 2006 | $1,060 +0.9% | $11,470 +0.8% |
| 2005 | $1,051 +9.3% | $11,380 |
| 2004 | $962 -1% | $11,380 |
| 2003 | $971 +1.7% | $11,380 +0.6% |
| 2002 | $955 +10.7% | $11,310 +23.7% |
| 2001 | $863 -1% | $9,140 |
| 2000 | $871 | $9,140 |
Find assessor info on the county website
Monthly payment
Est. payment
Payment breakdown
Explore the cost of this home by adjusting the details. Changes won't be saved.Climate risks
Neighborhood: Columbine
Nearby schools
Schools provided by the listing agent
- Elementary: Secrest
- Middle: Arvada K-8
- High: Arvada
- District: Jefferson County R-1
Source: REcolorado as distributed by MLS GRID. This data may not be complete. We recommend contacting the local school district to confirm school assignments for this home.
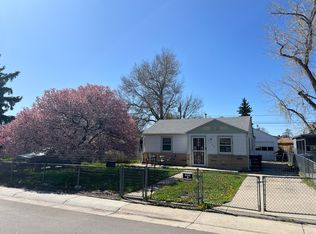
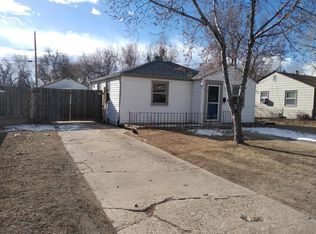
Similar homes
- $524,0003 bd3 ba1.2k sqft7912 Depew Street, Arvada, CO 80003For Sale

 MLS ID #7360808, Colin Kelley, Compass - Denver. REcolorado as distributed by MLS GRID
 - $525,0002 bd2 ba1.1k sqft2918 Ames Street, Wheat Ridge, CO 80214For Sale
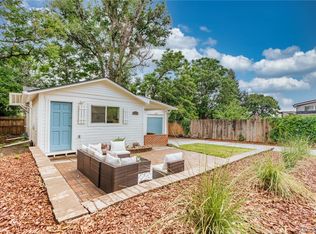 MLS ID #8282170, Sarah Clark, Compass - Denver. REcolorado as distributed by MLS GRID
 - $490,0003 bd1 ba1k sqft4580 W Short Place, Denver, CO 80204For Sale
 MLS ID #6028473, Andy Bedard, 1 Percent Lists Front Range Realty. REcolorado as distributed by MLS GRID
 - $499,0002 bd1 ba722 sqft2134 N Julian Street, Denver, CO 80211For Sale
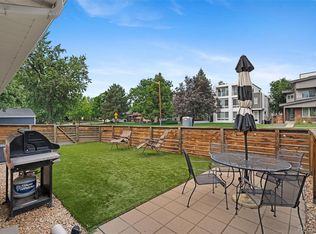 MLS ID #1617704, Samuel Thurston, Thurston Real Estate. REcolorado as distributed by MLS GRID
 - $525,0003 bd1 ba1.1k sqft5141 Newton Street, Denver, CO 80221For SaleMLS ID #8695482, Robert Francis, West and Main Homes Inc. REcolorado as distributed by MLS GRID
- $470,0003 bd1 ba1.1k sqft2300 W 57th Avenue, Denver, CO 80221For SaleMLS ID #9995159, Alex Reber, Madison & Company Properties. REcolorado as distributed by MLS GRID
- $465,0003 bd2 ba1.2k sqft8085 Lowell Boulevard, Westminster, CO 80031For SaleMLS ID #3965785, LaDawn Westbrook, HomeSmart Realty. REcolorado as distributed by MLS GRID
- $550,0003 bd1 ba963 sqft2001 W 46th Avenue, Denver, CO 80211For SaleMLS ID #2066410, Karen Brown, LoKation Real Estate. REcolorado as distributed by MLS GRID
- $515,0002 bd2 ba998 sqft3051 Grape St, Denver, CO 80207For Sale
 MLS ID #1068511, Leslie Herz, Coldwell Banker Realty-Boulder. IRES as distributed by MLS GRID
 - $420,0003 bd1 ba1k sqft1735 W Burlington Pl, Denver, CO 80221For SaleMLS ID #1069636, Dale Pearson, RE/MAX of Boulder, Inc. IRES as distributed by MLS GRID
- $412,5003 bd2 ba1.2k sqft4723 Everett Court, Wheat Ridge, CO 80033For SaleMLS ID #9409161, Angel Hernandez, Paisano Realty, Inc.. REcolorado as distributed by MLS GRID
- $389,0002 bd2 ba905 sqft4643 Independence Street #9, Wheat Ridge, CO 80033For SaleMLS ID #5011588, Mark Acevedo, Megastar Realty. REcolorado as distributed by MLS GRID
- $475,0003 bd2 ba1.2k sqft1251 S Seneca Way, Denver, CO 80223For SaleMLS ID #9679663, Cameron Smith, Milehimodern. REcolorado as distributed by MLS GRID
- $445,0002 bd2 ba768 sqft1201 S Julian Street, Denver, CO 80219For SaleMLS ID #8096101, Karen Gustafson, Brokers Guild Real Estate. REcolorado as distributed by MLS GRID
- $469,9003 bd1 ba960 sqft3250 W Walsh Place, Denver, CO 80219For SaleMLS ID #4168127, Erin Clark, HomeSmart Realty. REcolorado as distributed by MLS GRID
- $495,0003 bd2 ba1.2k sqft1970 Quebec Street, Denver, CO 80220For SaleMLS ID #9701526, Zaynab Sepahi, ZBell, LLC. REcolorado as distributed by MLS GRID
- $595,0003 bd2 ba1.1k sqft4997 Green Court, Denver, CO 80221For SaleMLS ID #2608287, Lindsey Benton, Live.Laugh.Colorado. Real Estate Group. REcolorado as distributed by MLS GRID
- $499,9003 bd1 ba1.1k sqft1150 S Fairfax Street, Denver, CO 80246For SaleMLS ID #6381003, Andrea Bell, Kentwood Real Estate Cherry Creek. REcolorado as distributed by MLS GRID
- $415,0002 bd1 ba825 sqft1410 Chase St, Lakewood, CO 80214For SaleMLS ID #1065311, Jesenia Perez, KW Realty Downtown, LLC. IRES as distributed by MLS GRID
- $450,0002 bd2 ba822 sqft3750 Yates Street, Denver, CO 80212For SaleMLS ID #3470508, Cara Gurule, 8z Real Estate. REcolorado as distributed by MLS GRID
