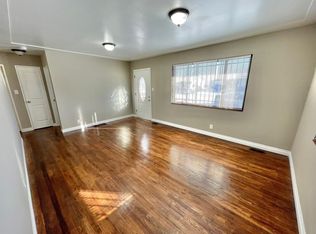
EXCEPTIONAL OPPORTUNITY, INCREDIBLE BUY AT THIS NEW PRICE!!! *** NEW ROOF • NEW HARDIE SIDING • NEW WINDOWS • NEW PLUMBING • NEW DUCTWORK • NEW SEWER CONNECTION • FULL INSULATION • NEW FENCE • NEW LANDSCAPING
For sale
Price cut: $50K (10/14)
$395,000
1201 S Julian Street, Denver, CO 80219
2beds
768sqft
Single Family Residence
Built in 1955
6,320 Square Feet Lot
$-- Zestimate®
$514/sqft
$-- HOA
What's special
- 47 days
- 369
- 78
Zillow last checked:
Listing updated:
Listed by:
Karen Gustafson 303-514-0818 KarenGustafsonCo@gmail.com,
Brokers Guild Real Estate
Source: REcolorado as distributed by MLS GRID,MLS#: 8096101
Facts & features
Interior
Bedrooms & bathrooms
- Bedrooms: 2
- Bathrooms: 2
- Full bathrooms: 1
- 3/4 bathrooms: 1
- Main level bathrooms: 2
- Main level bedrooms: 2
Bedroom
- Description: With Ensuite Bath!
- Features: Primary Suite
- Level: Main
Bedroom
- Level: Main
Bathroom
- Description: Ensuite To Primary!
- Features: En Suite Bathroom, Primary Suite
- Level: Main
Bathroom
- Description: Remodeled!
- Level: Main
Great room
- Description: Living And Dining
- Level: Main
Kitchen
- Description: Remodeled, Gorgeous!
- Level: Main
Heating
- Forced Air
Cooling
- Has cooling: Yes
Appliances
- Included: Dishwasher, Disposal, Dryer, Gas Water Heater, Range, Range Hood, Refrigerator, Self Cleaning Oven, Washer
- Laundry: In Unit
Features
- No Stairs, Open Floorplan, Primary Suite, Quartz Counters, Smart Thermostat
- Flooring: Tile, Wood
- Windows: Double Pane Windows, Window Treatments
- Basement: Crawl Space
Interior area
- Total structure area: 768
- Total interior livable area: 768 sqft
- Finished area above ground: 768
Property
Parking
- Total spaces: 3
- Parking features: Carport
- Carport spaces: 1
- Details: Off Street Spaces: 2
Features
- Levels: One
- Stories: 1
- Patio & porch: Covered, Patio
- Exterior features: Garden
- Fencing: Full
Lot
- Size: 6,320 Square Feet
- Features: Level
Details
- Parcel number: 520205013
- Zoning: S-SU-D
- Special conditions: Standard
Construction
Type & style
- Home type: SingleFamily
- Property subtype: Single Family Residence
Materials
- Frame
- Foundation: Concrete Perimeter
Condition
- Updated/Remodeled
- Year built: 1955
Utilities & green energy
- Sewer: Public Sewer
- Water: Public
Community & HOA
Community
- Subdivision: Garfield Heights
HOA
- Has HOA: No
Location
- Region: Denver
Financial & listing details
- Price per square foot: $514/sqft
- Tax assessed value: $419,000
- Annual tax amount: $2,260
- Date on market: 9/2/2026
- Listing terms: Cash,Conventional
- Exclusions: Seller's Personal Property
- Ownership: Individual
Estimated market value
Not available
Estimated sales range
Not available
Not available
Price history
| Date | Event | Price |
|---|---|---|
| 10/14/2026 | Price change | $395,000-11.2%$514/sqft |
Source:  REcolorado as distributed by MLS GRID #8096101 Report a problem REcolorado as distributed by MLS GRID #8096101 Report a problem | ||
| 9/23/2026 | Price change | $445,000-10.1%$579/sqft |
Source: REcolorado as distributed by MLS GRID #8096101 Report a problem | ||
| 9/2/2026 | Listed for sale | $495,000+3.3%$645/sqft |
Source: REcolorado as distributed by MLS GRID #8096101 Report a problem | ||
| 5/20/2022 | Sold | $479,000+108.3%$624/sqft |
Source: Public Record Report a problem | ||
| 11/23/2021 | Sold | $230,000+70.4%$299/sqft |
Source: Public Record Report a problem | ||
| 3/22/2012 | Sold | $135,000+8%$176/sqft |
Source: Public Record Report a problem | ||
| 1/3/2012 | Listed for sale | $125,000-10.7%$163/sqft |
Source: DPS Realty Report a problem | ||
| 11/8/2011 | Listing removed | $139,900$182/sqft |
Source: DPS Realty Report a problem | ||
| 9/10/2011 | Listed for sale | $139,900+91.6%$182/sqft |
Source: DPS Realty Report a problem | ||
| 4/18/2011 | Sold | $73,000-14.1%$95/sqft |
Source: Public Record Report a problem | ||
| 1/24/2011 | Price change | $85,000-15%$111/sqft |
Source: Keller Williams - Denver Tech Center #959489 Report a problem | ||
| 1/12/2011 | Listed for sale | $100,000$130/sqft |
Source: Keller Williams Realty DTC #959489 Report a problem | ||
Public tax history
| Year | Property taxes | Tax assessment |
|---|---|---|
| 2025 | $2,081 +2.2% | $29,540 +12.4% |
| 2024 | $2,036 +17.8% | $26,270 -10.1% |
| 2023 | $1,728 +3.6% | $29,230 +34.5% |
| 2022 | $1,668 +7.3% | $21,730 -2.8% |
| 2021 | $1,555 +2.9% | $22,360 +6.7% |
| 2020 | $1,512 +31.9% | $20,964 -0.7% |
| 2019 | $1,146 | $21,111 +42.5% |
| 2018 | $1,146 +0.3% | $14,810 |
| 2017 | $1,142 +33.7% | $14,810 +35.4% |
| 2016 | $855 +6.2% | $10,940 |
| 2015 | $805 0% | $10,940 +12.9% |
| 2014 | $805 +3.9% | $9,690 |
| 2013 | $775 +17.9% | $9,690 +5.1% |
| 2012 | $657 +19.1% | $9,220 |
| 2011 | $552 +2.2% | $9,220 +11.2% |
| 2010 | $540 +30.4% | $8,290 |
| 2009 | $414 -0.2% | $8,290 -33.1% |
| 2008 | $415 +5.4% | $12,400 |
| 2007 | $394 -49.4% | $12,400 +5.4% |
| 2006 | $779 +4% | $11,760 |
| 2005 | $748 +7.5% | $11,760 -1.4% |
| 2003 | $696 +1.9% | $11,930 +2.6% |
| 2002 | $683 | $11,630 +34.9% |
| 2001 | -- | $8,620 |
Find assessor info on the county website
Monthly payment
Est. payment
Payment breakdown
Explore the cost of this home by adjusting the details. Changes won't be saved.Climate risks
Neighborhood: Mar Lee
Nearby schools
Schools provided by the listing agent
- Elementary: Cms Community
- Middle: Strive Westwood
- High: Abraham Lincoln
- District: Denver 1
Source: REcolorado as distributed by MLS GRID. This data may not be complete. We recommend contacting the local school district to confirm school assignments for this home.
Similar homes
- $410,0002 bd1 ba710 sqft2396 S Linley Court, Denver, CO 80219For Sale
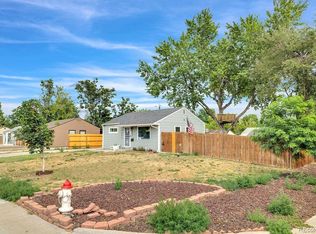
 MLS ID #6831977, Sophia Young, Keller Williams Advantage Realty LLC. REcolorado as distributed by MLS GRID
 - $449,9993 bd2 ba942 sqft965 S Decatur, Denver, CO 80219For Sale
 MLS ID #8054422, Gamaliel Raigoza Herrera, PAK Home Realty. REcolorado as distributed by MLS GRID
 - $489,5003 bd2 ba1k sqft825 S Decatur Street, Denver, CO 80219For Sale
 MLS ID #9079408, Douglas Frueh, Equity Colorado Real Estate. REcolorado as distributed by MLS GRID
 - $430,0002 bd1 ba710 sqft2396 S Knox Court, Denver, CO 80219For Sale
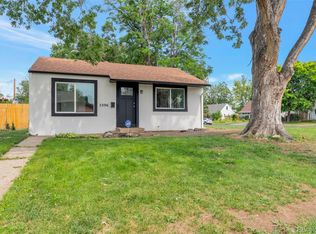 MLS ID #3119568, Dalia Estrada, HomeSmart. REcolorado as distributed by MLS GRID
 - $440,0003 bd1 ba1.1k sqft965 S Eliot Street, Denver, CO 80219For SaleMLS ID #8078100, Jennifer Briseno, Success Realty Experts, LLC. REcolorado as distributed by MLS GRID
- $450,0003 bd2 ba1k sqft1661 S Clay Street, Denver, CO 80219For SaleMLS ID #6678171, Tripp Howell, Compass - Denver. REcolorado as distributed by MLS GRID
- $415,0002 bd1 ba682 sqft250 S Zenobia Street, Denver, CO 80219For SaleMLS ID #8930190, Xochitl Sochee Gaytan, Brokers Guild Homes. REcolorado as distributed by MLS GRID
- $469,9003 bd1 ba960 sqft3250 W Walsh Place, Denver, CO 80219For SaleMLS ID #4168127, Erin Clark, HomeSmart Realty. REcolorado as distributed by MLS GRID
- $405,0002 bd1 ba742 sqft1735 S Shoshone Street, Denver, CO 80223For SaleMLS ID #4691844, Nadia Trevizo - Medina, Keller Williams Realty Downtown LLC. REcolorado as distributed by MLS GRID
- $332,5002 bd1 ba784 sqft232 S Lowell Boulevard, Denver, CO 80219For SaleMLS ID #6198623, Kendall Dallow, Your Castle Real Estate Inc. REcolorado as distributed by MLS GRID
- $410,0002 bd2 ba830 sqft624 Stuart Street, Denver, CO 80204For SaleMLS ID #4075387, Megan Rennich, Modern Collective Real Estate. REcolorado as distributed by MLS GRID
- $415,0002 bd1 ba825 sqft1410 Chase St, Lakewood, CO 80214For Sale
 MLS ID #1065311, Jesenia Perez, KW Realty Downtown, LLC. IRES as distributed by MLS GRID
 - $399,9002 bd1 ba771 sqft5062 Fillmore Street, Denver, CO 80216For SaleMLS ID #5301345, Michaela Schmitz, Your Castle Real Estate Inc. REcolorado as distributed by MLS GRID
- $460,0002 bd1 ba792 sqft929 Yates Street, Denver, CO 80204For SaleMLS ID #6093636, Lydia Creasey, RE/MAX Alliance - Olde Town. REcolorado as distributed by MLS GRID
- $420,0003 bd1 ba1k sqft1735 W Burlington Pl, Denver, CO 80221For SaleMLS ID #1069636, Dale Pearson, RE/MAX of Boulder, Inc. IRES as distributed by MLS GRID
- $449,9002 bd2 ba947 sqft1819 S Madison Street, Denver, CO 80210For SaleMLS ID #4911295, Rebecca Atencio, Keller Williams Realty Downtown LLC. REcolorado as distributed by MLS GRID
- $369,9002 bd1 ba774 sqft1558 Spruce Street, Denver, CO 80220For SaleMLS ID #5469614, Dylan Eggers, What's Next-Realty. REcolorado as distributed by MLS GRID
- $375,0002 bd1 ba822 sqft4814 Irving Street, Denver, CO 80221For SaleMLS ID #8194447, Joe Seehusen, Compass - Denver. REcolorado as distributed by MLS GRID
- $425,0002 bd1 ba974 sqft3148 S Lincoln Street, Englewood, CO 80113For SaleMLS ID #1802296, Brooke Whitfield, Whitfield Company. REcolorado as distributed by MLS GRID
- $425,0002 bd1 ba732 sqft6845 W 55th Place, Arvada, CO 80002For SaleMLS ID #8319915, Anne Collins, West and Main Homes Inc. REcolorado as distributed by MLS GRID
