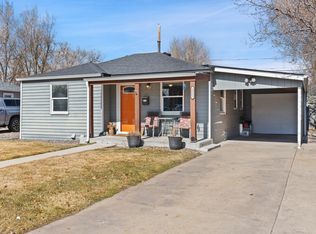
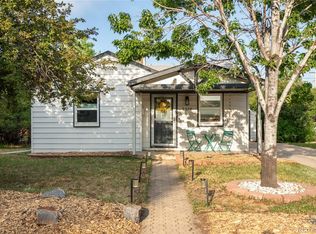
Adorable, updated and just minutes from Olde Town Arvada—there’s a lot to love about this one. Two bedrooms, one bath, a private backyard and no HOA. And most of the hard work has already been done.
Inside you’ll find new flooring and paint throughout, new kitchen cabinets and countertops, and an updated bathroom. The washer and dryer are staying too, so you can just move in and start making it yours.
There are still a few projects and plenty of room to make this home your own. The existing sunroom is full of possibilities—think greenhouse, covered porch, or potential to incorporate the space into the home. You get to decide what works for you.
The backyard has room for the dog, a garden, dinner outside or just hanging out with friends. There’s a brand-new shed for bikes, tools and all the extra stuff, and the long driveway has room for multiple cars. A super-wide gate gives you access to the backyard and is wide enough to pull a camper through—definitely not something you find at every house.
Olde Town Arvada is just minutes away, so coffee, dinner, drinks, shopping or an afternoon wandering around town are all close to home. And the G Line is nearby when you want to head into Denver and leave the car behind.
It’s cute, it’s updated, and it still has a little room for your own ideas. Your own house, your own backyard and no HOA. What’s not to love?
For sale
$425,000
6845 W 55th Place, Arvada, CO 80002
2beds
732sqft
Single Family Residence
Built in 1951
4,879 Square Feet Lot
$-- Zestimate®
$581/sqft
$-- HOA
What's special
- 4 days
- 305
- 29
Zillow last checked:
Listing updated:
Listed by:
Anne Collins 720-418-1966 anne.collins@westandmainhomes.com,
West and Main Homes Inc
Source: REcolorado as distributed by MLS GRID,MLS#: 8319915
Facts & features
Interior
Bedrooms & bathrooms
- Bedrooms: 2
- Bathrooms: 1
- Full bathrooms: 1
- Main level bathrooms: 1
- Main level bedrooms: 2
Bedroom
- Description: New Flooring And Paint
- Level: Main
Bedroom
- Description: New Flooring And Paint
- Level: Main
Bathroom
- Description: Freshly Updated Bathroom With New Tile And Vanity
- Level: Main
Kitchen
- Description: New Cabinets, Counters And Backsplash
- Level: Main
Laundry
- Description: Washer And Dryer Included
- Level: Main
Living room
- Description: New Flooring, Lighting And Paint
- Level: Main
Sun room
- Description: Not Included In Square Footage. Could Be A Greenhouse, A Screened Porch, Or An Outside Dining Area
- Level: Main
Heating
- Forced Air
Cooling
- Evaporative Cooling
Appliances
- Included: Dishwasher, Disposal, Dryer, Gas Water Heater, Microwave, Range, Refrigerator, Washer
Features
- Ceiling Fan(s), Quartz Counters, Smoke Free
- Flooring: Vinyl
- Basement: Crawl Space
Interior area
- Total structure area: 732
- Total interior livable area: 732 sqft
- Finished area above ground: 732
Video & virtual tour
Property
Parking
- Total spaces: 4
- Details: Off Street Spaces: 4
Features
- Levels: One
- Stories: 1
- Patio & porch: Covered, Front Porch, Patio
- Exterior features: Private Yard
Lot
- Size: 4,879 Square Feet
Details
- Parcel number: 006058
- Special conditions: Standard
Construction
Type & style
- Home type: SingleFamily
- Architectural style: Traditional
- Property subtype: Single Family Residence
Materials
- Vinyl Siding
- Foundation: Concrete Perimeter
- Roof: Composition
Condition
- Year built: 1951
Utilities & green energy
- Sewer: Public Sewer
- Water: Public
- Utilities for property: Cable Available, Electricity Connected, Natural Gas Available
Community & HOA
Community
- Subdivision: Vetting
HOA
- Has HOA: No
Location
- Region: Arvada
Financial & listing details
- Price per square foot: $581/sqft
- Tax assessed value: $359,267
- Annual tax amount: $2,315
- Date on market: 10/7/2026
- Listing terms: Cash,Conventional,FHA,VA Loan
- Exclusions: Seller's Personal Property, Staging Items
- Ownership: Individual
- Electric utility on property: Yes
- Road surface type: Paved
Estimated market value
Not available
Estimated sales range
Not available
Not available
Price history
| Date | Event | Price |
|---|---|---|
| 10/7/2026 | Listed for sale | $425,000+130.5%$581/sqft |
Source:  REcolorado as distributed by MLS GRID #8319915 Report a problem REcolorado as distributed by MLS GRID #8319915 Report a problem | ||
| 8/19/2014 | Sold | $184,400-0.3%$252/sqft |
Source: Public Record Report a problem | ||
| 7/10/2014 | Listed for sale | $185,000+15.6%$253/sqft |
Source: Your Castle Real Estate #4193561 Report a problem | ||
| 6/9/2010 | Sold | $160,000+7.7%$219/sqft |
Source: Public Record Report a problem | ||
| 9/18/2003 | Sold | $148,500+35%$203/sqft |
Source: Public Record Report a problem | ||
| 12/7/1999 | Sold | $110,000$150/sqft |
Source: Public Record Report a problem | ||
Public tax history
| Year | Property taxes | Tax assessment |
|---|---|---|
| 2025 | $2,082 -0.1% | $22,454 +4.5% |
| 2024 | $2,085 +9.2% | $21,496 |
| 2023 | $1,910 -1.6% | $21,496 +10.2% |
| 2022 | $1,942 +22% | $19,505 -2.8% |
| 2021 | $1,591 | $20,067 +21.7% |
| 2020 | $1,591 +1.4% | $16,489 |
| 2019 | $1,570 +20% | $16,489 +23.4% |
| 2018 | $1,308 | $13,362 |
| 2017 | $1,308 +13.2% | $13,362 +11.3% |
| 2016 | $1,156 | $12,002 |
| 2015 | $1,156 +21.1% | $12,002 +27.4% |
| 2014 | $954 -0.3% | $9,423 |
| 2013 | $957 +2.1% | $9,423 -1.2% |
| 2012 | $937 -2.7% | $9,542 |
| 2011 | $963 +5.8% | $9,542 -3.3% |
| 2010 | $911 -11.5% | $9,870 |
| 2009 | $1,029 +0% | $9,870 -11.3% |
| 2008 | $1,029 +0% | $11,130 |
| 2007 | $1,029 +1% | $11,130 +1% |
| 2006 | $1,018 +3.4% | $11,020 +3.3% |
| 2005 | $985 +9.3% | $10,670 |
| 2004 | $902 -2.1% | $10,670 |
| 2003 | $921 +1.7% | $10,670 -0.6% |
| 2002 | $906 +11.7% | $10,730 +24.9% |
| 2001 | $811 -1% | $8,590 |
| 2000 | $819 | $8,590 |
Find assessor info on the county website
Monthly payment
Est. payment
Payment breakdown
Explore the cost of this home by adjusting the details. Changes won't be saved.Climate risks
Neighborhood: Columbine
Nearby schools
Schools provided by the listing agent
- Elementary: Secrest
- Middle: North Arvada
- High: Arvada
- District: Jefferson County R-1
Source: REcolorado as distributed by MLS GRID. This data may not be complete. We recommend contacting the local school district to confirm school assignments for this home.
Similar homes
- $435,0002 bd1 ba720 sqft6930 W 54th Avenue, Arvada, CO 80002For Sale
 MLS ID #3389154, Robin Huff, The Agency - Denver. REcolorado as distributed by MLS GRID
 - $495,0002 bd2 ba844 sqft6970 Reno Drive, Arvada, CO 80002For Sale
 MLS ID #7100537, Ingrid Hall, Real Broker, LLC DBA Real. REcolorado as distributed by MLS GRID
 - $500,0002 bd1 ba1k sqft5525 Pierce Court, Arvada, CO 80002For Sale
 MLS ID #6028438, Erin McDougal, RE/MAX Alliance - Olde Town. REcolorado as distributed by MLS GRID
 - $515,0003 bd1 ba940 sqft5510 Otis Court, Arvada, CO 80002For Sale
 MLS ID #8266103, Scott Elliott, Keller Williams Real Estate LLC. REcolorado as distributed by MLS GRID
 - $425,0003 bd1 ba1k sqft7878 Stuart Street, Westminster, CO 80030For SaleMLS ID #8366356, Angela Hutton-Hall, City Park Realty LLC. REcolorado as distributed by MLS GRID
- $433,0002 bd1 ba955 sqft6326 Fenton Street, Arvada, CO 80003For SaleMLS ID #6130559, Amy Brown, Compass - Denver. REcolorado as distributed by MLS GRID
- $375,0003 bd1 ba861 sqft7251 Winona Court, Westminster, CO 80030For SaleMLS ID #6138703, Travis Beers, Beers Realty. REcolorado as distributed by MLS GRID
- $469,9993 bd1 ba936 sqft7655 Marilyn Jean Drive, Arvada, CO 80004For SaleMLS ID #3719954, Kimber Dempsey, Serhant Colorado LLC. REcolorado as distributed by MLS GRID
- $444,9003 bd1 ba1k sqft2201 W 56th Place, Denver, CO 80221For SaleMLS ID #2741939, Sandy Hopper, Re-Assurance Real Estate. REcolorado as distributed by MLS GRID
- $525,0003 bd1 ba960 sqft9823 W 53rd Avenue, Arvada, CO 80002For SaleMLS ID #6313026, Janet Ronneng, Coldwell Banker Realty 54. REcolorado as distributed by MLS GRID
- $351,0002 bd1 ba787 sqft4260 W 32nd Ave, Denver, CO 80212For Sale
 MLS ID #1070417, Dan Jones, RE/MAX Alliance-Longmont. IRES as distributed by MLS GRID
 - $456,0002 bd1 ba857 sqft3900 Otis Street, Wheat Ridge, CO 80033For SaleMLS ID #8865941, Tara Jones, Opendoor Brokerage LLC. REcolorado as distributed by MLS GRID
- $419,9992 bd1 ba805 sqft4015 Federal Blvd, Denver, CO 80211For SaleMLS ID #1069437, Erik Lira Aleman, Pro Realty Inc. IRES as distributed by MLS GRID
- $400,0002 bd1 ba761 sqft4938 Newton Street, Denver, CO 80221For SaleMLS ID #9591283, Dominic Miller, Compass - Denver. REcolorado as distributed by MLS GRID
- $430,0002 bd1 ba920 sqft4574 Wyandot Street, Denver, CO 80211For SaleMLS ID #6198671, Scott Fischer, Portal Realty. REcolorado as distributed by MLS GRID
- $429,9002 bd1 ba722 sqft4906 Tejon Street, Denver, CO 80221For SaleMLS ID #5713016, Jeffrey Zoerb, Guardian Alliance Realty. REcolorado as distributed by MLS GRID
- $480,0002 bd1 ba760 sqft5247 Quitman St, Denver, CO 80212For SaleMLS ID #1068185, Ryan Bass, Compass - Boulder. IRES as distributed by MLS GRID
- $395,0002 bd1 ba770 sqft9725 W 41st Avenue, Wheat Ridge, CO 80033For SaleMLS ID #8948495, Glenn Boychuk, Home by Boychuk. REcolorado as distributed by MLS GRID
- $500,0002 bd1 ba681 sqft4150 Eaton Street, Denver, CO 80212For SaleMLS ID #4920912, Anna Baghdasaryan, Brokers Guild Real Estate. REcolorado as distributed by MLS GRID
- $420,0002 bd1 ba958 sqft4753 Everett Court, Wheat Ridge, CO 80033For SaleMLS ID #3687044, Alyson Zittel, Compass - Denver. REcolorado as distributed by MLS GRID
