Welcome Home to this charming single-story ranch home offering single-level living in the heart of Arvada, CO. Situated on a quiet street just minutes from bustling Olde Town Arvada, this 3-bedroom, 1-bathroom residence perfectly blends comfortable living with an unbeatable location. Featuring 940 sq. ft. and a fabulous open floor plan filled with natural light. Main living area flows into an open kitchen complete with a cozy dining nook. Everything was re-done in 2024. Outside sits on an oversized ~6,400 sq. ft. fully fenced lot featuring a patio, front porch, and expansive private backyard—ideal for outdoor entertaining, pets, or gardening. Freedom and flexibility with no HOA restrictions or monthly fees and has a private detached one car garage. Olde Town Arvada is just minutes away. Close to local boutiques, craft breweries, coffee shops, and popular local dining spots. Also, quick access to I-70 and the Olde Town Arvada G-Line Light Rail station for effortless commutes to Downtown Denver or Denver International Airport. Whether you are looking for a starter home, a turn-key low-maintenance residence, or a well-located investment, this home delivers value and lifestyle in an established Arvada neighborhood. Schedule your private showing today!
For sale
$515,000
5510 Otis Court, Arvada, CO 80002
3beds
940sqft
Single Family Residence
Built in 1951
6,403 Square Feet Lot
$-- Zestimate®
$548/sqft
$-- HOA
What's special
- 8 days
- 248
- 19
Zillow last checked:
Listing updated:
Listed by:
Scott Elliott 720-469-5509 scott_e@hotmail.com,
Keller Williams Real Estate LLC,
Paul Strahsburg 303-884-0923,
Keller Williams Real Estate LLC
Source: REcolorado as distributed by MLS GRID,MLS#: 8266103
Facts & features
Interior
Bedrooms & bathrooms
- Bedrooms: 3
- Bathrooms: 1
- Full bathrooms: 1
- Main level bathrooms: 1
- Main level bedrooms: 3
Bedroom
- Level: Main
Bedroom
- Level: Main
Bedroom
- Level: Main
Bathroom
- Level: Main
Kitchen
- Level: Main
Laundry
- Level: Main
Living room
- Level: Main
Heating
- Baseboard
Cooling
- Evaporative Cooling
Appliances
- Included: Dishwasher, Disposal, Dryer, Gas Water Heater, Range, Range Hood, Refrigerator, Self Cleaning Oven, Washer
Features
- Ceiling Fan(s)
- Flooring: Carpet, Laminate
- Windows: Double Pane Windows
- Has basement: No
Interior area
- Total structure area: 940
- Total interior livable area: 940 sqft
- Finished area above ground: 898
Property
Parking
- Total spaces: 1
- Parking features: Exterior Access Door, Lighted
- Garage spaces: 1
Features
- Levels: One
- Stories: 1
- Patio & porch: Covered, Patio
- Exterior features: Garden, Private Yard, Rain Gutters
- Fencing: Full
Lot
- Size: 6,403 Square Feet
Details
- Parcel number: 194877
- Special conditions: Standard
Construction
Type & style
- Home type: SingleFamily
- Architectural style: Traditional
- Property subtype: Single Family Residence
Materials
- Frame
- Roof: Composition
Condition
- Updated/Remodeled
- Year built: 1951
Utilities & green energy
- Electric: 220 Volts
- Sewer: Public Sewer
- Water: Public
- Utilities for property: Electricity Connected, Natural Gas Connected, Phone Connected
Community & HOA
Community
- Security: Carbon Monoxide Detector(s), Smoke Detector(s)
- Subdivision: Graves
HOA
- Has HOA: No
Location
- Region: Arvada
Financial & listing details
- Price per square foot: $548/sqft
- Tax assessed value: $416,473
- Annual tax amount: $2,684
- Date on market: 9/1/2026
- Listing terms: Cash,Conventional,FHA,VA Loan
- Exclusions: Seller's Personal Property
- Ownership: Individual
- Electric utility on property: Yes
- Road surface type: Paved
Estimated market value
Not available
Estimated sales range
Not available
Not available
Price history
| Date | Event | Price |
|---|---|---|
| 9/1/2026 | Listed for sale | $515,000+16.8%$548/sqft |
Source:  REcolorado as distributed by MLS GRID #8266103 Report a problem REcolorado as distributed by MLS GRID #8266103 Report a problem | ||
| 10/31/2023 | Sold | $441,000+2.6%$469/sqft |
Source: REcolorado as distributed by MLS GRID #5961095 Report a problem | ||
| 10/8/2023 | Pending sale | $430,000$457/sqft |
Source: REcolorado as distributed by MLS GRID #5961095 Report a problem | ||
| 10/4/2023 | Listed for sale | $430,000+175.6%$457/sqft |
Source: REcolorado as distributed by MLS GRID #5961095 Report a problem | ||
| 6/1/2009 | Sold | $156,000-19.6%$166/sqft |
Source: Public Record Report a problem | ||
| 3/24/2009 | Listed for sale | $194,000$206/sqft |
Source: Listhub #697225 Report a problem | ||
| 12/11/2008 | Listing removed | $194,000$206/sqft |
Source: Listhub #697225 Report a problem | ||
| 9/1/2008 | Listed for sale | $194,000-0.3%$206/sqft |
Source: Listhub #697225 Report a problem | ||
| 6/11/2008 | Listing removed | $194,500$207/sqft |
Source: VLS Homes #570597 Report a problem | ||
| 5/6/2008 | Listed for sale | $194,500+39.9%$207/sqft |
Source: VLS Homes #570597 Report a problem | ||
| 8/10/2000 | Sold | $139,000+39%$148/sqft |
Source: Public Record Report a problem | ||
| 7/6/1998 | Sold | $100,000$106/sqft |
Source: Public Record Report a problem | ||
Public tax history
| Year | Property taxes | Tax assessment |
|---|---|---|
| 2025 | $2,477 -0.1% | $26,029 +1.8% |
| 2024 | $2,480 +14% | $25,567 |
| 2023 | $2,175 -1.6% | $25,567 +15.1% |
| 2022 | $2,211 +13.3% | $22,206 -2.8% |
| 2021 | $1,952 | $22,845 +13% |
| 2020 | $1,952 +1.4% | $20,225 |
| 2019 | $1,925 +17.5% | $20,225 +20.8% |
| 2018 | $1,639 | $16,737 |
| 2017 | $1,639 +22.4% | $16,737 +20.4% |
| 2016 | $1,339 | $13,905 |
| 2015 | $1,339 +21.9% | $13,905 +28.2% |
| 2014 | $1,098 +0.4% | $10,848 |
| 2013 | $1,094 +12.6% | $10,848 -0.5% |
| 2012 | $971 -1.9% | $10,903 +10.2% |
| 2011 | $990 +5.7% | $9,892 -2.5% |
| 2010 | $937 -11% | $10,150 |
| 2009 | $1,053 +0% | $10,150 -10.9% |
| 2008 | $1,053 -1.8% | $11,390 |
| 2007 | $1,072 +1% | $11,390 -0.9% |
| 2006 | $1,062 -1.2% | $11,490 -1.3% |
| 2005 | $1,075 +9.3% | $11,640 |
| 2004 | $984 +2.9% | $11,640 |
| 2003 | $956 +1.7% | $11,640 +4.6% |
| 2002 | $939 +7.3% | $11,130 +19.9% |
| 2001 | $876 -1% | $9,280 |
| 2000 | $885 | $9,280 |
Find assessor info on the county website
Monthly payment
Est. payment
Payment breakdown
Explore the cost of this home by adjusting the details. Changes won't be saved.Climate risks
Neighborhood: Columbine
Nearby schools
Schools provided by the listing agent
- Elementary: Secrest
- Middle: Arvada K-8
- High: Arvada
- District: Jefferson County R-1
Source: REcolorado as distributed by MLS GRID. This data may not be complete. We recommend contacting the local school district to confirm school assignments for this home.


Similar homes
- $425,0002 bd1 ba734 sqft6840 Reno Drive, Arvada, CO 80002For Sale

 MLS ID #3074759, Maggie Fast, Nookhaven Homes. REcolorado as distributed by MLS GRID
 - $500,0003 bd1 ba936 sqft7655 Marilyn Jean Drive, Arvada, CO 80004For Sale
 MLS ID #3719954, Kimber Dempsey, Serhant Colorado LLC. REcolorado as distributed by MLS GRID
 - $559,0003 bd2 ba1.2k sqft5755 Dudley Street, Arvada, CO 80002For Sale
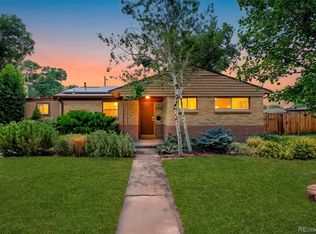 MLS ID #9764947, Will McKinlay, Capital Property Group LLC. REcolorado as distributed by MLS GRID
 - $487,9003 bd2 ba1.3k sqft7435 Julian Street, Westminster, CO 80030For Sale
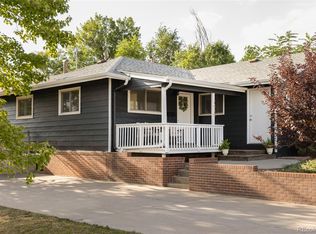 MLS ID #5358655, Tiffany Baldi, Compass - Denver. REcolorado as distributed by MLS GRID
 - $500,0003 bd1 ba1.1k sqft2300 W 57th Avenue, Denver, CO 80221For SaleMLS ID #9995159, Alex Reber, Madison & Company Properties. REcolorado as distributed by MLS GRID
- $565,0003 bd1 ba1.1k sqft5141 Newton Street, Denver, CO 80221For SaleMLS ID #8695482, Robert Francis, West and Main Homes Inc. REcolorado as distributed by MLS GRID
- $500,0002 bd1 ba1.1k sqft4850 Julian Street, Denver, CO 80221For SaleMLS ID #6234538, Kate Kazell, West and Main Homes Inc. REcolorado as distributed by MLS GRID
- $480,0002 bd2 ba1.3k sqft4373 Moore Street, Wheat Ridge, CO 80033For SaleMLS ID #7953205, Kathryn L Carlson, Homes and Lifestyles of CO. REcolorado as distributed by MLS GRID
- $540,0002 bd1 ba999 sqft3515 Utica Street, Denver, CO 80212For SaleMLS ID #2804192, Randi Goldberg, Milehimodern. REcolorado as distributed by MLS GRID
- $500,0002 bd1 ba1.1k sqft3115 N Clayton Street, Denver, CO 80205For SaleMLS ID #8806612, Dominick De Leone, Milehimodern. REcolorado as distributed by MLS GRID
- $560,0002 bd1 ba996 sqft3740 W Alice Place, Denver, CO 80211For SaleMLS ID #8600800, Alex Reber, Madison & Company Properties. REcolorado as distributed by MLS GRID
- $500,0003 bd2 ba1.2k sqft1247 N Stuart Street, Denver, CO 80204For SaleMLS ID #9811438, Ashley Tate, Thrive Real Estate Group. REcolorado as distributed by MLS GRID
- $525,0002 bd1 ba1k sqft2211 Hooker Street, Denver, CO 80211For SaleMLS ID #3872567, Lauren Eddy, West and Main Homes Inc. REcolorado as distributed by MLS GRID
- $450,0003 bd2 ba1k sqft665 Perry Street, Denver, CO 80204For SaleMLS ID #6744878, Dylan Lander, Serhant Colorado LLC. REcolorado as distributed by MLS GRID
- $465,0002 bd1 ba920 sqft4574 Wyandot Street, Denver, CO 80211For SaleMLS ID #6198671, Scott Fischer, Portal Realty. REcolorado as distributed by MLS GRID
- $625,0003 bd2 ba1k sqft2070 Jay Street, Edgewater, CO 80214For SaleMLS ID #9639535, Carla Lane, Compass - Denver. REcolorado as distributed by MLS GRID
- $515,0003 bd1 ba941 sqft4890 E Arizona Avenue, Denver, CO 80246For SaleMLS ID #6673199, Stephen Taylor, Compass - Denver. REcolorado as distributed by MLS GRID
- $465,0002 bd1 ba785 sqft1240 Vance Street, Lakewood, CO 80214For SaleMLS ID #1580646, Tally Lawing, Your Castle Real Estate Inc. REcolorado as distributed by MLS GRID
- $489,0003 bd1 ba1.1k sqft556 S Canosa Court, Denver, CO 80219For SaleMLS ID #5411248, Shelby Sampson, The Agency - Denver. REcolorado as distributed by MLS GRID
- $525,0003 bd2 ba1.2k sqft1960 S King Street, Denver, CO 80219For SaleMLS ID #6723688, Mark Acevedo, Megastar Realty. REcolorado as distributed by MLS GRID
