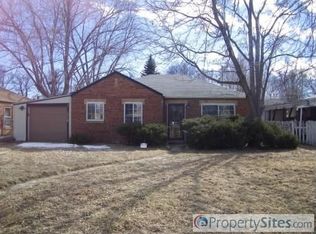
3740 W Alice Place, Denver, CO 80211
What's special
Situated in one of Northwest Denver's most sought-after neighborhoods, this well-maintained home combines classic character with meaningful updates inside and out. Hardwood floors, abundant natural light, and an efficient layout create a comfortable living environment, while thoughtful improvements throughout ownership have enhanced both functionality and outdoor enjoyment. The backyard has been transformed into a private retreat with a newer privacy fence, fresh sod, a doggy door, and a newly installed concrete patio. A new hot tub and pergola create an inviting outdoor space to enjoy throughout the year. Additional updates include a new washing machine, dishwasher, garbage disposal and a newer roof installed in 2020. A detached garage provides valuable storage and off-street parking, while the location places you just minutes from Tennyson Street, Berkeley Lake Park, Highlands Square, neighborhood restaurants, coffee shops, and local boutiques. Offering a combination of updates, outdoor space, and a prime Denver location, this home is ready for its next owner to enjoy.
- 81 days |
- 374 |
- 24 |
Travel times
Living Room
Kitchen
Primary Bedroom
Zillow last checked:
Listing updated:
Alex Reber 720-466-3715,
Madison & Company Properties
Facts & features
Interior
Bedrooms & bathrooms
- Bedrooms: 2
- Bathrooms: 1
- Full bathrooms: 1
- Main level bathrooms: 1
- Main level bedrooms: 2
Bedroom
- Level: Main
Bedroom
- Level: Main
Bathroom
- Level: Main
Dining room
- Level: Main
Kitchen
- Level: Main
Living room
- Level: Main
Heating
- Forced Air
Cooling
- Evaporative Cooling
Appliances
- Included: Dishwasher, Disposal, Microwave, Oven, Refrigerator, Washer
- Laundry: In Unit, Laundry Closet
Features
- Built-in Features, Ceiling Fan(s), High Speed Internet, No Stairs, Open Floorplan, Smoke Free
- Flooring: Tile, Wood
- Has basement: No
Interior area
- Total structure area: 996
- Total interior livable area: 996 sqft
- Finished area above ground: 996
Video & virtual tour
Property
Parking
- Total spaces: 1
- Parking features: Garage
- Garage spaces: 1
Features
- Levels: One
- Stories: 1
- Patio & porch: Front Porch, Patio
- Exterior features: Private Yard
- Fencing: Full
Lot
- Size: 4,750 Square Feet
- Features: Landscaped, Level, Near Public Transit
Details
- Parcel number: 219114009
- Zoning: U-SU-C
- Special conditions: Standard
Construction
Type & style
- Home type: SingleFamily
- Architectural style: Contemporary
- Property subtype: Single Family Residence
Materials
- Frame, Metal Siding
- Roof: Composition
Condition
- Updated/Remodeled
- Year built: 1949
Utilities & green energy
- Sewer: Public Sewer
- Water: Public
- Utilities for property: Cable Available, Electricity Connected, Internet Access (Wired), Natural Gas Available, Natural Gas Connected
Community & HOA
Community
- Security: Carbon Monoxide Detector(s), Smoke Detector(s)
- Subdivision: Berkeley
HOA
- Has HOA: No
Location
- Region: Denver
Financial & listing details
- Price per square foot: $562/sqft
- Tax assessed value: $610,900
- Annual tax amount: $3,059
- Date on market: 6/4/2026
- Listing terms: Cash,Conventional,FHA,VA Loan
- Exclusions: Staging And Seller's Personal Property
- Ownership: Individual
- Electric utility on property: Yes
- Road surface type: Paved
Price history
| Date | Event | Price |
|---|---|---|
| 7/19/2026 | Price change | $560,000-5.1%$562/sqft |
Source: | ||
| 6/4/2026 | Listed for sale | $590,000+0.5%$592/sqft |
Source: | ||
| 9/8/2022 | Sold | $587,000+23.6%$589/sqft |
Source: Public Record Report a problem | ||
| 5/19/2022 | Listing removed | -- |
Source: Zillow Rental Manager Report a problem | ||
| 4/6/2022 | Listed for rent | $2,200$2/sqft |
Source: Zillow Rental Manager Report a problem | ||
| 12/28/2020 | Sold | $475,000$477/sqft |
Source: Public Record Report a problem | ||
| 11/9/2020 | Pending sale | $475,000$477/sqft |
Source: Lux. Front Range #3531670 Report a problem | ||
| 11/6/2020 | Listed for sale | $475,000+30.1%$477/sqft |
Source: Lux. Front Range #3531670 Report a problem | ||
| 11/19/2015 | Sold | $365,000$366/sqft |
Source: Public Record Report a problem | ||
| 9/29/2015 | Pending sale | $365,000$366/sqft |
Source: RE/MAX SOUTHEAST #3933979 Report a problem | ||
| 9/11/2015 | Listed for sale | $365,000+49%$366/sqft |
Source: RE/MAX SOUTHEAST #3933979 Report a problem | ||
| 12/6/2012 | Listing removed | $244,900$246/sqft |
Source: RE/MAX SOUTHEAST #1137137 Report a problem | ||
| 10/19/2012 | Price change | $244,900-2%$246/sqft |
Source: RE/MAX SOUTHEAST #1137137 Report a problem | ||
| 7/19/2012 | Listed for sale | $250,000+34.5%$251/sqft |
Source: RE/MAX Southeast Inc. #1112742 Report a problem | ||
| 9/29/2007 | Sold | $185,900+23.9%$187/sqft |
Source: Public Record Report a problem | ||
| 10/20/2005 | Sold | $150,000$151/sqft |
Source: Public Record Report a problem | ||
Public tax history
| Year | Property taxes | Tax assessment |
|---|---|---|
| 2025 | $3,059 +2.2% | $43,070 +11.5% |
| 2024 | $2,993 +14% | $38,620 -7.4% |
| 2023 | $2,626 +3.6% | $41,700 +26.3% |
| 2022 | $2,534 +7.4% | $33,020 -3.5% |
| 2021 | $2,360 +2.9% | $34,200 +7.5% |
| 2020 | $2,294 +10.6% | $31,811 -0.7% |
| 2019 | $2,075 | $32,033 +19.4% |
| 2018 | $2,075 +0.3% | $26,820 |
| 2017 | $2,069 +36% | $26,820 +37.8% |
| 2016 | $1,521 +14.9% | $19,470 |
| 2015 | $1,324 0% | $19,470 +22.1% |
| 2014 | $1,324 +0.5% | $15,940 |
| 2013 | $1,318 +17.9% | $15,940 +1.7% |
| 2012 | $1,118 +1.6% | $15,680 |
| 2011 | $1,100 +2.2% | $15,680 -5.1% |
| 2010 | $1,076 +3% | $16,520 |
| 2009 | $1,045 -0.2% | $16,520 +5.6% |
| 2008 | $1,047 +8.4% | $15,650 |
| 2007 | $966 +1.1% | $15,650 +8.5% |
| 2006 | $955 +3.2% | $14,430 |
| 2005 | $926 +8.9% | $14,430 -2.3% |
| 2003 | $851 +1.9% | $14,770 +3.9% |
| 2002 | $835 | $14,210 +30.7% |
| 2001 | -- | $10,870 |
Find assessor info on the county website
Monthly payment
Estimated market value
Not available
Estimated sales range
Not available
Not available
Climate risks
Explore flood, wildfire, and other predictive climate risk information for this property on First Street®️.