Skip main navigation
Sold for $747,000
  • $747,000

    3739 W 46th Avenue, Denver, CO 80211

    3beds
    1,818sqft
    Single Family Residence
    Built in 1938
    5,080 Square Feet Lot
    $726,100 Zestimate®
    $411/sqft
    $3,824 Estimated rent

    Home value

    $726,100

    $683,000 - $777,000

    $3,824/mo

    Zestimate® history
    Loading
    Loading...

    Owner options

    List your home for rent

    $3,824/mo

    Rent Zestimate®

    Find your next renter with Zillow Rental Manager. Plus, with online applications, you can quickly screen prospective tenants – for free.

    Learn more

    $3,824/mo

    Rent Zestimate®

    Refinance and save

    $4,264/mo

    Est. payment

    Refinancing to a lower rate could help reduce your monthly payments and save thousands over the life of the loan.

    See today's rates

    $4,264/mo

    Est. payment

    Explore your selling options

    Work with a Zillow partner agent

    Leverage their expertise and Zillow's premium Showcase listings to get your home seen by more buyers.

    Get started

    List with your own agent

    Get your home in front of millions of buyers by listing it on Zillow.

    Learn how to do it

    Sell it yourself

    Take full control of how buyers see your home on Zillow by listing For Sale by Owner (FSBO).

    List your home

    What's special

    Professional-grade vent-a-hoodTree-lined streetTrash pull-outWhirlpool stainless appliancesSpice rack pull-outJust-renovated main-floor bathroomMain floor bathroom
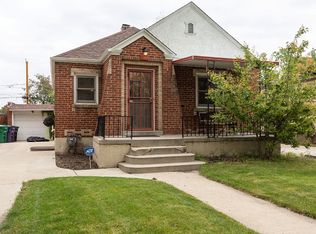
    On a stunning tree-lined street where the City maintains the splendid trees (think 17th Ave or Montview on the east side) and situated between Berkeley Lake Park & Rocky Mountain Lake Park – its just five blocks to the Tennyson Arts District. This stunning Spanish Revival Tudor has great curb appeal. It’s on a block with many fantastic Tudors. This has to be the best kitchen at $750,000 in Berkeley. The beauty is even better on the inside!! The new kitchen is ___________(what is your word?)! The main floor bathroom is stunning. THIS is the home you’ll be excited to invite your friends over for a garden party, to host a cooking class in, to have a romantical night in front of the fire, or, where you’ll feel excited and proud to invite several of your college friends to come stay to enjoy a weekend in Denver. It’s also the home that you will feel oh-so comfortable in all by yourself. Don’t you deserve a space like this to call home? Do you enjoy being outside? If so, you’ll love this yard and you’ll be thrilled to have two of the City’s best parks just blocks away, complete with a dog park, a library, tennis courts, a rec center & more. The kitchen, complete with a pantry & a coffee bar area, has stunning veined quartz countertops, a very pricey professional-grade Vent-A-Hood, brand-new Whirlpool stainless appliances (including stainless on the inside of the dishwasher), 31 cabinet doors (soft close), a spice rack pull-out, a trash pull-out, eight drawers (soft close), eight canned lights, two windows and it has a spirit & soul that will cause you to eagerly embark on enjoyable cooking adventures. The just-renovated main-floor bathroom is both classic & contemporary, complete with a new linen closet with three impressive drawers. All basement windows are above-grade, so great light & basement ceiling height is nearly 7' - better than many homes of the era.

    Zillow last checked:

    Listing updated:

    Listed by:

    Steven Kinney 303-475-8200 steve@skinneyproperty.com,

    RE/MAX Professionals

    Bought with:

    Stephanie Vail, 100082604

    Milehimodern

    Source: REcolorado as distributed by MLS GRID,MLS#: 1505901MLS Logo

    Facts & features

    Interior

    Bedrooms & bathrooms
    • Bedrooms: 3
    • Bathrooms: 2
    • Full bathrooms: 1
    • 3/4 bathrooms: 1
    • Main level bathrooms: 1
    • Main level bedrooms: 2
    Bedroom
    • Level: Main
    • Area: 121 Square Feet
    • Dimensions: 11 x 11
    Bedroom
    • Level: Main
    • Area: 110 Square Feet
    • Dimensions: 10 x 11
    Bedroom
    • Description: Ensuite.
    • Level: Basement
    • Area: 176 Square Feet
    • Dimensions: 11 x 16
    Bathroom
    • Level: Main
    Bathroom
    • Level: Basement
    Dining room
    • Level: Main
    • Area: 96 Square Feet
    • Dimensions: 8 x 12
    Family room
    • Description: This Could Have An Office Created In The Back-End With French Doors And Still Have A Nice-Sized Family Room.
    • Level: Basement
    • Area: 240 Square Feet
    • Dimensions: 12 x 20
    Kitchen
    • Level: Main
    • Area: 168 Square Feet
    • Dimensions: 12 x 14
    Laundry
    • Level: Basement
    • Area: 63 Square Feet
    • Dimensions: 7 x 9
    Living room
    • Level: Main
    • Area: 156 Square Feet
    • Dimensions: 12 x 13
    Utility room
    • Level: Basement
    Heating
    • Forced Air, Natural Gas
    Cooling
    • Evaporative Cooling
    Features
    • Basement: Finished
    Interior area
    • Total structure area: 1,818
    • Total interior livable area: 1,818 sqft
    • Finished area above ground: 909
    • Finished area below ground: 809

    Property

    Parking
    • Total spaces: 4
    • Parking features: Garage
    • Garage spaces: 1
    • Details: Off Street Spaces: 3
    Features
    • Levels: One
    • Stories: 1
    Lot
    • Size: 5,080 Square Feet
    • Features: Level
    Details
    • Parcel number: 219114021
    • Zoning: U-SU-C
    • Special conditions: Standard

    Construction

    Type & style
    • Home type: SingleFamily
    • Architectural style: Spanish,Tudor
    • Property subtype: Single Family Residence
    Materials
    • Block, Brick, Stucco
    • Roof: Composition
    Condition
    • Updated/Remodeled
    • Year built: 1938

    Utilities & green energy

    • Electric: 220 Volts
    • Sewer: Public Sewer
    • Water: Public
    • Utilities for property: Electricity Connected, Natural Gas Connected, Phone Available

    Community & HOA

    Community
    • Subdivision: Berkeley
    HOA
    • Has HOA: No
    Location
    • Region: Denver

    Financial & listing details

    • Price per square foot: $411/sqft
    • Tax assessed value: $686,900
    • Annual tax amount: $3,353
    • Date on market: 6/10/2025
    • Listing terms: Cash,Conventional,FHA,VA Loan
    • Exclusions: Staging Furniture.
    • Ownership: Individual
    • Electric utility on property: Yes

    Price history

    DateEventPrice
    8/27/2025Sold$747,000-0.4%$411/sqft
    Source: REcolorado as distributed by MLS GRID #1505901 Report a problem
    7/28/2025Pending sale$750,000$413/sqft
    Source: REcolorado as distributed by MLS GRID #1505901 Report a problem
    7/25/2025Price change$750,000-3.2%$413/sqft
    Source: REcolorado as distributed by MLS GRID #1505901 Report a problem
    6/26/2025Price change$775,000-3.1%$426/sqft
    Source: REcolorado as distributed by MLS GRID #1505901 Report a problem
    6/7/2025Listed for sale$800,000+572.3%$440/sqft
    Source: REcolorado as distributed by MLS GRID #1505901 Report a problem
    2/14/2024Listing removed--
    Source: Zillow Rentals Report a problem
    2/6/2024Price change$2,695+3.9%$1/sqft
    Source: Zillow Rentals Report a problem
    1/30/2024Price change$2,595-13.5%$1/sqft
    Source: Zillow Rentals Report a problem
    1/18/2024Listed for rent$3,000+15.4%$2/sqft
    Source: Zillow Rentals Report a problem
    11/28/2023Listing removed--
    Source: Zillow Rentals Report a problem
    11/11/2023Price change$2,600-5.5%$1/sqft
    Source: Zillow Rentals Report a problem
    11/3/2023Price change$2,750-3.5%$2/sqft
    Source: Zillow Rentals Report a problem
    10/24/2023Price change$2,850-6.6%$2/sqft
    Source: Zillow Rentals Report a problem
    10/13/2023Price change$3,050-6.2%$2/sqft
    Source: Zillow Rentals Report a problem
    9/30/2023Listed for rent$3,250$2/sqft
    Source: Zillow Rentals Report a problem
    8/5/1997Sold$119,000+64.3%$65/sqft
    Source: Public Record Report a problem
    7/17/1985Sold$72,450$40/sqft
    Source: Agent Provided Report a problem

    Public tax history

    YearProperty taxesTax assessment
    2024$3,281 +20%$42,340 -6.9%
    2023$2,734 +3.6%$45,460 +32.2%
    2022$2,639 +11.5%$34,380 -2.8%
    2021$2,368 +2.9%$35,370 +10.9%
    2020$2,301 +3%$31,904 -0.7%
    2019$2,234 $32,126 +11.2%
    2018$2,234 +0.3%$28,880
    2017$2,228 +8.7%$28,880 +10.1%
    2016$2,049 +15%$26,230
    2015$1,782 0%$26,230 +22.2%
    2014$1,783 +43.6%$21,460 +15.6%
    2008$1,242 +7.7%$18,560
    2007$1,153 +1.1%$18,560 +7.8%
    2006$1,140 +6.9%$17,220
    2005$1,067 +14.4%$17,220 +1.2%
    2003$932 +1.9%$17,020 +9.3%
    2002$915 $15,570 +20.8%
    2001-- $12,890
    Find assessor info on the county website

    Neighborhood: Berkeley

    Nearby schools

    GreatSchools rating
    Schools provided by the listing agent
    • Elementary: Centennial
    • Middle: Skinner
    • High: North
    • District: Denver 1

    Source: REcolorado as distributed by MLS GRID. This data may not be complete. We recommend contacting the local school district to confirm school assignments for this home.

    Get a cash offer in 3 minutes
    Find out how much your home could sell for in as little as 3 minutes with a no-obligation cash offer.
    Estimated market value
    $726,100
    Get a cash offer in 3 minutes
    Find out how much your home could sell for in as little as 3 minutes with a no-obligation cash offer.
    Estimated market value
    $726,100