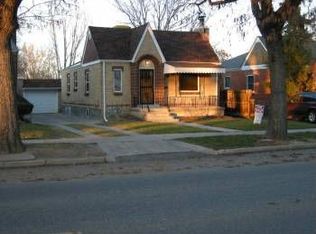
NOW PRICED @ $725,000!!! Terrific Turreted Tudor Perched Just West Of Rocky Mountain Lake Park! This time-capsule Tudor lives large on Berkeley’s “Tudor Row” with over 2,000 square feet of finish! It exemplifies the architectural charm and charisma of a mid-century Tudor home while delivering a sun-filled open floor plan dressed with vintage details. Enter through the captivating turret, just one step up and you’re in the expansive Living Room with 2 walls of windows, beautiful wood floors, and an original decorative fireplace. Dining Room flows directly off of the Living Room through a stylish oversized arched doorway and leads into the kitchen and Great Room. The enormous Great Room is ideal for entertaining and everyday comfort with a wood-burning fireplace, exposed beams, and large windows overlooking the beautiful backyard. Main floor houses 2 nicely sized bedrooms equipped with excellent closets and a full bath with bonus cabinet storage. Finished basement includes a groovy family room with a 70’s-style bar that’s perfect for serving classy cocktails on movie nights and game days! Basement also has a second kitchen—although no appliances are present, it is ideal for a roommate, entertaining, or guest space. There are 2 additional bedrooms in the basement, one featuring a 1/2 bath ensuite. Large laundry room/storage area includes the appliances. Fresh paint and carpet, newer furnace and roof, and newly refinished wood floors! Move-in condition and ready to enjoy now, with a few projects you can tackle as your time and design inspiration allow! Easy access driveway with 2 off-street parking spaces and an oversized 1-car garage. Well-kept grounds are lush and feature mature shade trees and a bonus storage shed. Ideal location only 1.5 blocks from Rocky Mountain Lake & Park, 6 blocks to Berkeley Park, and less than a mile to the heart of Tennyson Street for all of your favorite brunch, cocktails, entertainment, and local shopping hotspots!
Sold for $730,000
Zillow last checked:
Listing updated:
Bought with:
Becky Sweetwine, 100032227
Keller Williams Realty Downtown LLC
Source: REcolorado as distributed by MLS GRID,MLS#: 5039413
Price history
| Date | Event | Price |
|---|---|---|
| 8/24/2026 | Listing removed | $3,550$2/sqft |
Source: Zillow Rentals Report a problem | ||
| 8/17/2026 | Price change | $3,550-5.3%$2/sqft |
Source: Zillow Rentals Report a problem | ||
| 8/14/2026 | Price change | $3,750-5.7%$2/sqft |
Source: Zillow Rentals Report a problem | ||
| 8/5/2026 | Listed for rent | $3,975-5.4%$2/sqft |
Source: Zillow Rentals Report a problem | ||
| 7/9/2026 | Listing removed | $4,200$2/sqft |
Source: Zillow Rentals Report a problem | ||
| 6/19/2026 | Listed for rent | $4,200$2/sqft |
Source: Zillow Rentals Report a problem | ||
| 11/15/2023 | Sold | $730,000+0.7%$349/sqft |
Source:  REcolorado as distributed by MLS GRID #5039413 Report a problem REcolorado as distributed by MLS GRID #5039413 Report a problem | ||
| 10/16/2023 | Pending sale | $725,000$346/sqft |
Source: REcolorado as distributed by MLS GRID #5039413 Report a problem | ||
| 9/28/2023 | Price change | $725,000-2.9%$346/sqft |
Source: REcolorado as distributed by MLS GRID #5039413 Report a problem | ||
| 8/25/2023 | Price change | $747,000-4.8%$357/sqft |
Source: REcolorado as distributed by MLS GRID #5039413 Report a problem | ||
| 6/16/2023 | Listed for sale | $785,000$375/sqft |
Source: REcolorado as distributed by MLS GRID #5039413 Report a problem | ||


Get a cash offer in 3 minutes
Find out how much your home could sell for in as little as 3 minutes with a no-obligation cash offer.
Estimated market value
$823,300
