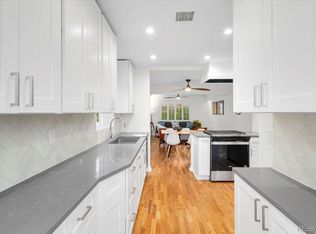
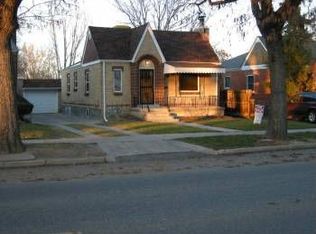
Welcome Home to Berkeley, 5280 magazine's #1 Denver neighborhood in 2025. This quintessential Denver neighborhood blends historical charm with contemporary wants, like restaurants, retail, two sprawling parks and one of the city's 16 off-leash dog parks, according to 5280. This thoughtfully updated 4 bedroom, 2 bathroom Tudor features an intuitive layout allowing versatility for your lifestyle. The open, airy, and bright interior invites greenthumbs, entertainers, and those simply wishing to cozy up in front of the fireplace. The kitchen features ample storage, including a large pantry, and charming patios in the front and back beg for barbecues and front-porch sitting and sipping. A fully fenced yard and mudroom with a doggie door and additional storage makes this a perfect fit for Fidos and friends. The recently remodeled basement includes a wet bar and a bright space with egress window that can function as a bedroom or second living space. Full of charm and on a delightfully friendly street, this home is less than a mile from the Tennyson Street Art District and Highlands Square. Three blocks from Rocky Mountain Lake Park and 7 blocks from Berkeley Park. Easily accessible to I-70 for mountain trips, Denver International Airport, as well as Downtown Denver!
Sold for $805,000
Zillow last checked:
Listing updated:
Bought with:
Kathi Spencer, 100003110
Keller Williams Advantage Realty LLC
Source: REcolorado as distributed by MLS GRID,MLS#: 2987363
Price history
| Date | Event | Price |
|---|---|---|
| 7/10/2026 | Sold | $805,000-0.6%$445/sqft |
Source:  REcolorado as distributed by MLS GRID #2987363 Report a problem REcolorado as distributed by MLS GRID #2987363 Report a problem | ||
| 6/19/2026 | Pending sale | $810,000$448/sqft |
Source: REcolorado as distributed by MLS GRID #2987363 Report a problem | ||
| 6/3/2026 | Listed for sale | $810,000+60.4%$448/sqft |
Source: REcolorado as distributed by MLS GRID #2987363 Report a problem | ||
| 1/2/2018 | Sold | $505,000-3.8%$279/sqft |
Source: Public Record Report a problem | ||
| 12/5/2017 | Pending sale | $525,000$290/sqft |
Source: ONE REALTY LLC #2320432 Report a problem | ||
| 12/2/2017 | Price change | $525,000-4.4%$290/sqft |
Source: ONE REALTY LLC #2320432 Report a problem | ||
| 11/24/2017 | Price change | $549,000-4.5%$303/sqft |
Source: ONE REALTY LLC #2320432 Report a problem | ||
| 11/18/2017 | Listed for sale | $575,000+38.6%$318/sqft |
Source: ONE REALTY LLC #2320432 Report a problem | ||
| 4/3/2015 | Sold | $415,000+24.1%$229/sqft |
Source: Public Record Report a problem | ||
| 8/1/2006 | Sold | $334,500+42.3%$185/sqft |
Source: Public Record Report a problem | ||
| 12/26/2001 | Sold | $235,000+51.7%$130/sqft |
Source: Public Record Report a problem | ||
| 2/12/1999 | Sold | $154,900+70.7%$86/sqft |
Source: Public Record Report a problem | ||
| 12/22/1995 | Sold | $90,750$50/sqft |
Source: Public Record Report a problem | ||


Get a cash offer in 3 minutes
Find out how much your home could sell for in as little as 3 minutes with a no-obligation cash offer.
Estimated market value
$793,800
