NEW TREX DECK JUST INSTALLED! This thoughtfully refreshed home features fresh interior and exterior paint, a beautifully renovated kitchen, a brand-new Trex deck (installation beginning 8/31) and original hardwood floors that add timeless warmth and character throughout. The fresh exterior paint creates striking curb appeal offering a crisp, welcoming first impression while the refreshed interior invites you into a polished and welcoming space.
With three bedrooms and two full bathrooms, the thoughtfully designed, single level layout offers comfort and flexibility for a variety of lifestyles. The spacious primary suite provides a peaceful retreat, complete with a private ensuite bathroom and a walk-in closet in addition to the reach-in closet also found in the primary, while the additional bedrooms offer plenty of space for guests, a home office or everyday living.
Out back, the generous lot is a blank canvas ready to become your dream outdoor retreat, whether you envision lush landscaping, a garden or the ultimate space for entertaining.
Ideally situated just under five miles from Highlands Square, 1.2 miles from the Westminster Light Rail Station and with convenient access to both US 36 and I-25, this home offers the perfect balance of neighborhood charm and a friendly commute to both Denver and Boulder.
For sale
$487,900
7435 Julian Street, Westminster, CO 80030
3beds
1,332sqft
Single Family Residence
Built in 1954
6,200 Square Feet Lot
$-- Zestimate®
$366/sqft
$-- HOA
What's special
- 11 days
- 739
- 123
Zillow last checked:
Listing updated:
Listed by:
Tiffany Baldi 720-939-9980 Tiffany.Baldi@Compass.com,
Compass - Denver,
Sarah Nolan 734-476-7533,
Compass - Denver
Source: REcolorado as distributed by MLS GRID,MLS#: 5358655
Facts & features
Interior
Bedrooms & bathrooms
- Bedrooms: 3
- Bathrooms: 2
- Full bathrooms: 2
- Main level bathrooms: 2
- Main level bedrooms: 3
Bedroom
- Description: Hardwood Floors, New Ceiling Fan, Walk-In Closet, Additional Reach-In Closet And Fresh Paint
- Features: Primary Suite
- Level: Main
Bedroom
- Description: Hardwood Floors, Natural Light, New Light Fixture And Fresh Paint
- Level: Main
Bedroom
- Description: Hardwood Floors, Natural Light, New Light Fixture And Fresh Paint
- Level: Main
Bathroom
- Description: Updated Finishes, New Light Fixture, Shower/Tub Combination, New Paint And Private Closet Access From Bathroom
- Features: Primary Suite
- Level: Main
Bathroom
- Description: Updated Finishes, New Light Fixture, New Paint And Shower/Tub Combination
- Level: Main
Bonus room
- Description: Storage Room With Exterior Or Interior Entry
- Level: Main
Dining room
- Description: Hardwood Floors, Newer Light Fixture, New Paint And Blends Seamlessly With Living And Kitchen Space
- Level: Main
Kitchen
- Description: Updated, Newer Cupboards, Gas Stove, New Paint, Stainless Steel Appliances And Custom Built-In Shelves
- Level: Main
Laundry
- Description: Stackable Set W/ Room For Additional Storage
- Level: Main
Living room
- Description: Hardwood Floors, Natural Light, New Paint And Updated Light Fixture
- Level: Main
Heating
- Forced Air, Natural Gas
Cooling
- Central Air
Appliances
- Included: Dishwasher, Disposal, Dryer, Microwave, Oven, Range, Refrigerator, Washer
- Laundry: In Unit
Features
- Ceiling Fan(s), No Stairs, Primary Suite, Smart Thermostat, Walk-In Closet(s), Wired for Data
- Flooring: Wood
- Windows: Double Pane Windows
- Basement: Crawl Space
Interior area
- Total structure area: 1,332
- Total interior livable area: 1,332 sqft
- Finished area above ground: 1,332
Property
Parking
- Total spaces: 2
- Parking features: Concrete
- Details: Off Street Spaces: 2
Features
- Levels: One
- Stories: 1
- Patio & porch: Deck, Front Porch
- Exterior features: Private Yard, Rain Gutters
Lot
- Size: 6,200 Square Feet
Details
- Parcel number: R0066557
- Special conditions: Standard
Construction
Type & style
- Home type: SingleFamily
- Architectural style: Traditional
- Property subtype: Single Family Residence
Materials
- Frame, Wood Siding
- Roof: Composition
Condition
- Updated/Remodeled
- Year built: 1954
Utilities & green energy
- Sewer: Public Sewer
- Water: Public
- Utilities for property: Cable Available, Electricity Connected, Internet Access (Wired), Natural Gas Available, Natural Gas Connected
Community & HOA
Community
- Security: Smoke Detector(s)
- Subdivision: Westminster
HOA
- Has HOA: No
Location
- Region: Westminster
Financial & listing details
- Price per square foot: $366/sqft
- Tax assessed value: $439,000
- Annual tax amount: $2,808
- Date on market: 8/28/2026
- Listing terms: Cash,Conventional,FHA,VA Loan
- Exclusions: Staging Items And Sellers' Personal Property
- Ownership: Individual
- Electric utility on property: Yes
- Road surface type: Paved
Estimated market value
Not available
Estimated sales range
Not available
Not available
Price history
| Date | Event | Price |
|---|---|---|
| 8/28/2026 | Listed for sale | $487,900+45.6%$366/sqft |
Source:  REcolorado as distributed by MLS GRID #5358655 Report a problem REcolorado as distributed by MLS GRID #5358655 Report a problem | ||
| 5/19/2026 | Listing removed | $2,600$2/sqft |
Source: Zillow Rentals Report a problem | ||
| 5/1/2026 | Listed for rent | $2,600$2/sqft |
Source: Zillow Rentals Report a problem | ||
| 5/29/2024 | Listing removed | -- |
Source: Zillow Rentals Report a problem | ||
| 5/24/2024 | Listed for rent | $2,600+8.3%$2/sqft |
Source: Zillow Rentals Report a problem | ||
| 1/11/2023 | Listing removed | -- |
Source: Zillow Rentals Report a problem | ||
| 1/9/2023 | Listed for rent | $2,400$2/sqft |
Source: Zillow Rentals Report a problem | ||
| 12/11/2018 | Sold | $335,000+6.3%$252/sqft |
Source: Public Record Report a problem | ||
| 11/21/2018 | Pending sale | $315,000$236/sqft |
Source: Urban Luxe Real Estate #3056842 Report a problem | ||
| 11/17/2018 | Listed for sale | $315,000+18.9%$236/sqft |
Source: Urban Luxe Real Estate #3056842 Report a problem | ||
| 3/12/2015 | Sold | $265,000+46%$199/sqft |
Source: Public Record Report a problem | ||
| 1/12/2015 | Sold | $181,500-7.9%$136/sqft |
Source: Public Record Report a problem | ||
| 12/12/2014 | Listed for sale | $197,000$148/sqft |
Source: North Realty LLC dba Keller Williams Preferred Realty #3510607 Report a problem | ||
Public tax history
| Year | Property taxes | Tax assessment |
|---|---|---|
| 2025 | $2,731 +0.8% | $27,440 -14.8% |
| 2024 | $2,709 +17.3% | $32,200 |
| 2023 | $2,309 -2.9% | $32,200 +41.6% |
| 2022 | $2,377 | $22,740 -2.8% |
| 2021 | -- | $23,390 +5.6% |
| 2020 | $2,261 | $22,150 -0.2% |
| 2019 | $2,261 +28.3% | $22,190 +30% |
| 2018 | $1,763 | $17,070 |
| 2017 | $1,763 | $17,070 +37.1% |
| 2016 | -- | $12,450 |
| 2015 | $1,165 | $12,450 +11.8% |
| 2014 | -- | $11,140 |
| 2013 | -- | $11,140 -4.9% |
| 2012 | -- | $11,720 |
| 2011 | -- | $11,720 -2.4% |
| 2010 | -- | $12,010 |
| 2009 | -- | $12,010 -6.8% |
| 2008 | -- | $12,890 |
| 2007 | -- | $12,890 -4.9% |
| 2006 | -- | $13,560 |
| 2005 | -- | $13,560 +15.2% |
| 2004 | -- | $11,770 |
| 2003 | $917 +23.6% | $11,770 +11.6% |
| 2002 | $742 +19.9% | $10,550 +32.4% |
| 2001 | $619 | $7,970 |
| 2000 | -- | $7,970 |
Find assessor info on the county website
Monthly payment
Est. payment
Payment breakdown
Explore the cost of this home by adjusting the details. Changes won't be saved.Climate risks
Neighborhood: 80030
Nearby schools
Schools provided by the listing agent
- Elementary: Westminster
- Middle: Ranum
- High: Westminster
- District: Westminster Public Schools
Source: REcolorado as distributed by MLS GRID. This data may not be complete. We recommend contacting the local school district to confirm school assignments for this home.
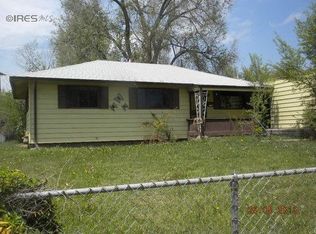


Similar homes
- $495,0004 bd2 ba1.7k sqft2020 W 73rd Place, Denver, CO 80221For Sale
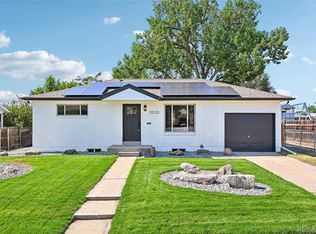
 MLS ID #2442644, Travis Cottle, Stoney Creek Properties. REcolorado as distributed by MLS GRID
 - $475,0004 bd2 ba1.6k sqft7967 Durango Street, Denver, CO 80221For Sale
 MLS ID #5786184, Lindsey Kramer, Milehimodern. REcolorado as distributed by MLS GRID
 - $515,0003 bd1 ba940 sqft5510 Otis Court, Arvada, CO 80002For Sale
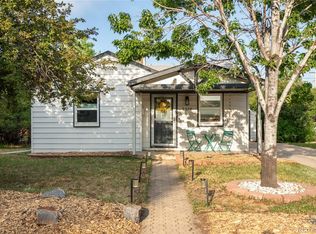 MLS ID #8266103, Scott Elliott, Keller Williams Real Estate LLC. REcolorado as distributed by MLS GRID
 - $490,0004 bd2 ba1.5k sqft3564 Magnolia St, Denver, CO 80207For Sale

 MLS ID #1067329, Kristen Le Peau, Compass. IRES as distributed by MLS GRID
 - $500,0002 bd1 ba1.1k sqft4850 Julian Street, Denver, CO 80221For SaleMLS ID #6234538, Kate Kazell, West and Main Homes Inc. REcolorado as distributed by MLS GRID
- $519,9993 bd1 ba936 sqft7655 Marilyn Jean Drive, Arvada, CO 80004For SaleMLS ID #3719954, Kimber Dempsey, Serhant Colorado LLC. REcolorado as distributed by MLS GRID
- $470,0005 bd2 ba1.7k sqft8471 Mcdougal Street, Denver, CO 80229For SaleMLS ID #7872594, Martin Castillo, Megastar Realty. REcolorado as distributed by MLS GRID
- $425,0003 bd2 ba1.1k sqft9095 Poze Boulevard, Thornton, CO 80229For SaleMLS ID #7182386, Melody Brunetti, Keller Williams Realty Downtown LLC. REcolorado as distributed by MLS GRID
- $530,0004 bd2 ba1.8k sqft7752 Saulsbury Street, Arvada, CO 80003For SaleMLS ID #4991749, Wesley Charles, eXp Realty, LLC. REcolorado as distributed by MLS GRID
- $500,0002 bd1 ba1.1k sqft3115 N Clayton Street, Denver, CO 80205For SaleMLS ID #8806612, Dominick De Leone, Milehimodern. REcolorado as distributed by MLS GRID
- $449,0004 bd2 ba1.2k sqft4736 Clayton Street, Denver, CO 80216For SaleMLS ID #3069948, Derek Boone, Origin Real Estate. REcolorado as distributed by MLS GRID
- $465,0002 bd1 ba920 sqft4574 Wyandot Street, Denver, CO 80211For SaleMLS ID #6198671, Scott Fischer, Portal Realty. REcolorado as distributed by MLS GRID
- $489,0003 bd2 ba1.2k sqftAdjacent to Lowry, Aurora, CO 80010For SaleMLS ID #4570219, Lydia Lin, One Realty LLC. REcolorado as distributed by MLS GRID
- $494,0003 bd1 ba1.2k sqft1761 Rosemary Street, Denver, CO 80220For SaleMLS ID #7252098, David Schlichter, Compass - Denver. REcolorado as distributed by MLS GRID
- $525,0003 bd2 ba1.2k sqft1960 S King Street, Denver, CO 80219For SaleMLS ID #6723688, Mark Acevedo, Megastar Realty. REcolorado as distributed by MLS GRID
- $434,9002 bd1 ba775 sqft5371 Julian Street, Denver, CO 80221For SaleMLS ID #5319912, Jacqueline Stidham, Cross Street Colorado LLC. REcolorado as distributed by MLS GRID
- $555,2883 bd2 ba1.5k sqft575 S Clay Street, Denver, CO 80219For SaleMLS ID #2273736, Maria Irivarren, Serhant Colorado LLC. REcolorado as distributed by MLS GRID
- $550,0003 bd2 ba1.5k sqft4415 Sherman Street, Denver, CO 80216For SaleMLS ID #7185648, John Hayden, Kentwood Real Estate City Properties. REcolorado as distributed by MLS GRID
- $539,5004 bd2 ba1.7k sqft3280 Leyden Street, Denver, CO 80207For SaleMLS ID #9075077, Kimberly Johnson, Serhant Colorado LLC. REcolorado as distributed by MLS GRID
- $570,0004 bd2 ba1.7k sqft9202 W 94th Avenue, Westminster, CO 80021For SaleMLS ID #5345552, Colin Dart, Milehimodern. REcolorado as distributed by MLS GRID
