*Fell through due to buyer financing.* Beautifully updated and move-in ready! This home features a professionally landscaped yard with a sprinkler system, off-street parking, luxury vinyl flooring throughout, and soaring ceilings. The spacious primary suite includes a private bath and walk-in closet, while the secondary bedrooms offer generously sized closets. Major updates include a new roof, all new windows, plumbing, electrical, sewer line, water heater, and appliances, providing peace of mind for years to come. Conveniently located just two blocks from a dual language elementary school, only 5 minutes to the RiNo Arts District, and 10 minutes to downtown Denver. A perfect blend of modern updates, comfort, and an unbeatable location!
*This home qualifies for a $5K Credit from preferred lender and 100% Financing.
For sale
Price cut: $10K (8/4)
$449,000
4736 Clayton Street, Denver, CO 80216
4beds
1,230sqft
Single Family Residence
Built in 1949
7,410 Square Feet Lot
$-- Zestimate®
$365/sqft
$-- HOA
What's special
- 45 days
- 507
- 56
Zillow last checked:
Listing updated:
Listed by:
Derek Boone origindenver@gmail.com,
Origin Real Estate
Source: REcolorado as distributed by MLS GRID,MLS#: 3069948
Facts & features
Interior
Bedrooms & bathrooms
- Bedrooms: 4
- Bathrooms: 2
- Full bathrooms: 1
- 3/4 bathrooms: 1
- Main level bathrooms: 2
- Main level bedrooms: 4
Bedroom
- Level: Main
Bedroom
- Level: Main
Bedroom
- Level: Main
Bedroom
- Features: Primary Suite
- Level: Main
Bathroom
- Level: Main
Bathroom
- Features: En Suite Bathroom, Primary Suite
- Level: Main
Kitchen
- Level: Main
Heating
- Forced Air
Cooling
- Central Air
Appliances
- Included: Dishwasher, Disposal, Electric Water Heater, Microwave, Range, Refrigerator
Features
- Ceiling Fan(s), High Ceilings, Kitchen Island, Quartz Counters, Smart Thermostat, Vaulted Ceiling(s), Walk-In Closet(s)
- Flooring: Vinyl
- Has basement: No
Interior area
- Total structure area: 1,230
- Total interior livable area: 1,230 sqft
- Finished area above ground: 1,230
Property
Parking
- Total spaces: 2
- Details: Off Street Spaces: 2
Features
- Levels: One
- Stories: 1
- Patio & porch: Covered
- Exterior features: Private Yard, Smart Irrigation
- Fencing: Full
Lot
- Size: 7,410 Square Feet
- Features: Sprinklers In Front, Sprinklers In Rear
Details
- Parcel number: 224200013
- Zoning: E-SU-D
- Special conditions: Standard
Construction
Type & style
- Home type: SingleFamily
- Property subtype: Single Family Residence
Materials
- Stucco
- Roof: Composition
Condition
- Updated/Remodeled
- Year built: 1949
Utilities & green energy
- Sewer: Public Sewer
- Water: Public
Community & HOA
Community
- Subdivision: Elyria-Swansea
HOA
- Has HOA: No
Location
- Region: Denver
Financial & listing details
- Price per square foot: $365/sqft
- Tax assessed value: $370,000
- Annual tax amount: $1,996
- Date on market: 7/24/2026
- Listing terms: Cash,Conventional,FHA,Jumbo,VA Loan
- Exclusions: None
- Ownership: Corporation/Trust
Estimated market value
Not available
Estimated sales range
Not available
Not available
Price history
| Date | Event | Price |
|---|---|---|
| 9/3/2026 | Listed for sale | $449,000$365/sqft |
Source:  REcolorado as distributed by MLS GRID #3069948 Report a problem REcolorado as distributed by MLS GRID #3069948 Report a problem | ||
| 8/30/2026 | Pending sale | $449,000$365/sqft |
Source: REcolorado as distributed by MLS GRID #3069948 Report a problem | ||
| 8/4/2026 | Price change | $449,000-2.2%$365/sqft |
Source: REcolorado as distributed by MLS GRID #3069948 Report a problem | ||
| 7/29/2026 | Price change | $459,000-2.1%$373/sqft |
Source: REcolorado as distributed by MLS GRID #3069948 Report a problem | ||
| 7/24/2026 | Listed for sale | $469,000+52.3%$381/sqft |
Source: REcolorado as distributed by MLS GRID #3069948 Report a problem | ||
| 4/28/2025 | Sold | $308,000-5.2%$250/sqft |
Source: REcolorado as distributed by MLS GRID #9730295 Report a problem | ||
| 4/21/2025 | Pending sale | $325,000$264/sqft |
Source: REcolorado as distributed by MLS GRID #9730295 Report a problem | ||
| 4/19/2025 | Listed for sale | $325,000$264/sqft |
Source: REcolorado as distributed by MLS GRID #9730295 Report a problem | ||
| 4/17/2025 | Pending sale | $325,000$264/sqft |
Source: REcolorado as distributed by MLS GRID #9730295 Report a problem | ||
| 4/3/2025 | Listed for sale | $325,000+6.6%$264/sqft |
Source: REcolorado as distributed by MLS GRID #9730295 Report a problem | ||
| 5/22/2024 | Sold | $305,000$248/sqft |
Source: Public Record Report a problem | ||
Public tax history
| Year | Property taxes | Tax assessment |
|---|---|---|
| 2025 | $1,769 +2.2% | $26,090 +16.8% |
| 2024 | $1,730 +8.2% | $22,330 -11.6% |
| 2023 | $1,599 +3.6% | $25,250 +25.6% |
| 2022 | $1,543 +10.2% | $20,110 -2.8% |
| 2021 | $1,401 +2.9% | $20,680 +9.5% |
| 2020 | $1,362 +22.9% | $18,883 -0.7% |
| 2019 | $1,108 | $19,016 +32.8% |
| 2018 | $1,108 +0.3% | $14,320 |
| 2017 | $1,105 +38.7% | $14,320 +40.5% |
| 2016 | $796 +94.4% | $10,190 |
| 2015 | $409 0% | $10,190 +106.7% |
| 2014 | $410 +33.1% | $4,930 |
| 2013 | $308 +17.9% | $4,930 +34.7% |
| 2012 | $261 -39.4% | $3,660 +5.8% |
| 2011 | $431 +2.2% | $3,460 -46.5% |
| 2010 | $421 -46.5% | $6,470 |
| 2009 | $787 -0.2% | $6,470 -45.1% |
| 2008 | $789 -0.5% | $11,790 |
| 2007 | $793 +1.1% | $11,790 -0.4% |
| 2006 | $784 +1.8% | $11,840 |
| 2005 | $770 +17.6% | $11,840 -3.7% |
| 2003 | $655 +1.9% | $12,300 +12.4% |
| 2002 | $643 | $10,940 +23.1% |
| 2001 | -- | $8,890 |
Find assessor info on the county website
Monthly payment
Est. payment
Payment breakdown
Explore the cost of this home by adjusting the details. Changes won't be saved.Climate risks
Neighborhood: Elyria Swansea
Nearby schools
Schools provided by the listing agent
- Elementary: Swansea
- Middle: Mcauliffe Manual
- High: Manual
- District: Denver 1
Source: REcolorado as distributed by MLS GRID. This data may not be complete. We recommend contacting the local school district to confirm school assignments for this home.
Similar homes
- $490,0004 bd2 ba1.5k sqft4970 Milwaukee Street, Denver, CO 80216For Sale
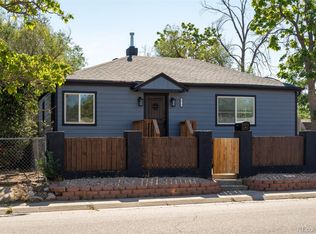
 MLS ID #5813312, Jonathon Papsin, City Lights Denver. REcolorado as distributed by MLS GRID
 - $475,0004 bd2 ba1.6k sqft7967 Durango Street, Denver, CO 80221For Sale
 MLS ID #5786184, Lindsey Kramer, Milehimodern. REcolorado as distributed by MLS GRID
 - $500,0002 bd1 ba1.1k sqft3115 N Clayton Street, Denver, CO 80205For Sale
 MLS ID #8806612, Dominick De Leone, Milehimodern. REcolorado as distributed by MLS GRID
 - $472,9994 bd2 ba1.4k sqft5121 Dillon Street, Denver, CO 80239For Sale
 MLS ID #8456030, Anitha Sundar, Full Circle Realty CO. REcolorado as distributed by MLS GRID
 - $495,0004 bd2 ba1.7k sqft2020 W 73rd Place, Denver, CO 80221For SaleMLS ID #2442644, Travis Cottle, Stoney Creek Properties. REcolorado as distributed by MLS GRID
- $406,9003 bd1 ba984 sqft820 Bronco Road, Denver, CO 80221For SaleMLS ID #9148764, Maria E Ibarra, Priority Properties. REcolorado as distributed by MLS GRID
- $539,5004 bd2 ba1.7k sqft3280 Leyden Street, Denver, CO 80207For SaleMLS ID #9075077, Kimberly Johnson, Serhant Colorado LLC. REcolorado as distributed by MLS GRID
- $550,0003 bd2 ba1k sqft2985 Eudora Street, Denver, CO 80207For SaleMLS ID #5741434, Bret Weinstein, Guide Real Estate. REcolorado as distributed by MLS GRID
- $487,9003 bd2 ba1.3k sqft7435 Julian Street, Westminster, CO 80030For SaleMLS ID #5358655, Tiffany Baldi, Compass - Denver. REcolorado as distributed by MLS GRID
- $470,0005 bd2 ba1.7k sqft8471 Mcdougal Street, Denver, CO 80229For SaleMLS ID #7872594, Martin Castillo, Megastar Realty. REcolorado as distributed by MLS GRID
- $520,0003 bd2 ba1.2k sqft1770 W 51st Avenue, Denver, CO 80221For SaleMLS ID #5960906, Scott Beville, Coldwell Banker Realty 24. REcolorado as distributed by MLS GRID
- $399,9002 bd1 ba882 sqft3662 Grape Street, Denver, CO 80207For SaleMLS ID #4242758, Shawn Kane, 7281 Real Estate. REcolorado as distributed by MLS GRID
- $489,0003 bd2 ba1.2k sqftAdjacent to Lowry, Aurora, CO 80010For SaleMLS ID #4570219, Lydia Lin, One Realty LLC. REcolorado as distributed by MLS GRID
- $569,9003 bd2 ba1.4k sqft1815 S Adams Street, Denver, CO 80210For SaleMLS ID #1970681, Chad Nash, Coldwell Banker Global Luxury Denver. REcolorado as distributed by MLS GRID
- $425,0003 bd1 ba976 sqft2169 W Warren Avenue, Englewood, CO 80110For SaleMLS ID #8885119, Cassandra Altenberger, Milehimodern. REcolorado as distributed by MLS GRID
- $399,9502 bd1 ba751 sqft1749 Wabash Street, Denver, CO 80220For SaleMLS ID #6425797, Joshua C Nottage, US Realty Pros LLC. REcolorado as distributed by MLS GRID
- $525,0003 bd2 ba1.2k sqft1960 S King Street, Denver, CO 80219For SaleMLS ID #6723688, Mark Acevedo, Megastar Realty. REcolorado as distributed by MLS GRID
- $420,0002 bd1 ba793 sqft3400 W Warren Avenue, Denver, CO 80219For SaleMLS ID #4351879, Vincent Pallone, MB Pallone & Associates. REcolorado as distributed by MLS GRID
- $500,0002 bd3 ba1.4k sqft7035 E 38th Avenue #2, Denver, CO 80207For SaleMLS ID #6793196, Stephanie Vail, Milehimodern. REcolorado as distributed by MLS GRID
- $465,0002 bd2 ba960 sqft1000 E 1st Avenue #107, Denver, CO 80218For SaleMLS ID #8279853, Lauren Sanchez, Milehimodern. REcolorado as distributed by MLS GRID
