Skip main navigation
For sale
  • Price increase: $5K (7/4)
    $329,900

    4710 Clayton Street, Denver, CO 80216

    3beds
    1,561sqft
    : 
    Loading
    Get pre-qualified
    Single Family Residence
    Built in 1947
    7,120 Square Feet Lot
    $-- Zestimate®
    $211/sqft
    $-- HOA

    What's special

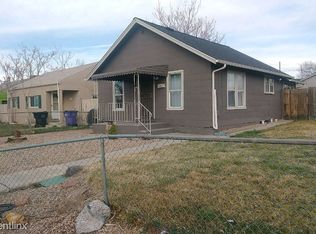
    Opportunity, Value, and Potential come together at this Denver home with features today’s buyers are actively searching for. Perfect for first-time buyers, practical homeowners, or buyers looking to Build Equity over time, this 3-bedroom, 1-bath property offers comfort, functionality, and outdoor space that is increasingly difficult to find at this price point. The inviting kitchen includes all appliances and abundant cabinet space, providing a functional setup for everyday living and entertaining. The Sizable Deep Backyard offers Endless Possibilities for gatherings, pets, gardening, outdoor enjoyment, or future customization, while the Deep Driveway and Ample Parking Space add flexibility and convenience rarely found in the area. Front and back sprinkler systems can help keep the outdoor space looking its best throughout the seasons. Conveniently located with quick access to downtown Denver, major highways, parks, recreation, shopping, dining, and growing redevelopment areas, this home presents an excellent opportunity for buyers wanting affordability, accessibility, and long-term upside potential in Denver. Whether you are looking for your first home, investment potential, or a property you can personalize over time, this home offers Outstanding Value and Opportunity!
    65 days
    |
    692
    |
    88
    |

    Zillow last checked:

    Listing updated:

    Listed by:

    Frank Duran Frank@FrankDuranhomes.com,

    RE/MAX Alliance,

    Renee Duran 720-912-5525,

    RE/MAX Alliance

    Source: REcolorado as distributed by MLS GRID,MLS#: 9568342MLS Logo

    Loading...

      Facts & features

      Interior

      Bedrooms & bathrooms
      • Bedrooms: 3
      • Bathrooms: 1
      • Full bathrooms: 1
      • Main level bathrooms: 1
      • Main level bedrooms: 3
      Bedroom
      • Level: Main
      Bedroom
      • Level: Main
      Bedroom
      • Description: All Information Deemed Reliable But Not Guaranteed. The Third Bedroom May Be Non-Conforming/Not A Legal Bedroom Buyer To Verify.
      • Level: Main
      Bathroom
      • Level: Main
      Heating
      • Forced Air
      Cooling
      • None
      Appliances
      • Included: Dryer, Microwave, Oven, Refrigerator, Washer
      Features
      • Ceiling Fan(s)
      • Basement: Finished,Partial
      Interior area
      • Total structure area: 1,561
      • Total interior livable area: 1,561 sqft
      • Finished area above ground: 908
      • Finished area below ground: 653

      Property

      Parking
      • Total spaces: 2
      • Details: Off Street Spaces: 2
      Features
      • Levels: One
      • Stories: 1
      Lot
      • Size: 7,120 Square Feet
      • Features: Sprinklers In Front, Sprinklers In Rear
      Details
      • Parcel number: 224200011
      • Zoning: E-SU-D
      • Special conditions: Standard

      Construction

      Type & style
      • Home type: SingleFamily
      • Property subtype: Single Family Residence
      Materials
      • Stucco
      • Roof: Unknown
      Condition
      • Year built: 1947

      Utilities & green energy

      • Sewer: Public Sewer
      • Water: Public

      Community & HOA

      Community
      • Subdivision: Swansea
      HOA
      • Has HOA: No
      Location
      • Region: Denver

      Financial & listing details

      • Price per square foot: $211/sqft
      • Annual tax amount: $1,732
      • Date on market: 5/15/2026
      • Listing terms: Cash,Conventional,FHA,VA Loan
      • Exclusions: None.
      • Ownership: Individual

        Estimated market value

        Not available

        Estimated sales range

        Not available

        Not available

        Price history

        DateEventPrice
        7/4/2026Price change$329,900+1.5%$211/sqft
        Source: REcolorado as distributed by MLS GRID #9568342 Report a problem
        6/14/2026Pending sale$324,900$208/sqft
        Source: REcolorado as distributed by MLS GRID #9568342 Report a problem
        5/15/2026Listed for sale$324,900$208/sqft
        Source: REcolorado as distributed by MLS GRID #9568342 Report a problem

        Public tax history

        Tax history is unavailable.

        Monthly payment

        Est. payment

        Payment breakdown

        Explore the cost of this home by adjusting the details. Changes won't be saved.
        All calculations are estimates and provided by Zillow, Inc. for informational purposes only. Actual amounts may vary.
        HOA fees may include property taxes on listings classified as Co-Ops. Contact the listing agent and/or owner for fee details.
        Mortgage interest rates are dependent on a number of factors, including credit score, down payment, and repayment length. Interest rate data provided by Zillow Group Marketplace, Inc. as of 1/1/1970 from various mortgage lenders with which we have lead or other similar arrangements; the Estimated Payment is an average of those rates.
        See how much you could borrow to make a competitive offer.

        Climate risks

        Neighborhood: Elyria Swansea

        Getting around

        69 / 100
        Somewhat Walkable
        46 / 100
        Some Transit
        73 / 100
        Very Bikeable

        Nearby schools

        GreatSchools rating
        Schools provided by the listing agent
        • Elementary: Swansea
        • Middle: Mcauliffe Manual
        • High: Manual
        • District: Denver 1

        Source: REcolorado as distributed by MLS GRID. This data may not be complete. We recommend contacting the local school district to confirm school assignments for this home.

        A local agent can set up tours, give advice and negotiate with sellers.

        Browse local experts

        Similar homes