Skip main navigation
Sold for $630,000
  • $630,000

    6725 W 55th Avenue, Arvada, CO 80002

    3beds
    2baths
    1,988sqft
    Duplex
    Built in 1930
    -- sqft lot
    $699,300 Zestimate®
    $317/sqft
    $2,286 Estimated rent

    Home value

    $699,300

    $629,000 - $783,000

    $2,286/mo

    Zestimate® history
    Loading
    Loading...

    Owner options

    List your home for rent

    $2,286/mo

    Rent Zestimate®

    Find your next renter with Zillow Rental Manager. Plus, with online applications, you can quickly screen prospective tenants – for free.

    Learn more

    $2,286/mo

    Rent Zestimate®

    Refinance and save

    $3,614/mo

    Est. payment

    Refinancing to a lower rate could help reduce your monthly payments and save thousands over the life of the loan.

    See today's rates

    $3,614/mo

    Est. payment

    Explore your selling options

    Work with a Zillow partner agent

    Leverage their expertise and Zillow's premium Showcase listings to get your home seen by more buyers.

    Get started

    List with your own agent

    Get your home in front of millions of buyers by listing it on Zillow.

    Learn how to do it

    Sell it yourself

    Take full control of how buyers see your home on Zillow by listing For Sale by Owner (FSBO).

    List your home

    What's special

    Workshop and oversized garageModernized kitchenAmple storageOff-street parkingAbove-stove microwaveFunctional kitchenMetal roof
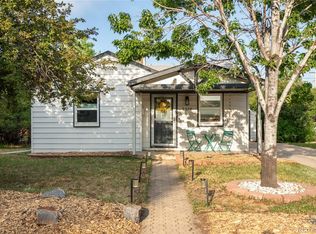
    Explore this unique multi-structure property with a video voiceover walking tour produced by the listing agent himself—click the Virtual Tour link or type the address into YouTube. Situated on an 18,426 sq. ft. lot (.42 acre based on county records), this rare property includes three separate buildings, offering endless possibilities. The original 1930 home (approx. 800 sq. ft.) features three bedrooms, one full bath, a spacious living room, and a functional kitchen with a gas oven/range, refrigerator, and above-stove microwave. There are two vestibules—the south entrance and the east entry, which also houses the washer and dryer. This home has a crawlspace where the furnace is located and offers off-street parking. The workshop & oversized garage (approx. 1,020 sq. ft.) includes a one-stall garage, a spacious shop area, a toilet, and a janitorial sink. The workshop has electricity, ample storage, and workspace, along with a space heater for comfort. The mid-century-style home (built in 1977, approx. 1,188 sq. ft.) has a modernized kitchen and bathroom, an open-concept kitchen/living area, a large entry vestibule, and a spacious multipurpose room perfect for art, sewing, or hobbies. When you include the two livable structures, building 1 & 3, you total 1,988 sq feet. With the garage/shop square feet of 1020 sq feet you get a total of 3008 sq ft! Additionally, there's a 19' x 19' storage shed with a metal roof and dirt floor. The composition shingle and rolled roofing on all structures appears to be in decent condition. Located off 55th Ave., access is via Nolan Court, a quiet dirt road. This versatile property offers incredible potential for multi-generational living, rental income, or workspace needs—don't miss the chance to explore it! Note: The listing agent did measurements of the buildings himself, and believed to be more accurate than the county records. If you are still unclear, it is recommended that you measure the buildings yourself or hire a professional.

    Zillow last checked:

    Listing updated:

    Listed by:

    Jim Urban 303-588-7000 Jim@HomeReferralTeam.Net,

    Urban Companies

    Bought with:

    Tara Farrester, 100044136

    MODUS Real Estate

    Source: REcolorado as distributed by MLS GRID,MLS#: 3250174MLS Logo

    Facts & features

    Interior

    Bedrooms & bathrooms
    • Bedrooms: 3
    • Bathrooms: 2
    Heating
    • Forced Air, Natural Gas
    Cooling
    • Central Air
    Appliances
    • Included: Dishwasher, Dryer, Microwave, Oven, Range, Refrigerator, Washer
    Features
    • Laminate Counters
    • Flooring: Carpet, Linoleum, Tile
    • Has basement: No
    • Common walls with other units/homes: No Common Walls
    Interior area
    • Total structure area: 1,988
    • Total interior livable area: 1,988 sqft
    • Finished area above ground: 1,988

    Property

    Parking
    • Total spaces: 1
    • Parking features: Garage
    • Garage spaces: 1
    Features
    • Levels: One
    • Stories: 1
    • Fencing: Partial
    Lot
    • Size: 0.42 Acres
    • Features: Level, Sloped
    Details
    • Parcel number: 005551
    • Zoning: RES
    • Special conditions: Standard

    Construction

    Type & style
    • Home type: MultiFamily
    • Architectural style: Traditional
    • Property subtype: Duplex
    Materials
    • Wood Siding
    • Foundation: Slab
    • Roof: Composition
    Condition
    • Fixer
    • Year built: 1930

    Utilities & green energy

    • Electric: 110V, 220 Volts
    • Sewer: Public Sewer
    • Water: Public
    • Utilities for property: Electricity Connected, Natural Gas Connected

    Community & HOA

    Community
    • Subdivision: Graves
    HOA
    • Has HOA: No
    Location
    • Region: Arvada

    Financial & listing details

    • Price per square foot: $317/sqft
    • Tax assessed value: $623,679
    • Annual tax amount: $3,610
    • Date on market: 3/20/2025
    • Listing terms: Cash,Conventional
    • Exclusions: Personal Items Of The Seller
    • Ownership: Estate
    • Electric utility on property: Yes

    Price history

    DateEventPrice
    4/15/2025Sold$630,000+11.5%$317/sqft
    Source: REcolorado as distributed by MLS GRID #3250174 Report a problem
    3/26/2025Pending sale$565,000$284/sqft
    Source: REcolorado as distributed by MLS GRID #3895976 Report a problem
    3/19/2025Listed for sale$565,000+158%$284/sqft
    Source: REcolorado as distributed by MLS GRID #3895976 Report a problem
    12/9/2019Listing removed$1,500$1/sqft
    Source: Zillow Rental Manager Report a problem
    11/20/2019Listed for rent$1,500$1/sqft
    Source: Zillow Rental Manager Report a problem
    9/4/2003Sold$219,000$110/sqft
    Source: Public Record Report a problem

    Public tax history

    YearProperty taxesTax assessment
    2025$3,610 -0.1%$38,980 -9.3%
    2024$3,613 +36%$42,961
    2023$2,657 -1.5%$42,961 +28.4%
    2022$2,697 +11.8%$33,454 -2.8%
    2021$2,412 $34,417 +9%
    2020$2,412 +1.3%$31,569
    2019$2,380 -6.8%$31,569 +24%
    2018$2,554 $25,461
    2017$2,554 +8.1%$25,461 +6.8%
    2016$2,362 $23,840
    2015$2,362 +26.8%$23,840 +33.2%
    2014$1,862 -3.5%$17,899
    2013$1,930 +2.1%$17,899 -4.4%
    2012$1,890 +7.9%$18,714
    2011$1,752 +5.5%$18,714 +7.2%
    2010$1,660 -8.7%$17,460
    2009$1,819 +0%$17,460 -8.5%
    2008$1,819 +33.6%$19,090 +39.5%
    2007$1,361 +0.9%$13,680 -3.3%
    2006$1,349 +22.5%$14,140 +22.4%
    2005$1,101 +8.9%$11,550
    2004$1,010 +2.2%$11,550
    2003$988 +1.5%$11,550 +3.9%
    2002$973 +6.5%$11,120 +19.2%
    2001$914 -1.1%$9,330
    2000$924 $9,330
    Find assessor info on the county website

    Neighborhood: Columbine

    Nearby schools

    GreatSchools rating
    Schools provided by the listing agent
    • Elementary: Secrest
    • Middle: Arvada K-8
    • High: Arvada
    • District: Jefferson County R-1

    Source: REcolorado as distributed by MLS GRID. This data may not be complete. We recommend contacting the local school district to confirm school assignments for this home.

    Get a cash offer in 3 minutes
    Find out how much your home could sell for in as little as 3 minutes with a no-obligation cash offer.
    Estimated market value
    $699,300
    Get a cash offer in 3 minutes
    Find out how much your home could sell for in as little as 3 minutes with a no-obligation cash offer.
    Estimated market value
    $699,300