
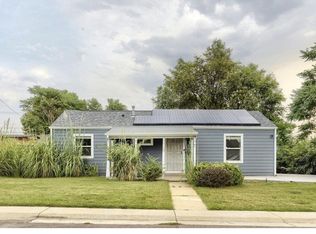
SAVE UP TO $221/M FOR THE FIRST YEAR WITH A LENDER PAID 1/0 RATE BUYDOWN. Welcome to 6840 Reno Drive, a charming Arvada home that proves you don’t need a huge footprint to live well. This 2-bedroom, 1-bath home offers 734 square feet of thoughtfully used, single-level living with no stairs and a layout that feels comfortable, functional, and easy to maintain. Inside, you’ll find warm wood flooring, abundant natural light, and a welcoming living space that flows into the kitchen and dining area. The kitchen offers plenty of cabinet and counter space along with the everyday convenience of a dishwasher, microwave, range, and refrigerator. A tankless water heater adds another practical upgrade, providing efficient, on-demand hot water. Two bedrooms, a full bathroom, and in-home laundry complete the interior, making this an ideal option for anyone looking for simplicity without sacrificing the comforts of a single-family home. Outside is where this property really earns its keep. The fully fenced yard offers room to garden, entertain, let the dogs run, or simply enjoy Colorado’s sunshine from the patio. An oversized detached one-car garage provides valuable additional space for parking, bikes, outdoor gear, hobbies, or storage. With no HOA and a location near public transit, parks, trails, shopping, dining, and all the character of Olde Town Arvada, this home puts everyday conveniences within easy reach while still giving you your own private yard and garage. Whether you’re buying your first home, downsizing, or looking for a low-maintenance alternative to condo living, 6840 Reno Drive packs a surprising amount into one adorable Arvada package
For sale
Price cut: $5K (10/1)
$410,000
6840 Reno Drive, Arvada, CO 80002
2beds
734sqft
Single Family Residence
Built in 1951
4,791 Square Feet Lot
$-- Zestimate®
$559/sqft
$-- HOA
What's special
- 52 days
- 712
- 83
Zillow last checked:
Listing updated:
Listed by:
Maggie Fast 720-819-6677 maggie@sellhomes-savedogs.com,
Nookhaven Homes
Source: REcolorado as distributed by MLS GRID,MLS#: 3074759
Facts & features
Interior
Bedrooms & bathrooms
- Bedrooms: 2
- Bathrooms: 1
- Full bathrooms: 1
- Main level bathrooms: 1
- Main level bedrooms: 2
Bedroom
- Level: Main
Bedroom
- Level: Main
Bathroom
- Level: Main
Kitchen
- Level: Main
Laundry
- Level: Main
Living room
- Level: Main
Heating
- Forced Air
Cooling
- None
Appliances
- Included: Dishwasher, Dryer, Microwave, Range, Refrigerator, Washer
Features
- Ceiling Fan(s), No Stairs
- Flooring: Tile, Vinyl, Wood
- Windows: Double Pane Windows
- Has basement: No
Interior area
- Total structure area: 734
- Total interior livable area: 734 sqft
- Finished area above ground: 734
Video & virtual tour
Property
Parking
- Total spaces: 1
- Parking features: Garage
- Garage spaces: 1
Features
- Levels: One
- Stories: 1
- Entry location: Ground
- Patio & porch: Patio
- Exterior features: Garden, Private Yard, Rain Gutters
- Fencing: Full
Lot
- Size: 4,791 Square Feet
- Features: Level, Near Public Transit
Details
- Parcel number: 009916
- Special conditions: Standard
Construction
Type & style
- Home type: SingleFamily
- Property subtype: Single Family Residence
Materials
- Frame
Condition
- Year built: 1951
Utilities & green energy
- Sewer: Public Sewer
- Water: Public
- Utilities for property: Cable Available, Electricity Connected, Natural Gas Connected
Community & HOA
Community
- Subdivision: Vetting
HOA
- Has HOA: No
Location
- Region: Arvada
Financial & listing details
- Price per square foot: $559/sqft
- Tax assessed value: $371,469
- Annual tax amount: $2,394
- Date on market: 8/20/2026
- Listing terms: Cash,Conventional,FHA,VA Loan
- Exclusions: Seller's Personal Property
- Ownership: Individual
- Electric utility on property: Yes
- Road surface type: Paved
Estimated market value
Not available
Estimated sales range
Not available
Not available
Price history
| Date | Event | Price |
|---|---|---|
| 10/1/2026 | Price change | $410,000-1.2%$559/sqft |
Source:  REcolorado as distributed by MLS GRID #3074759 Report a problem REcolorado as distributed by MLS GRID #3074759 Report a problem | ||
| 9/11/2026 | Price change | $415,000-2.4%$565/sqft |
Source: REcolorado as distributed by MLS GRID #3074759 Report a problem | ||
| 8/20/2026 | Listed for sale | $425,000+216%$579/sqft |
Source: REcolorado as distributed by MLS GRID #3074759 Report a problem | ||
| 1/4/2007 | Sold | $134,500-0.3%$183/sqft |
Source: Public Record Report a problem | ||
| 7/27/2000 | Sold | $134,950+45.3%$184/sqft |
Source: Public Record Report a problem | ||
| 1/23/1997 | Sold | $92,900$127/sqft |
Source: Public Record Report a problem | ||
Public tax history
| Year | Property taxes | Tax assessment |
|---|---|---|
| 2025 | $2,136 -0.1% | $23,217 +5.3% |
| 2024 | $2,138 +9.4% | $22,046 |
| 2023 | $1,955 -1.6% | $22,046 +10.4% |
| 2022 | $1,988 +18.3% | $19,965 -2.8% |
| 2021 | $1,680 | $20,539 +18% |
| 2020 | $1,680 +1.4% | $17,413 |
| 2019 | $1,658 +21.1% | $17,413 +24.6% |
| 2018 | $1,369 | $13,980 |
| 2017 | $1,369 +12% | $13,980 +10.1% |
| 2016 | $1,222 | $12,695 |
| 2015 | $1,222 +22.5% | $12,695 +28.8% |
| 2014 | $998 +0.2% | $9,853 |
| 2013 | $996 +2.1% | $9,853 -0.7% |
| 2012 | $975 -1.8% | $9,924 |
| 2011 | $993 +5.8% | $9,924 -2.4% |
| 2010 | $938 -10.8% | $10,170 |
| 2009 | $1,052 +0% | $10,170 -10.6% |
| 2008 | $1,052 +0.3% | $11,380 |
| 2007 | $1,049 +1% | $11,380 +1.2% |
| 2006 | $1,039 +0.3% | $11,240 +0.3% |
| 2005 | $1,035 +9.3% | $11,210 |
| 2004 | $947 -0.3% | $11,210 |
| 2003 | $951 +1.7% | $11,210 +1.3% |
| 2002 | $934 +5% | $11,070 +17.4% |
| 2001 | $890 -1% | $9,430 |
| 2000 | $899 | $9,430 |
Find assessor info on the county website
Monthly payment
Est. payment
Payment breakdown
Explore the cost of this home by adjusting the details. Changes won't be saved.Climate risks
Neighborhood: Columbine
Nearby schools
Schools provided by the listing agent
- Elementary: Secrest
- Middle: Arvada K-8
- High: Arvada
- District: Jefferson County R-1
Source: REcolorado as distributed by MLS GRID. This data may not be complete. We recommend contacting the local school district to confirm school assignments for this home.
Similar homes
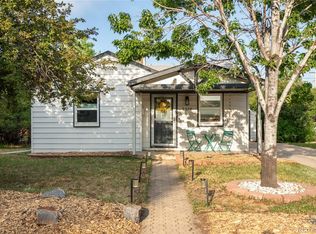
- $515,0003 bd1 ba940 sqft5510 Otis Court, Arvada, CO 80002For Sale
 MLS ID #8266103, Scott Elliott, Keller Williams Real Estate LLC. REcolorado as distributed by MLS GRID
 - $420,0003 bd1 ba1k sqft1735 W Burlington Pl, Denver, CO 80221For Sale
 MLS ID #1069636, Dale Pearson, RE/MAX of Boulder, Inc. IRES as distributed by MLS GRID
 - $424,9992 bd1 ba805 sqft4015 Federal Blvd, Denver, CO 80211For Sale
 MLS ID #1069437, Erik Lira Aleman, Pro Realty Inc. IRES as distributed by MLS GRID
 - $424,0002 bd1 ba825 sqft1410 Chase St, Lakewood, CO 80214For Sale
 MLS ID #1065311, Jesenia Perez, KW Realty Downtown, LLC. IRES as distributed by MLS GRID
 - $434,9002 bd1 ba775 sqft5371 Julian Street, Denver, CO 80221For SaleMLS ID #5319912, Jacqueline Stidham, Cross Street Colorado LLC. REcolorado as distributed by MLS GRID
- $430,0002 bd1 ba920 sqft4574 Wyandot Street, Denver, CO 80211For SaleMLS ID #6198671, Scott Fischer, Portal Realty. REcolorado as distributed by MLS GRID
- $399,9002 bd1 ba771 sqft5062 Fillmore Street, Denver, CO 80216For SaleMLS ID #5301345, Michaela Schmitz, Your Castle Real Estate Inc. REcolorado as distributed by MLS GRID
- $480,0002 bd1 ba760 sqft5247 Quitman St, Denver, CO 80212For SaleMLS ID #1068185, Ryan Bass, Compass - Boulder. IRES as distributed by MLS GRID
- $385,0003 bd1 ba1k sqft8170 Stuart Street, Westminster, CO 80031For SaleMLS ID #7731783, Amanda Mullin, LPT Realty. REcolorado as distributed by MLS GRID
- $415,0002 bd1 ba682 sqft250 S Zenobia Street, Denver, CO 80219For SaleMLS ID #8930190, Xochitl Sochee Gaytan, Brokers Guild Homes. REcolorado as distributed by MLS GRID
- $410,0002 bd2 ba830 sqft624 Stuart Street, Denver, CO 80204For SaleMLS ID #4075387, Megan Rennich, Modern Collective Real Estate. REcolorado as distributed by MLS GRID
- $409,0002 bd1 ba962 sqft3545 N Adams Street, Denver, CO 80205For SaleMLS ID #3973137, J. David Lampe, The Principal Team. REcolorado as distributed by MLS GRID
- $375,0002 bd1 ba822 sqft4814 Irving Street, Denver, CO 80221For SaleMLS ID #8194447, Joe Seehusen, Compass - Denver. REcolorado as distributed by MLS GRID
- $375,0002 bd1 ba682 sqft1460 S Osceola Street, Denver, CO 80219For SaleMLS ID #5858078, Darcy Keady, RE/MAX Professionals. REcolorado as distributed by MLS GRID
- $465,0002 bd1 ba785 sqft1240 Vance Street, Lakewood, CO 80214For SaleMLS ID #1580646, Tally Lawing, Your Castle Real Estate Inc. REcolorado as distributed by MLS GRID
- $410,0002 bd1 ba710 sqft2396 S Linley Court, Denver, CO 80219For SaleMLS ID #6831977, Sophia Young, Keller Williams Advantage Realty LLC. REcolorado as distributed by MLS GRID
- $465,0003 bd1 ba1k sqft5585 Quivas Street, Denver, CO 80221For SaleMLS ID #6898388, Ursula Ibarra, West and Main Homes Inc. REcolorado as distributed by MLS GRID
- $359,0002 bd1 ba896 sqft59th Avenue Townhomes, Arvada, CO 80004For SaleMLS ID #3312858, Julie Suehl, HomeSmart Realty. REcolorado as distributed by MLS GRID
- $420,0002 bd1 ba793 sqft3400 W Warren Avenue, Denver, CO 80219For SaleMLS ID #4351879, Vincent Pallone, MB Pallone & Associates. REcolorado as distributed by MLS GRID
- $389,0002 bd1 ba883 sqft3660 Grape Street, Denver, CO 80207For SaleMLS ID #6825657, Jason Roberts, Better Blueprint Realty. REcolorado as distributed by MLS GRID
