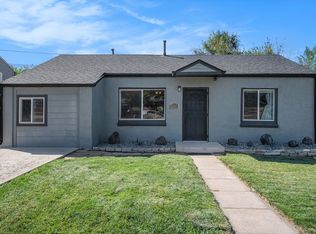
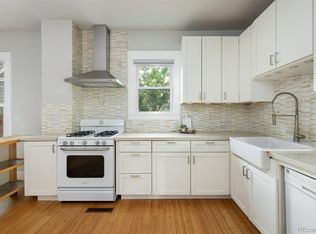
Take advantage of a $5,000 seller concession available to the buyer at closing! Use it to buy down your interest rate, cover closing costs, or apply toward other eligible expenses - and make this home even more affordable from day one. Charming, versatile, and brimming with potential, this delightful home in Denver's coveted Berkeley/Regis neighborhood is a true standout with an impressively spacious lot! Currently thriving as a full-time Airbnb, it's a proven income generator, offering you a seamless investment opportunity. Or, if you're dreaming of a cozy retreat to call home, this property's warmth and character will win you over. Step inside to discover original hardwood floors that tell a story, a stylish kitchen with granite countertops, a full bath, and a convenient laundry setup. Outside, the expansive backyard is a blank canvas-ideal for hosting friends, gardening, or even expanding the home, just like a neighboring property did. And the location is simply unbeatable. You're minutes from Tennyson Street's eclectic shops and eateries, Regis University, a golf course, the local rec center, and so much more. Whether you're strolling to a trendy cafe or enjoying the nearby parks, this spot offers the perfect blend of urban convenience and a neighborhood vibe. Whether you're an investor seeking a proven moneymaker or a homeowner ready to settle into a charming space with room to grow, this gem is calling your name. New water heater and whole house piping into pex piping in 2022, new electrical panel in 2023, and new windows in 2023. Act fast-opportunities like this don't wait!
For sale
$480,000
5247 Quitman St, Denver, CO 80212
2beds
760sqft
Single Family Residence
Built in 1950
6,650 Square Feet Lot
$-- Zestimate®
$632/sqft
$-- HOA
What's special
- 36 days
- 162
- 13
Zillow last checked:
Listing updated:
Listed by:
Ryan Bass 207-650-1732,
Compass - Boulder,
Zori Levine 646-263-6991,
Compass - Boulder
Source: IRES as distributed by MLS GRID,MLS#: 1068185
Facts & features
Interior
Bedrooms & bathrooms
- Bedrooms: 2
- Bathrooms: 1
- Full bathrooms: 1
- Main level bathrooms: 1
Primary bedroom
- Description: Hardwood
- Level: Main
- Area: 140 Square Feet
- Dimensions: 14 x 10
Bedroom 2
- Description: Hardwood
- Level: Main
- Area: 140 Square Feet
- Dimensions: 14 x 10
Kitchen
- Description: Hardwood
- Level: Main
- Area: 140 Square Feet
- Dimensions: 14 x 10
Laundry
- Description: Hardwood
- Level: Main
- Area: 70 Square Feet
- Dimensions: 7 x 10
Living room
- Description: Hardwood
- Level: Main
- Area: 160 Square Feet
- Dimensions: 16 x 10
Heating
- Forced Air
Cooling
- Wall/Window Unit(s)
Appliances
- Included: Electric Range, Dishwasher, Refrigerator, Washer, Dryer
- Laundry: Sink, Washer/Dryer Hookup
Features
- Eat-in Kitchen
- Windows: Window Coverings, Wood Frames
- Basement: None,Crawl Space
- Has fireplace: No
- Fireplace features: None
Interior area
- Total structure area: 760
- Total interior livable area: 760 sqft
- Finished area above ground: 760
Video & virtual tour
Property
Parking
- Total spaces: 1
- Parking features: Detached
- Garage spaces: 1
- Details: Detached
Accessibility
- Accessibility features: Level Lot, Main Floor Bath, Accessible Bedroom
Features
- Levels: One
- Stories: 1
- Fencing: Fenced
Lot
- Size: 6,650 Square Feet
- Features: Deciduous Trees, Level, Paved
Details
- Parcel number: R0105311
- Zoning: R-2
- Special conditions: Private Owner
Construction
Type & style
- Home type: SingleFamily
- Architectural style: Cottage
- Property subtype: Single Family Residence
Materials
- Frame, Vinyl Siding
- Roof: Composition
Condition
- New construction: No
- Year built: 1950
Utilities & green energy
- Sewer: Public Sewer
- Water: City
- Utilities for property: Natural Gas Available, Electricity Available, Cable Available, Satellite Avail, High Speed Avail
Community & HOA
Community
- Security: Fire Alarm
- Subdivision: Berkeley Gardens, Berkeley, Regis
HOA
- Has HOA: No
Location
- Region: Denver
Financial & listing details
- Price per square foot: $632/sqft
- Tax assessed value: $468,000
- Annual tax amount: $3,575
- Date on market: 9/8/2026
- Listing terms: Cash,Conventional,VA Loan
- Exclusions: Seller's personal property
- Electric utility on property: Yes
- Road surface type: Concrete
Estimated market value
Not available
Estimated sales range
Not available
Not available
Price history
| Date | Event | Price |
|---|---|---|
| 9/8/2026 | Listed for sale | $480,000$632/sqft |
Source:  REcolorado as distributed by MLS GRID #IR1068185 Report a problem REcolorado as distributed by MLS GRID #IR1068185 Report a problem | ||
| 5/22/2026 | Listing removed | $480,000$632/sqft |
Source:  IRES as distributed by MLS GRID #1055437 Report a problem IRES as distributed by MLS GRID #1055437 Report a problem | ||
| 4/3/2026 | Listed for sale | $480,000+18.5%$632/sqft |
Source: IRES as distributed by MLS GRID #1055437 Report a problem | ||
| 10/8/2021 | Listing removed | -- |
Source: Zillow Rental Manager Report a problem | ||
| 10/5/2021 | Listed for rent | $2,200$3/sqft |
Source: Zillow Rental Manager Report a problem | ||
| 9/15/2021 | Sold | $405,000+28.6%$533/sqft |
Source: Public Record Report a problem | ||
| 9/13/2017 | Sold | $315,000+1.6%$414/sqft |
Source: Public Record Report a problem | ||
| 8/4/2017 | Listed for sale | $309,900+49.7%$408/sqft |
Source: Preferred Properties Inc #8497112 Report a problem | ||
| 6/23/2014 | Sold | $207,000+1.5%$272/sqft |
Source: Public Record Report a problem | ||
| 5/19/2014 | Pending sale | $204,000$268/sqft |
Source: RE/MAX Momentum #5677367 Report a problem | ||
| 5/16/2014 | Listed for sale | $204,000+22.2%$268/sqft |
Source: RE/MAX Momentum #5677367 Report a problem | ||
| 9/3/2008 | Listing removed | $166,900$220/sqft |
Source: Listhub #675178 Report a problem | ||
| 7/2/2008 | Listed for sale | $166,900+11.3%$220/sqft |
Source: Listhub #675178 Report a problem | ||
| 8/2/2001 | Sold | $150,000+43%$197/sqft |
Source: Public Record Report a problem | ||
| 4/28/1998 | Sold | $104,900+58.9%$138/sqft |
Source: Public Record Report a problem | ||
| 9/20/1994 | Sold | $66,000$87/sqft |
Source: Public Record Report a problem | ||
Public tax history
| Year | Property taxes | Tax assessment |
|---|---|---|
| 2025 | $3,478 +0.6% | $29,260 -13.5% |
| 2024 | $3,456 +1% | $33,820 |
| 2023 | $3,421 -2.5% | $33,820 +20.7% |
| 2022 | $3,508 | $28,010 -2.8% |
| 2021 | -- | $28,820 +13.6% |
| 2020 | $3,099 | $25,380 -0.2% |
| 2019 | $3,099 +14.7% | $25,440 +16.1% |
| 2018 | $2,703 | $21,920 |
| 2017 | $2,703 | $21,920 +61.8% |
| 2016 | -- | $13,550 |
| 2015 | $1,542 | $13,550 +23.5% |
| 2014 | -- | $10,970 |
| 2013 | -- | $10,970 -7.6% |
| 2012 | -- | $11,870 |
| 2011 | -- | $11,870 +1.1% |
| 2010 | -- | $11,740 |
| 2009 | -- | $11,740 -6.9% |
| 2008 | -- | $12,610 |
| 2007 | -- | $12,610 -3.8% |
| 2006 | -- | $13,110 |
| 2005 | -- | $13,110 +6.3% |
| 2004 | -- | $12,330 |
| 2003 | $1,194 +26% | $12,330 +4.5% |
| 2002 | $947 +22.6% | $11,800 +33.9% |
| 2001 | $773 | $8,810 |
| 2000 | -- | $8,810 |
Find assessor info on the county website
Monthly payment
Est. payment
Payment breakdown
Explore the cost of this home by adjusting the details. Changes won't be saved.Climate risks
Neighborhood: Berkley
Nearby schools
Schools provided by the listing agent
- Elementary: Tennyson Knolls
- Middle: Scott Carpenter
- High: Westminster
Source: IRES as distributed by MLS GRID. This data may not be complete. We recommend contacting the local school district to confirm school assignments for this home.

Similar homes
- $489,5003 bd2 ba1k sqft825 S Decatur Street, Denver, CO 80219For Sale

 MLS ID #9079408, Douglas Frueh, Equity Colorado Real Estate. REcolorado as distributed by MLS GRID
 - $490,0002 bd1 ba1.1k sqft4850 Julian Street, Denver, CO 80221For Sale
 MLS ID #6234538, Kate Kazell, West and Main Homes Inc. REcolorado as distributed by MLS GRID
 - $450,0002 bd2 ba822 sqft3750 Yates Street, Denver, CO 80212For Sale
 MLS ID #3470508, Cara Gurule, 8z Real Estate. REcolorado as distributed by MLS GRID
 - $460,0002 bd1 ba792 sqft929 Yates Street, Denver, CO 80204For Sale
 MLS ID #6093636, Lydia Creasey, RE/MAX Alliance - Olde Town. REcolorado as distributed by MLS GRID
 - $425,0002 bd1 ba758 sqft4410 Raritan Street, Denver, CO 80211For SaleMLS ID #4378736, Mary Hopson, Compass - Denver. REcolorado as distributed by MLS GRID
- $530,0003 bd2 ba1k sqft3040 Grape Street, Denver, CO 80207For SaleMLS ID #7861726, Doug Gaeta, Compass - Denver. REcolorado as distributed by MLS GRID
- $450,0003 bd1 ba1.1k sqft2300 W 57th Avenue, Denver, CO 80221For SaleMLS ID #9995159, Alex Reber, Madison & Company Properties. REcolorado as distributed by MLS GRID
- $419,9992 bd1 ba805 sqft4015 Federal Blvd, Denver, CO 80211For Sale
 MLS ID #1069437, Erik Lira Aleman, Pro Realty Inc. IRES as distributed by MLS GRID
 - $490,0003 bd1 ba1k sqft4580 W Short Place, Denver, CO 80204For SaleMLS ID #6028473, Andy Bedard, 1 Percent Lists Front Range Realty. REcolorado as distributed by MLS GRID
- $420,0003 bd1 ba1k sqft1735 W Burlington Pl, Denver, CO 80221For SaleMLS ID #1069636, Dale Pearson, RE/MAX of Boulder, Inc. IRES as distributed by MLS GRID
- $460,0002 bd1 ba842 sqft2532 Depew Street, Edgewater, CO 80214For SaleMLS ID #8081454, Wisdom Real Estate, Wisdom Real Estate. REcolorado as distributed by MLS GRID
- $480,0001 bd1 ba868 sqft4835 Harlan Street, Wheat Ridge, CO 80033For SaleMLS ID #4383531, Melissa Bollacker, Your Castle Real Estate Inc. REcolorado as distributed by MLS GRID
- $550,0003 bd1 ba963 sqft2001 W 46th Avenue, Denver, CO 80211For SaleMLS ID #2066410, Karen Brown, LoKation Real Estate. REcolorado as distributed by MLS GRID
- $465,0002 bd1 ba942 sqft3108 N High Street, Denver, CO 80205For SaleMLS ID #2008362, Sarah King, RE/MAX of Cherry Creek. REcolorado as distributed by MLS GRID
- $499,0002 bd2 ba998 sqft3051 Grape St, Denver, CO 80207For SaleMLS ID #1068511, Leslie Herz, Coldwell Banker Realty-Boulder. IRES as distributed by MLS GRID
- $439,9981 bd1 ba688 sqft3605 Stuart Street, Denver, CO 80212For SaleMLS ID #9982904, Andrew Arevalo, Compass - Denver. REcolorado as distributed by MLS GRID
- $449,9993 bd2 ba942 sqft965 S Decatur, Denver, CO 80219For SaleMLS ID #8054422, Gamaliel Raigoza Herrera, PAK Home Realty. REcolorado as distributed by MLS GRID
- $525,0002 bd2 ba1.1k sqft2918 Ames Street, Wheat Ridge, CO 80214For SaleMLS ID #8282170, Sarah Clark, Compass - Denver. REcolorado as distributed by MLS GRID
- $465,0002 bd1 ba785 sqft1240 Vance Street, Lakewood, CO 80214For SaleMLS ID #1580646, Tally Lawing, Your Castle Real Estate Inc. REcolorado as distributed by MLS GRID
- $489,0002 bd2 ba992 sqft3560 N Steele Street, Denver, CO 80205For SaleMLS ID #7840140, Pam Catania, West and Main Homes Inc. REcolorado as distributed by MLS GRID
