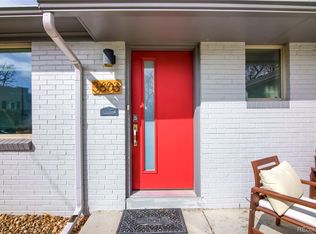
NEW PRICE - Welcome home to 3605 Stuart St, tucked into the charming West Highland neighborhood, just one block from the vibrant shops, restaurants, and energy of Tennyson Street. This beautiful corner-lot home is east-facing with lovely morning sun exposure, and the moment you walk in, you’re greeted by original refinished hardwood floors and a bright, airy open layout.
The updated kitchen with quartz countertops and stainless steel appliances is the cherry on top, and the bathroom’s marble flooring (updated in 2020) adds a touch of elegance. As the largest unit in the complex, this turnkey home offers more room to spread out than you’ll find elsewhere on the block.
Step outside to your private back patio, where a seasonal creek runs through the summer months — a peaceful little oasis to unwind after a long day, right in the middle of the city. You’ll also enjoy 1 deeded off-street parking spot, a rare find in this part of town.
There’s a party wall agreement in place, which means no HOA — saving you hundreds a month and thousands a year. Come see it today before it’s gone!
For sale
Price cut: $15K (10/10)
$439,998
3605 Stuart Street, Denver, CO 80212
1beds
688sqft
Townhouse
Built in 1953
-- sqft lot
$-- Zestimate®
$640/sqft
$-- HOA
What's special
- 36 days
- 194
- 8
Zillow last checked:
Listing updated:
Listed by:
Andrew Arevalo Andrew@AreHP.com,
Compass - Denver
Source: REcolorado as distributed by MLS GRID,MLS#: 9982904
Facts & features
Interior
Bedrooms & bathrooms
- Bedrooms: 1
- Bathrooms: 1
- Full bathrooms: 1
- Main level bathrooms: 1
- Main level bedrooms: 1
Bedroom
- Features: Primary Suite
- Level: Main
- Area: 110 Square Feet
- Dimensions: 10 x 11
Bathroom
- Level: Main
- Area: 35 Square Feet
- Dimensions: 5 x 7
Dining room
- Level: Main
- Area: 98 Square Feet
- Dimensions: 14 x 7
Kitchen
- Level: Main
- Area: 112 Square Feet
- Dimensions: 8 x 14
Living room
- Level: Main
- Area: 180 Square Feet
- Dimensions: 15 x 12
Heating
- Forced Air
Cooling
- Central Air
Appliances
- Included: Dishwasher, Disposal
Features
- Ceiling Fan(s), No Stairs, Open Floorplan, Quartz Counters, Smoke Free
- Flooring: Tile, Wood
- Windows: Double Pane Windows
- Has basement: No
- Common walls with other units/homes: 2+ Common Walls
Interior area
- Total structure area: 688
- Total interior livable area: 688 sqft
- Finished area above ground: 688
Property
Parking
- Total spaces: 1
- Parking features: Concrete
- Details: Off Street Spaces: 1
Features
- Levels: One
- Stories: 1
- Patio & porch: Patio
- Fencing: Partial
- Waterfront features: Stream
Lot
- Features: Corner Lot, Landscaped, Sprinklers In Front
Details
- Parcel number: 230109057
- Zoning: U-SU-B
- Special conditions: Standard
Construction
Type & style
- Home type: Townhouse
- Property subtype: Townhouse
- Attached to another structure: Yes
Materials
- Brick, Frame
- Roof: Composition
Condition
- Updated/Remodeled
- Year built: 1953
Utilities & green energy
- Electric: 220 Volts
- Sewer: Public Sewer
- Water: Public
- Utilities for property: Cable Available, Electricity Connected, Natural Gas Connected, Phone Available
Community & HOA
Community
- Security: Carbon Monoxide Detector(s), Smoke Detector(s)
- Subdivision: None
HOA
- Has HOA: No
Location
- Region: Denver
Financial & listing details
- Price per square foot: $640/sqft
- Tax assessed value: $113,300
- Annual tax amount: $2,840
- Date on market: 9/10/2026
- Listing terms: Cash,Conventional,FHA,VA Loan
- Exclusions: Tenants Belongings.
- Ownership: Individual
- Electric utility on property: Yes
- Road surface type: Paved
Estimated market value
Not available
Estimated sales range
Not available
Not available
Price history
| Date | Event | Price |
|---|---|---|
| 10/10/2026 | Price change | $439,998-3.3%$640/sqft |
Source:  REcolorado as distributed by MLS GRID #9982904 Report a problem REcolorado as distributed by MLS GRID #9982904 Report a problem | ||
| 9/10/2026 | Listed for sale | $454,998$661/sqft |
Source: REcolorado as distributed by MLS GRID #9982904 Report a problem | ||
| 8/24/2022 | Listing removed | -- |
Source: Zillow Rental Manager Report a problem | ||
| 8/22/2022 | Listed for rent | $1,599$2/sqft |
Source: Zillow Rental Manager Report a problem | ||
Public tax history
| Year | Property taxes | Tax assessment |
|---|---|---|
| 2018 | $631 | $8,160 |
Find assessor info on the county website
Monthly payment
Est. payment
Payment breakdown
Explore the cost of this home by adjusting the details. Changes won't be saved.Climate risks
Neighborhood: West Highland
Nearby schools
Schools provided by the listing agent
- Elementary: Edison
- Middle: Skinner
- High: North
- District: Denver 1
Source: REcolorado as distributed by MLS GRID. This data may not be complete. We recommend contacting the local school district to confirm school assignments for this home.
Similar homes
- $450,0002 bd2 ba822 sqft3750 Yates Street, Denver, CO 80212For Sale
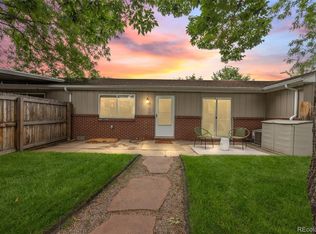
 MLS ID #3470508, Cara Gurule, 8z Real Estate. REcolorado as distributed by MLS GRID
 - $480,0002 bd1 ba760 sqft5247 Quitman St, Denver, CO 80212For Sale

 MLS ID #1068185, Ryan Bass, Compass - Boulder. IRES as distributed by MLS GRID
 - $335,0001 bd1 ba677 sqft4430 W 35th Avenue #10, Denver, CO 80212For Sale
 MLS ID #6126605, Chase Huddleston, LIV Sotheby's International Realty. REcolorado as distributed by MLS GRID
 - $349,9001 bd1 ba538 sqft3321 Eliot Street, Denver, CO 80211For Sale
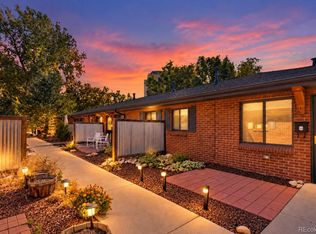 MLS ID #5801731, J Steven Opp, Engel & Volkers Denver. REcolorado as distributed by MLS GRID
 - $349,0002 bd2 ba896 sqft5375 Osceola Street #D, Denver, CO 80212For SaleMLS ID #8479415, Diane Chado, Keller Williams Advantage Realty LLC. REcolorado as distributed by MLS GRID
- $445,0002 bd2 ba768 sqft1201 S Julian Street, Denver, CO 80219For SaleMLS ID #8096101, Karen Gustafson, Brokers Guild Real Estate. REcolorado as distributed by MLS GRID
- $460,0002 bd1 ba792 sqft929 Yates Street, Denver, CO 80204For SaleMLS ID #6093636, Lydia Creasey, RE/MAX Alliance - Olde Town. REcolorado as distributed by MLS GRID
- $430,0002 bd1 ba710 sqft2396 S Knox Court, Denver, CO 80219For SaleMLS ID #3119568, Dalia Estrada, HomeSmart. REcolorado as distributed by MLS GRID
- $415,0002 bd1 ba682 sqft250 S Zenobia Street, Denver, CO 80219For SaleMLS ID #8930190, Xochitl Sochee Gaytan, Brokers Guild Homes. REcolorado as distributed by MLS GRID
- $450,0003 bd2 ba1k sqft1661 S Clay Street, Denver, CO 80219For SaleMLS ID #6678171, Tripp Howell, Compass - Denver. REcolorado as distributed by MLS GRID
- $449,9993 bd2 ba942 sqft965 S Decatur, Denver, CO 80219For SaleMLS ID #8054422, Gamaliel Raigoza Herrera, PAK Home Realty. REcolorado as distributed by MLS GRID
- $440,0003 bd1 ba992 sqft900 S Osage Street, Denver, CO 80223For SaleMLS ID #8077222, Kenneth Villanueba, HomeSmart. REcolorado as distributed by MLS GRID
- $499,0002 bd1 ba722 sqft2134 N Julian Street, Denver, CO 80211For SaleMLS ID #1617704, Samuel Thurston, Thurston Real Estate. REcolorado as distributed by MLS GRID
- $430,0003 bd1 ba919 sqft3070 W Ford Place, Denver, CO 80219For SaleMLS ID #5420282, Ethan Ericta, Usaj Realty. REcolorado as distributed by MLS GRID
- $449,9003 bd2 ba934 sqft2676 S Hazel Court, Denver, CO 80219For SaleMLS ID #6952102, Anne Campbell, Mountain State Realty. REcolorado as distributed by MLS GRID
- $465,0002 bd1 ba785 sqft1240 Vance Street, Lakewood, CO 80214For SaleMLS ID #1580646, Tally Lawing, Your Castle Real Estate Inc. REcolorado as distributed by MLS GRID
- $415,0002 bd1 ba825 sqft1410 Chase St, Lakewood, CO 80214For SaleMLS ID #1065311, Jesenia Perez, KW Realty Downtown, LLC. IRES as distributed by MLS GRID
- $410,0002 bd1 ba710 sqft2396 S Linley Court, Denver, CO 80219For SaleMLS ID #6831977, Sophia Young, Keller Williams Advantage Realty LLC. REcolorado as distributed by MLS GRID
- $380,0002 bd1 ba772 sqft1323 Ivy Street, Denver, CO 80220For SaleMLS ID #3985462, Nicholas Melzer, Compass - Denver. REcolorado as distributed by MLS GRID
- $399,9002 bd1 ba771 sqft5062 Fillmore Street, Denver, CO 80216For SaleMLS ID #5301345, Michaela Schmitz, Your Castle Real Estate Inc. REcolorado as distributed by MLS GRID
