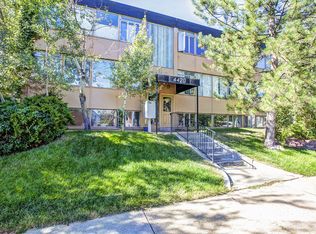
Perched atop a classic mid-century modern building in the heart of West Highland, this rare top-floor residence offers timeless architecture, exceptional natural light, and sweeping Front Range views that are becoming increasingly rare to find. Perfectly positioned on a quiet, tree-lined street, 4430 W. 35th Avenue, Unit 10 blends peaceful neighborhood living with effortless access to some of Denver's most celebrated destinations.
Inside, authentic mid-century modern design creates a warm, inviting atmosphere, where clean architectural lines and expansive windows frame picturesque views while filling the home with abundant natural light throughout the day. Thoughtfully refreshed, the residence features fresh interior paint, stylish new light fixtures, and a complete suite of new stainless steel appliances, offering the perfect blend of classic character and modern convenience. From sunrise to sunset, elevated vistas stretch across the surrounding neighborhood to the Rocky Mountains, providing an inspiring backdrop
Designed for comfortable everyday living, the efficient floor plan maximizes both space and functionality. A private one-car garage—an exceptional rarity in West Highland—adds valuable convenience, security, and storage, while the beautifully maintained community outdoor spaces provide the perfect setting to relax, gather with friends, or simply enjoy Colorado's renowned sunshine.
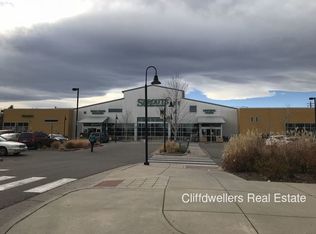
Just blocks away, Highlands Square offers an exceptional collection of award-winning restaurants, charming cafés, boutique shopping, and year-round community events. Nearby Tennyson Street further enhances the lifestyle with its vibrant mix of art galleries, breweries, coffee shops, and neighborhood favorites. Despite being moments from the energy of these beloved districts, the home enjoys the tranquility of a mature, tree-lined residential setting that defines one of Denver's most sought-after neighborhoods. Sgoqings begin 8/6/26
For sale
Price cut: $10K (8/24)
$335,000
4430 W 35th Avenue #10, Denver, CO 80212
1beds
677sqft
Condominium
Built in 1952
-- sqft lot
$329,400 Zestimate®
$495/sqft
$350/mo HOA
What's special
- 37 days
- 425
- 8
Zillow last checked:
Listing updated:
Listed by:
Chase Huddleston 303-585-0895 chasehuddleston5280@gmail.com,
LIV Sotheby's International Realty
Source: REcolorado as distributed by MLS GRID,MLS#: 6126605
Facts & features
Interior
Bedrooms & bathrooms
- Bedrooms: 1
- Bathrooms: 1
- 3/4 bathrooms: 1
- Main level bathrooms: 1
- Main level bedrooms: 1
Bedroom
- Description: New Paint
- Level: Main
Bathroom
- Description: Bathroom With Walk-In Shower
- Level: Main
Kitchen
- Description: All New Appliances With Gas Range
- Level: Main
Living room
- Description: Oversized Living Room With Expansive Views
- Level: Main
Heating
- Radiant
Cooling
- Air Conditioning-Room
Appliances
- Included: Dishwasher, Range, Refrigerator
- Laundry: Common Area
Features
- Flooring: Wood
- Has basement: No
- Common walls with other units/homes: 1 Common Wall
Interior area
- Total structure area: 677
- Total interior livable area: 677 sqft
- Finished area above ground: 677
Video & virtual tour
Property
Parking
- Total spaces: 1
- Parking features: Garage
- Garage spaces: 1
Features
- Levels: One
- Stories: 1
- Exterior features: Garden
- Fencing: Partial
- Has view: Yes
- View description: Mountain(s)
Lot
- Features: Corner Lot
Details
- Parcel number: 230222032
- Zoning: U-SU-B
- Special conditions: Standard
Construction
Type & style
- Home type: Condo
- Architectural style: Mid-Century Modern
- Property subtype: Condominium
- Attached to another structure: Yes
Materials
- Brick, Frame
- Roof: Composition
Condition
- Updated/Remodeled
- Year built: 1952
Utilities & green energy
- Sewer: Public Sewer
- Utilities for property: Cable Available, Electricity Connected, Natural Gas Connected
Community & HOA
Community
- Security: Security Entrance
- Subdivision: Cottage Hill
HOA
- Has HOA: Yes
- Amenities included: Coin Laundry, Garden Area
- Services included: Reserve Fund, Heat, Insurance, Maintenance Grounds, Maintenance Structure, Sewer, Snow Removal, Trash, Water
- HOA fee: $350 monthly
- HOA name: Highlands View
- HOA phone: 303-261-2866
Location
- Region: Denver
Financial & listing details
- Price per square foot: $495/sqft
- Tax assessed value: $329,900
- Annual tax amount: $1,417
- Date on market: 8/4/2026
- Listing terms: Cash,Conventional
- Exclusions: Seller's Personal Property
- Ownership: Individual
- Electric utility on property: Yes
- Road surface type: Paved
Estimated market value
$329,400
$313,000 - $346,000
$1,639/mo
Price history
| Date | Event | Price |
|---|---|---|
| 8/24/2026 | Price change | $335,000-2.9%$495/sqft |
Source:  REcolorado as distributed by MLS GRID #6126605 Report a problem REcolorado as distributed by MLS GRID #6126605 Report a problem | ||
| 8/4/2026 | Listed for sale | $345,000+173.8%$510/sqft |
Source: REcolorado as distributed by MLS GRID #6126605 Report a problem | ||
| 5/11/2000 | Sold | $126,000$186/sqft |
Source: Public Record Report a problem | ||
Public tax history
| Year | Property taxes | Tax assessment |
|---|---|---|
| 2025 | $1,417 +2.2% | -- |
| 2024 | $1,386 +0.4% | $17,890 -13.9% |
| 2023 | $1,381 +3.6% | $20,770 +19.6% |
| 2022 | $1,333 +2.8% | $17,370 -2.8% |
| 2021 | $1,297 +2.9% | $17,870 +2.2% |
| 2020 | $1,261 +40.3% | $17,482 -0.7% |
| 2019 | $898 | $17,604 +51.6% |
| 2018 | $898 +0.3% | $11,610 |
| 2017 | $896 -10.8% | $11,610 -9.6% |
| 2016 | $1,004 +18.2% | $12,850 |
| 2015 | $850 0% | $12,850 +25.6% |
| 2014 | $850 | $10,230 |
Find assessor info on the county website
Monthly payment
Est. payment
Payment breakdown
Explore the cost of this home by adjusting the details. Changes won't be saved.Climate risks
Neighborhood: West Highland
Nearby schools
Schools provided by the listing agent
- Elementary: Edison
- Middle: Skinner
- High: North
- District: Denver 1
Source: REcolorado as distributed by MLS GRID. This data may not be complete. We recommend contacting the local school district to confirm school assignments for this home.
Similar homes
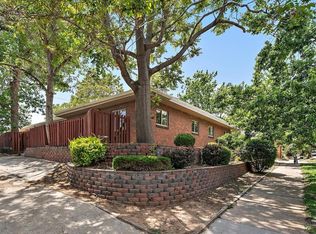
- $399,0002 bd1 ba666 sqft2424 W 35th Avenue #1, Denver, CO 80211For Sale
 MLS ID #4282867, Andrew Darlington, Your Castle Real Estate Inc. REcolorado as distributed by MLS GRID
 - $450,0002 bd2 ba822 sqft3750 Yates Street, Denver, CO 80212For Sale
 MLS ID #3470508, Cara Gurule, 8z Real Estate. REcolorado as distributed by MLS GRID
 - $325,0001 bd1 ba700 sqftTimperly Condominium Association, Denver, CO 80218For Sale
 MLS ID #8846565, Noreen Doyle, West and Main Homes Inc. REcolorado as distributed by MLS GRID
 - $349,9003 bd1 ba898 sqft4860 W Ohio Avenue, Denver, CO 80219For Sale
 MLS ID #7168721, Julie Maeda, Guardian Real Estate Group. REcolorado as distributed by MLS GRID
 - $325,0002 bd1 ba872 sqftEpic on Washington, Denver, CO 80203For SaleMLS ID #9153672, Keegan Sheard, Usaj Realty. REcolorado as distributed by MLS GRID
- $325,0002 bd2 ba956 sqft960 N Sherman Street #2E, Denver, CO 80203For SaleMLS ID #4795692, Nathanael Caldwell, MODUS Real Estate. REcolorado as distributed by MLS GRID
- $345,0001 bd1 ba800 sqft1085 N Lafayette Street #204, Denver, CO 80218For SaleMLS ID #6745056, Vivi Gloriod, eXp Realty, LLC. REcolorado as distributed by MLS GRID
- $350,0002 bd2 ba961 sqftPark Place Tower, Denver, CO 80218For SaleMLS ID #4256655, Reza Zahedi, Reza Sells LLC. REcolorado as distributed by MLS GRID
- $299,0002 bd1 ba902 sqftEpic, Denver, CO 80203For SaleMLS ID #8531010, Lane Lyon, Coldwell Banker Global Luxury Denver. REcolorado as distributed by MLS GRID
- $279,9992 bd1 ba870 sqft5700 W 28th Avenue #1, Wheat Ridge, CO 80214For SaleMLS ID #9429228, Ashley Hammond, Perch Real Estate. REcolorado as distributed by MLS GRID
- $380,0001 bd1 ba853 sqftFranklin Tower Lofts, Denver, CO 80218For SaleMLS ID #2914247, Kenneth Sundlof, Symbio Denver Corp.. REcolorado as distributed by MLS GRID
- $325,0002 bd1 ba975 sqftHale Court, Denver, CO 80220For SaleMLS ID #4637760, Jacob Pardue, Better Homes & Gardens Real Estate - Kenney & Co.. REcolorado as distributed by MLS GRID
- $345,0001 bd1 ba801 sqft3034 N High Street, Denver, CO 80205For SaleMLS ID #5701071, Lisa Fowler, Lisa Fowler Realty. REcolorado as distributed by MLS GRID
- $240,0002 bd2 ba785 sqftEmerson Court Condos, Denver, CO 80218For SaleMLS ID #8789654, Sophia Young, Keller Williams Advantage Realty LLC. REcolorado as distributed by MLS GRID
- $249,8971 bd1 ba501 sqft4334 Federal Boulevard #104, Denver, CO 80211For SaleMLS ID #3267373, Robert J Campbell, Armor Real Estate. REcolorado as distributed by MLS GRID
- $382,0003 bd1 ba847 sqft4341 Steele Street, Denver, CO 80216For SaleMLS ID #2057983, Corby Williams, Rock Real Estate. REcolorado as distributed by MLS GRID
- $255,0001 bd1 ba708 sqftHeidelberg Condos, Denver, CO 80218For SaleMLS ID #2185628, Faith Young, Keller Williams Advantage Realty LLC. REcolorado as distributed by MLS GRID
- $350,0002 bd1 ba809 sqftIvy Villa II Townhomes, Denver, CO 80220For SaleMLS ID #4675894, Frieda Riggs, Compass - Denver. REcolorado as distributed by MLS GRID
- $285,0001 bd1 ba689 sqftEl Posado Condos, Denver, CO 80203For SaleMLS ID #3259741, Shari Peck, Madison & Company Properties. REcolorado as distributed by MLS GRID
- $387,0002 bd1 ba793 sqft762 Dexter St, Denver, CO 80220For Sale
 MLS ID #1065493, Katie Portenga, Coldwell Banker Realty-Luxury. IRES as distributed by MLS GRID
