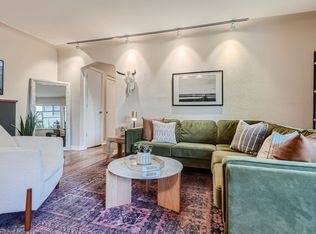
UPDATED 2-BEDROOM DENVER CONDO | ROOFTOP MOUNTAIN VIEWS | PRIME CENTRAL DENVER LOCATION | MID-CENTURY MODERN CHARM! Discover an incredible opportunity to own a beautifully updated condo in the heart of Denver, ideally situated near South Capitol Hill, Governor's Park, Alamo Placita, Cherry Creek, and Washington Park! Located in a secure-entry Mid-Century Modern building, this move-in-ready 2-bedroom residence blends timeless architecture, stylish modern finishes, and exceptional access to Denver's best restaurants, parks, shopping, and entertainment. Step inside to a bright, open-concept living and dining area featuring beautiful hardwood floors, expansive windows, and abundant natural light. The remodeled kitchen showcases sleek quartz countertops, contemporary flat-panel wood cabinetry, stainless steel appliances, tile flooring, and generous storage. Two spacious bedrooms feature comfortable carpeting and ample closet space, offering flexibility for guests or a home office. The updated bathroom features designer tile, a floating vanity, modern fixtures, and a tub/shower combination. STUNNING ROOFTOP VIEWS! Relax on the community rooftop deck while enjoying breathtaking Colorado sunsets and panoramic Front Range mountain views. Additional amenities include secure building entry, pet-friendly living, bike storage, and convenient laundry facilities on the 1st and 3rd floors. Enjoy easy access to the Cherry Creek Trail, Cherry Creek North, Downtown Denver, Capitol Hill, neighborhood coffee shops, restaurants, and outdoor recreation. HOA INCLUDES HEAT, WATER & TRASH, adding convenience and value to everyday living! Whether you're searching for a Capitol Hill condo, an updated 2-bedroom Denver home, or low-maintenance living near Cherry Creek and Wash Park, this property delivers an exceptional combination of location, style, and convenience. SCHEDULE YOUR PRIVATE SHOWING TODAY!
For sale
Price cut: $26K (9/10)
$299,000
636 N Washington Street #103, Denver, CO 80203
2beds
872sqft
Condominium
Built in 1953
-- sqft lot
$-- Zestimate®
$343/sqft
$748/mo HOA
What's special
- 71 days
- 89
- 1
Zillow last checked:
Listing updated:
Listed by:
Keegan Sheard 720-915-4020 Keegan.sheard@usajrealty.com,
Usaj Realty
Source: REcolorado as distributed by MLS GRID,MLS#: 9153672
Facts & features
Interior
Bedrooms & bathrooms
- Bedrooms: 2
- Bathrooms: 1
- Full bathrooms: 1
- Main level bathrooms: 1
- Main level bedrooms: 2
Bedroom
- Level: Main
Bedroom
- Level: Main
Bathroom
- Level: Main
Dining room
- Level: Main
Kitchen
- Level: Main
Living room
- Level: Main
Heating
- Baseboard, Steam
Cooling
- Evaporative Cooling
Appliances
- Included: Dishwasher, Microwave, Range, Refrigerator
Features
- Quartz Counters
- Flooring: Carpet, Tile, Wood
- Has basement: No
- Common walls with other units/homes: End Unit
Interior area
- Total structure area: 872
- Total interior livable area: 872 sqft
- Finished area above ground: 872
Video & virtual tour
Property
Features
- Levels: One
- Stories: 1
- Entry location: Ground
- Exterior features: Lighting
Details
- Parcel number: 503913035
- Zoning: U-RH-2.5
- Special conditions: Standard
Construction
Type & style
- Home type: Condo
- Architectural style: Mid-Century Modern
- Property subtype: Condominium
- Attached to another structure: Yes
Materials
- Brick, Frame
- Roof: Unknown
Condition
- Year built: 1953
Utilities & green energy
- Sewer: Public Sewer
Community & HOA
Community
- Security: Carbon Monoxide Detector(s), Smoke Detector(s)
- Subdivision: Capitol Hill / Governors Park
HOA
- Has HOA: Yes
- Amenities included: Bike Storage, Coin Laundry, Storage
- Services included: Heat, Insurance, Maintenance Grounds, Maintenance Structure, Sewer, Snow Removal, Trash, Water
- HOA fee: $748 monthly
- HOA name: Avenue 1 Properties
- HOA phone: 303-804-9800
Location
- Region: Denver
Financial & listing details
- Price per square foot: $343/sqft
- Tax assessed value: $394,500
- Annual tax amount: $2,128
- Date on market: 8/13/2026
- Listing terms: Cash,Conventional
- Exclusions: Sellers Personal Property
- Ownership: Individual
Estimated market value
Not available
Estimated sales range
Not available
Not available
Price history
| Date | Event | Price |
|---|---|---|
| 9/10/2026 | Price change | $299,000-8%$343/sqft |
Source:  REcolorado as distributed by MLS GRID #9153672 Report a problem REcolorado as distributed by MLS GRID #9153672 Report a problem | ||
| 8/13/2026 | Listed for sale | $325,000$373/sqft |
Source: REcolorado as distributed by MLS GRID #9153672 Report a problem | ||
| 9/3/2021 | Sold | $325,000+38.9%$373/sqft |
Source: Public Record Report a problem | ||
| 2/27/2021 | Listing removed | -- |
Source: Owner Report a problem | ||
| 7/21/2020 | Listing removed | $1,600$2/sqft |
Source: Owner Report a problem | ||
| 7/6/2020 | Price change | $1,600-8.6%$2/sqft |
Source: Owner Report a problem | ||
| 6/25/2020 | Price change | $1,750-2.5%$2/sqft |
Source: Owner Report a problem | ||
| 6/2/2020 | Price change | $1,795-3%$2/sqft |
Source: Owner Report a problem | ||
| 4/27/2020 | Listed for rent | $1,850+3.1%$2/sqft |
Source: Owner Report a problem | ||
| 5/24/2019 | Listing removed | $1,795$2/sqft |
Source: Owner Report a problem | ||
| 5/9/2019 | Price change | $1,795-10%$2/sqft |
Source: Owner Report a problem | ||
| 4/24/2019 | Listed for rent | $1,995$2/sqft |
Source: Owner Report a problem | ||
| 4/23/2018 | Sold | $234,000+33.7%$268/sqft |
Source: Public Record Report a problem | ||
| 7/1/2013 | Sold | $175,000$201/sqft |
Source: Public Record Report a problem | ||
Public tax history
| Year | Property taxes | Tax assessment |
|---|---|---|
| 2025 | $1,783 +2.2% | $27,810 +23.5% |
| 2024 | $1,744 +6.8% | $22,510 -11.5% |
| 2023 | $1,633 +3.6% | $25,430 +23.9% |
| 2022 | $1,577 +9.3% | $20,530 -2.8% |
| 2021 | $1,442 +2.9% | $21,130 +8.7% |
| 2020 | $1,402 -6.4% | $19,433 -0.7% |
| 2019 | $1,498 | $19,569 +1.1% |
| 2018 | $1,498 +0.3% | $19,360 |
| 2017 | $1,493 +18.6% | $19,360 +20.2% |
| 2016 | $1,259 +2.1% | $16,110 |
| 2015 | $1,233 0% | $16,110 +8.6% |
| 2014 | $1,233 | $14,840 |
Find assessor info on the county website
Monthly payment
Est. payment
Payment breakdown
Explore the cost of this home by adjusting the details. Changes won't be saved.Climate risks
Neighborhood: Speer
Nearby schools
Schools provided by the listing agent
- Elementary: Dora Moore
- Middle: Morey
- High: East
- District: Denver 1
Source: REcolorado as distributed by MLS GRID. This data may not be complete. We recommend contacting the local school district to confirm school assignments for this home.
- $274,9002 bd1 ba902 sqft636 N Washington St APT 101, Denver, CO 80203For Sale

- $340,0001 bd1 ba725 sqft636 N Washington St APT 305, Denver, CO 80203Sold

- $313,9002 bd1 ba880 sqft636 N Washington St APT 303, Denver, CO 80203Off Market

- $295,6002 bd1 ba779 sqft636 N Washington St APT 204, Denver, CO 80203Off Market
Similar homes
- $274,9002 bd1 ba902 sqftEpic, Denver, CO 80203For Sale
 MLS ID #8531010, Lane Lyon, Coldwell Banker Global Luxury Denver. REcolorado as distributed by MLS GRID
 - $275,0001 bd1 ba689 sqftEl Posado Condos, Denver, CO 80203For Sale
 MLS ID #3259741, Shari Peck, Madison & Company Properties. REcolorado as distributed by MLS GRID
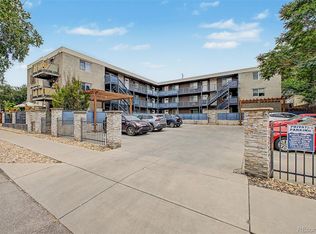
 - $289,0002 bd1 ba710 sqft120 S Pennsylvania Street #302, Denver, CO 80209For Sale
 MLS ID #2069504, Keegan Sheard, Usaj Realty. REcolorado as distributed by MLS GRID
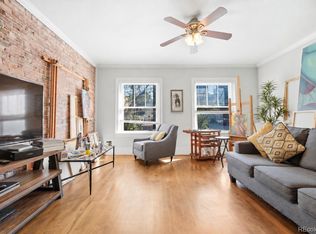
 - $260,0002 bd1 ba910 sqftCOMMODORE PLACE CONDOS U-18, Denver, CO 80203For Sale
 MLS ID #5446827, Jamie Benjamin, LPT Realty. REcolorado as distributed by MLS GRID
 - $235,0001 bd1 ba702 sqft1260 York Street #208, Denver, CO 80206For SaleMLS ID #8716268, Dane Robinson, Redfin Corporation. REcolorado as distributed by MLS GRID
- $287,0002 bd2 ba1k sqftIndian Creek Condominiums, Denver, CO 80231For SaleMLS ID #5594541, Jenny Wiens, Compass - Denver. REcolorado as distributed by MLS GRID
- $299,0001 bd1 ba637 sqftDenver Tower, Denver, CO 80204For SaleMLS ID #2324400, Mor Zucker, LIV Sotheby's International Realty. REcolorado as distributed by MLS GRID
- $215,0001 bd1 ba496 sqft1130 N Pennsylvania St #307, Denver, CO 80203For Sale
 MLS ID #1066021, Jamie Nally, LoKation Real Estate. IRES as distributed by MLS GRID
 - $278,5001 bd1 ba551 sqft701 E Bayaud Avenue #10, Denver, CO 80209For SaleMLS ID #9618668, Jamie Nally, LoKation Real Estate. REcolorado as distributed by MLS GRID
- $229,0001 bd1 ba651 sqft1336 N Logan Street #302, Denver, CO 80203For SaleMLS ID #9884475, Garrett Smith, Streamline Property Group, Inc.. REcolorado as distributed by MLS GRID
- $365,0002 bd1 ba917 sqft525 Jackson Condos, Denver, CO 80206For SaleMLS ID #2442904, Carol Hoffman, Keller Williams DTC. REcolorado as distributed by MLS GRID
- $249,5001 bd1 ba496 sqft1 S Pennsylvania Street #101, Denver, CO 80209For SaleMLS ID #5947183, Melani Hensley, Elevate Real Estate. REcolorado as distributed by MLS GRID
- $225,0001 bd1 ba505 sqftGrant Street Condos, Denver, CO 80203For SaleMLS ID #4437946, Lisa Miller, Aspen Grove Real Estate Group. REcolorado as distributed by MLS GRID
- $210,0001 bd1 ba563 sqft1125 N Washington Street #503, Denver, CO 80203For SaleMLS ID #5770708, Trelora Realty Team, Trelora Realty, Inc.. REcolorado as distributed by MLS GRID
- $295,0002 bd2 ba1.2k sqftDayton Green, Denver, CO 80231For SaleMLS ID #9734269, Amanda Snitker, Serhant Colorado LLC. REcolorado as distributed by MLS GRID
- $385,0002 bd1 ba846 sqft525 Jackson Street #304, Denver, CO 80206For SaleMLS ID #5378551, Gene Finley, Coldwell Banker Realty 18. REcolorado as distributed by MLS GRID
- $250,0001 bd1 ba708 sqftHeidelberg Condos, Denver, CO 80218For SaleMLS ID #2185628, Faith Young, Keller Williams Advantage Realty LLC. REcolorado as distributed by MLS GRID
- $249,0001 bd1 ba633 sqft352 S Lafayette Street #402, Denver, CO 80209For SaleMLS ID #9954400, Jeanne Panuczak, Compass - Denver. REcolorado as distributed by MLS GRID
- $187,0001 bd1 ba520 sqft1376 N Pearl Street #B4, Denver, CO 80203For SaleMLS ID #4020956, Danaka Rogers, eXp Realty, LLC. REcolorado as distributed by MLS GRID
- $265,0002 bd2 ba1.2k sqft695 S Alton Way #5A, Denver, CO 80247For SaleMLS ID #8834447, Kim Farnell, RE/MAX Professionals. REcolorado as distributed by MLS GRID
