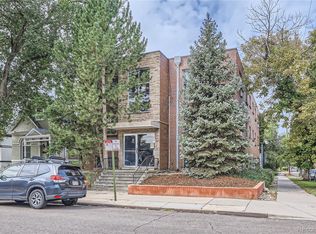
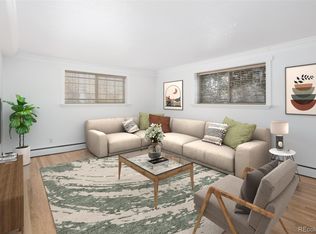
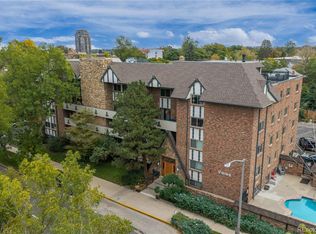
FOR SALE OR RENT! Move-In Ready, End Unit Condo with Bright, Welcoming Interior, Crown Molding, Neutral Paint, and Natural Light. Beautiful Hardwood Floors Highlight the Living Room that Flows into the Updated Kitchen Featuring White Cabinetry, Wood Accents, and Great Cabinet Storage. Spacious Bedroom with Direct Access to the Updated Bathroom with Spa-Like Tiled Shower and Built-In Storage. Smart Storage Throughout with 3 Interior Closets PLUS Additional Storage Closet Right Outside the Front Door! No More Parking Headaches — Includes Deeded Parking Space Conveniently Located Next to the Building’s Back Entrance. Enjoy Easy, Low-Maintenance Living in a Secure 12 Unit Building Featuring FREE Laundry and Low HOA Fees. Quiet Street Yet Great location near Cherry Creek Trail, with South Broadway’s dining, shopping & nightlife just blocks away, AND a quick jog or bike ride to Wash Park!
For sale
$249,500
1 S Pennsylvania Street #101, Denver, CO 80209
1beds
496sqft
Condominium
Built in 1961
-- sqft lot
$-- Zestimate®
$503/sqft
$285/mo HOA
What's special
- 43 days
- 116
- 4
Zillow last checked:
Listing updated:
Listed by:
Melani Hensley 407-952-9541 melanidhensley@gmail.com,
Elevate Real Estate,
Ginger Matney 303-881-9127,
Elevate Real Estate
Source: REcolorado as distributed by MLS GRID,MLS#: 5947183
Facts & features
Interior
Bedrooms & bathrooms
- Bedrooms: 1
- Bathrooms: 1
- 3/4 bathrooms: 1
- Main level bathrooms: 1
- Main level bedrooms: 1
Bedroom
- Description: Carpet, Crown Molding, Ceiling Fan
- Features: Primary Suite
- Level: Main
Bathroom
- Description: Updated, Tile, Walk-In Shower With Bench, Built-In Shelving
- Features: Primary Suite
- Level: Main
Family room
- Description: Tile Floor, Crown Molding, Open To Living Room
- Level: Main
Kitchen
- Description: Hardwood Floor, Crown Molding, Open To Kitchen
- Level: Main
Laundry
- Description: Shared, Free!
- Level: Main
Heating
- Baseboard
Cooling
- None
Appliances
- Included: Dishwasher, Disposal, Microwave, Oven, Range, Refrigerator
- Laundry: Common Area
Features
- Built-in Features, Ceiling Fan(s), Open Floorplan, Primary Suite
- Flooring: Carpet, Tile, Wood
- Has basement: No
- Common walls with other units/homes: End Unit
Interior area
- Total structure area: 496
- Total interior livable area: 496 sqft
- Finished area above ground: 496
Property
Parking
- Total spaces: 1
- Details: Off Street Spaces: 1
Features
- Levels: One
- Stories: 1
- Entry location: Corridor Access
- Fencing: None
Lot
- Size: 6,035 Square Feet
Details
- Parcel number: 510413043
- Zoning: G-MU-3
- Special conditions: Standard
Construction
Type & style
- Home type: Condo
- Property subtype: Condominium
- Attached to another structure: Yes
Materials
- Brick
- Roof: Composition
Condition
- Updated/Remodeled
- Year built: 1961
Utilities & green energy
- Sewer: Public Sewer
- Water: Public
- Utilities for property: Cable Available, Electricity Connected, Natural Gas Connected, Phone Available
Community & HOA
Community
- Security: Carbon Monoxide Detector(s), Security Entrance, Smoke Detector(s)
- Subdivision: Waddell & Machens Sub
HOA
- Has HOA: Yes
- Amenities included: Laundry, Management, Parking
- Services included: Insurance, Irrigation, Maintenance Grounds, Maintenance Structure, Sewer, Snow Removal, Trash, Water
- HOA fee: $285 monthly
- HOA name: Penn Street Condos
- HOA phone: 925-487-1904
Location
- Region: Denver
Financial & listing details
- Price per square foot: $503/sqft
- Tax assessed value: $223,300
- Annual tax amount: $929
- Date on market: 9/9/2026
- Listing terms: Cash,Conventional,FHA,VA Loan
- Exclusions: Personal Property And/ Or Staging Items
- Ownership: Individual
- Electric utility on property: Yes
- Road surface type: Paved
Estimated market value
Not available
Estimated sales range
Not available
$1,235/mo
Price history
| Date | Event | Price |
|---|---|---|
| 9/9/2026 | Listed for sale | $249,500-6.6%$503/sqft |
Source:  REcolorado as distributed by MLS GRID #5947183 Report a problem | ||
| 9/7/2026 | Listing removed | $1,475$3/sqft |
Source: Zillow Rentals Report a problem | ||
| 8/23/2026 | Price change | $1,475-4.8%$3/sqft |
Source: Zillow Rentals Report a problem | ||
| 6/17/2026 | Price change | $1,550-11.4%$3/sqft |
Source: Zillow Rentals Report a problem | ||
| 5/9/2026 | Price change | $1,750-7.9%$4/sqft |
Source: Zillow Rentals Report a problem | ||
| 4/16/2026 | Listed for rent | $1,900+31%$4/sqft |
Source: Zillow Rentals Report a problem | ||
| 7/8/2025 | Listing removed | $1,450$3/sqft |
Source: Zillow Rentals Report a problem | ||
| 6/22/2025 | Price change | $1,450-6.5%$3/sqft |
Source: Zillow Rentals Report a problem | ||
| 6/3/2025 | Price change | $1,550-6.1%$3/sqft |
Source: Zillow Rentals Report a problem | ||
| 5/28/2025 | Listed for rent | $1,650-15.4%$3/sqft |
Source: Zillow Rentals Report a problem | ||
| 5/19/2025 | Listing removed | $1,950$4/sqft |
Source: Zillow Rentals Report a problem | ||
| 5/4/2025 | Listed for rent | $1,950+50.6%$4/sqft |
Source: Zillow Rentals Report a problem | ||
| 9/26/2022 | Sold | $267,000+27.1%$538/sqft |
Source: Public Record Report a problem | ||
| 2/11/2021 | Sold | $210,000$423/sqft |
Source: Public Record Report a problem | ||
| 1/8/2021 | Pending sale | $210,000$423/sqft |
Source: Mx Connections Real Estate #4724589 Report a problem | ||
| 11/13/2020 | Listed for sale | $210,000+25.7%$423/sqft |
Source: Mx Connections Real Estate #4724589 Report a problem | ||
| 7/16/2019 | Listing removed | $1,295$3/sqft |
Source: Owner Report a problem | ||
| 6/15/2019 | Listed for rent | $1,295+8.4%$3/sqft |
Source: Owner Report a problem | ||
| 6/7/2018 | Listing removed | $1,195$2/sqft |
Source: Owner Report a problem | ||
| 5/6/2018 | Listed for rent | $1,195+9.1%$2/sqft |
Source: Owner Report a problem | ||
| 5/27/2017 | Listing removed | $1,095$2/sqft |
Source: Owner Report a problem | ||
| 5/24/2017 | Price change | $1,095-8.4%$2/sqft |
Source: Owner Report a problem | ||
| 5/16/2017 | Listed for rent | $1,195+9.1%$2/sqft |
Source: Owner Report a problem | ||
| 3/9/2017 | Listing removed | $1,095$2/sqft |
Source: Owner Report a problem | ||
| 2/20/2017 | Price change | $1,095-4.4%$2/sqft |
Source: Owner Report a problem | ||
| 2/13/2017 | Listed for rent | $1,145$2/sqft |
Source: Owner Report a problem | ||
| 2/18/2016 | Sold | $167,000+51.8%$337/sqft |
Source: Public Record Report a problem | ||
| 9/2/2010 | Sold | $110,000+4.8%$222/sqft |
Source: Public Record Report a problem | ||
| 12/9/2002 | Sold | $105,000$212/sqft |
Source: Public Record Report a problem | ||
Public tax history
| Year | Property taxes | Tax assessment |
|---|---|---|
| 2025 | $929 +2.2% | $15,740 +34.2% |
| 2024 | $909 -15.7% | $11,730 -19.4% |
| 2023 | $1,078 +3.7% | $14,550 +7.4% |
| 2022 | $1,039 +3.9% | $13,550 -2.7% |
| 2021 | $1,001 +2.9% | $13,930 +3.3% |
| 2020 | $973 +19.9% | $13,484 -0.7% |
| 2019 | $812 | $13,580 +29.5% |
| 2018 | $812 +0.3% | $10,490 |
| 2017 | $809 +37.4% | $10,490 +39.1% |
| 2016 | $589 +11.7% | $7,540 |
| 2015 | $527 0% | $7,540 +18.7% |
| 2014 | $528 -12.7% | $6,350 |
| 2013 | $604 +17.9% | $6,350 -11.7% |
| 2012 | $513 +24% | $7,190 |
| 2011 | $414 +2.2% | $7,190 +15.8% |
| 2010 | $405 -21.7% | $6,210 |
| 2009 | $517 -0.2% | $6,210 -19.8% |
| 2008 | $518 +8.2% | $7,740 |
| 2007 | $479 +1.1% | $7,740 +8.3% |
| 2006 | $473 +3.4% | $7,150 |
| 2005 | $458 | $7,150 |
Find assessor info on the county website
Monthly payment
Est. payment
Payment breakdown
Explore the cost of this home by adjusting the details. Changes won't be saved.Climate risks
Neighborhood: Speer
Nearby schools
Schools provided by the listing agent
- Elementary: Dora Moore
- Middle: Grant
- High: South
- District: Denver 1
Source: REcolorado as distributed by MLS GRID. This data may not be complete. We recommend contacting the local school district to confirm school assignments for this home.
- $152,0001 bd1 ba496 sqft1 S Pennsylvania St APT 102, Denver, CO 80209Sold
- $185,0001 bd1 ba563 sqft1 S Pennsylvania St APT 104, Denver, CO 80209Sold
- $153,7001 bd1 ba401 sqft1 S Pennsylvania St APT 103, Denver, CO 80209Off Market
- $209,7001 bd1 ba497 sqft1 S Pennsylvania St APT 202, Denver, CO 80209Off Market

Similar homes
- $249,9001 bd1 ba695 sqft669 N Washington Street #303, Denver, CO 80203For Sale
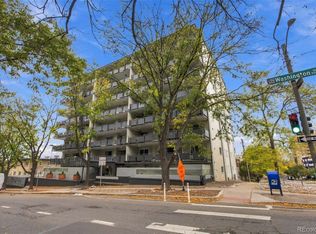
 MLS ID #8083701, Kim Finnigan, KFinn Properties, LLC. REcolorado as distributed by MLS GRID
- $249,0001 bd1 ba633 sqft352 S Lafayette Street #402, Denver, CO 80209For Sale
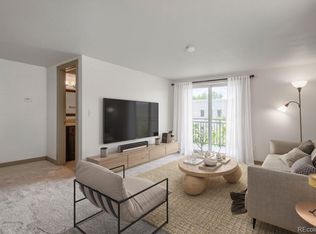 MLS ID #9954400, Jeanne Panuczak, Compass - Denver. REcolorado as distributed by MLS GRID
- $235,0001 bd1 ba702 sqft1260 York Street #208, Denver, CO 80206For Sale
 MLS ID #8716268, Dane Robinson, Redfin Corporation. REcolorado as distributed by MLS GRID
- $278,5001 bd1 ba551 sqft701 E Bayaud Avenue #10, Denver, CO 80209For Sale
 MLS ID #9618668, Jamie Nally, LoKation Real Estate. REcolorado as distributed by MLS GRID
- $289,0002 bd1 ba710 sqft120 S Pennsylvania Street #302, Denver, CO 80209For SaleMLS ID #2069504, Keegan Sheard, Usaj Realty. REcolorado as distributed by MLS GRID
- $265,0001 bd1 ba547 sqft250 N pearl #206, Denver, CO 80203For SaleMLS ID #7246087, Megan Douglas, Douglas Real Estate. REcolorado as distributed by MLS GRID
- $225,0001 bd1 ba505 sqftGrant Street Condos, Denver, CO 80203For SaleMLS ID #4437946, Lisa Miller, Aspen Grove Real Estate Group. REcolorado as distributed by MLS GRID
- $214,9001 bd1 ba606 sqft21 N Washington Street #304, Denver, CO 80203For SaleMLS ID #2929878, Courtney Rowe, Nightingale Agents LLC. REcolorado as distributed by MLS GRID
- $215,0001 bd1 ba496 sqft1130 N Pennsylvania St #307, Denver, CO 80203For Sale
 MLS ID #1066021, Jamie Nally, LoKation Real Estate. IRES as distributed by MLS GRID
- $210,000-- bd1 ba462 sqft969 S Pearl Street #305, Denver, CO 80209For SaleMLS ID #5455319, Christina Mullenix, Madison & Company Properties. REcolorado as distributed by MLS GRID
- $250,0001 bd1 ba708 sqftHeidelberg Condos, Denver, CO 80218For SaleMLS ID #2185628, Faith Young, Keller Williams Advantage Realty LLC. REcolorado as distributed by MLS GRID
- $285,0001 bd1 ba639 sqft400 S Lafayette Street #1105, Denver, CO 80209For SaleMLS ID #6305527, Heather May Charbonneau, Roost Realty LLC. REcolorado as distributed by MLS GRID
- $229,0001 bd1 ba651 sqft1336 N Logan Street #302, Denver, CO 80203For SaleMLS ID #9884475, Garrett Smith, Streamline Property Group, Inc.. REcolorado as distributed by MLS GRID
- $275,0001 bd1 ba689 sqftEl Posado Condos, Denver, CO 80203For SaleMLS ID #3259741, Shari Peck, Madison & Company Properties. REcolorado as distributed by MLS GRID
- $159,9001 bd1 ba447 sqft155 S Pennsylvania Street #202, Denver, CO 80209For SaleMLS ID #2519685, Heather Lessar, Compass - Denver. REcolorado as distributed by MLS GRID
- $225,0001 bd1 ba711 sqft937 N Clarkson Street #306, Denver, CO 80218For SaleMLS ID #6919147, Jamie Collins, Redfin Corporation. REcolorado as distributed by MLS GRID
- $229,9501 bd1 ba567 sqft1330 Race St Condos, Denver, CO 80206For SaleMLS ID #6258274, Jim Weichselbaum, Legacy 100 Real Estate Partners LLC. REcolorado as distributed by MLS GRID
- $240,0001 bd1 ba728 sqftThe Riviera, Denver, CO 80218For SaleMLS ID #2034480, Gautam Sachania, HomeSmart Realty. REcolorado as distributed by MLS GRID
- $259,0001 bd1 ba712 sqft325 E 18th Avenue #107, Denver, CO 80203For SaleMLS ID #7193499, Taylor Wilcox, eXp Realty, LLC. REcolorado as distributed by MLS GRID
- $204,9001 bd1 ba606 sqft1350 Josephine Street #206, Denver, CO 80206For SaleMLS ID #2193757, Alex Neir, Compass - Denver. REcolorado as distributed by MLS GRID
