DARLING Wash Park condo with deeded assigned parking and TONS of updates! Corner unit with all new carpet, wood floors in living and kitchen (refinished), all fresh new paint and much more. Large welcoming living room with windows on two sides for lovely natural light, and plenty of room for relaxing, entertaining. Cute updated bath, kitchen cabinets repainted. Situated between desirable Wash Park & Baker neighborhoods. On the 1st floor of a 12 unit building. Also exterior storage unit (great for skis, bikes and other toys), same floor laundry (maintained by HOA).
Short distance to Uncle Ramen, Lucile’s, Atomic Cowboy, Postino, Snooze, Rise & Shine Biscuits, Carmine’s on Penn, Taki Sushi, WHOLE FOODS, Wash Park, and SO MUCH MORE! Also easy access to the Cherry Creek bike path, providing access to even more of the vibrant Denver life!
Staging is virtual.
Sadly, no dogs allowed :(
Showings start Friday 12/13 at 9AM.
Sold for $185,000
$185,000
1 S Pennsylvania Street #104, Denver, CO 80209
1beds
563sqft
Condominium
Built in 1961
-- sqft lot
$176,900 Zestimate®
$329/sqft
$1,298 Estimated rent
Home value
$176,900
$165,000 - $189,000
$1,298/mo
Zestimate® history
Owner options
List your home for rent
$1,298/mo
Rent Zestimate®
Find your next renter with Zillow Rental Manager. Plus, with online applications, you can quickly screen prospective tenants – for free.
$1,298/mo
Rent Zestimate®
Refinance and save
$1,472/mo
Est. payment
Refinancing to a lower rate could help reduce your monthly payments and save thousands over the life of the loan.
$1,472/mo
Est. payment
Explore your selling options
Work with a Zillow partner agent
Leverage their expertise and Zillow's premium Showcase listings to get your home seen by more buyers.
Get startedList with your own agent
Get your home in front of millions of buyers by listing it on Zillow.
Learn how to do itSell it yourself
Take full control of how buyers see your home on Zillow by listing For Sale by Owner (FSBO).
List your homeWhat's special
Zillow last checked:
Listing updated:
Listed by:
Tari Wilde 303-524-0900 tariannwilde@gmail.com,
Miller Wilde Real Estate LLC,
Evan Miller 303-601-1855,
Miller Wilde Real Estate LLC
Bought with:
Branka Pezic, 40040793
Start Real Estate
Source: REcolorado as distributed by MLS GRID,MLS#: 3520075
Facts & features
Interior
Bedrooms & bathrooms
- Bedrooms: 1
- Bathrooms: 1
- Full bathrooms: 1
- Main level bathrooms: 1
- Main level bedrooms: 1
Primary bedroom
- Description: All New Carpet And Paint
- Level: Main
Primary bathroom
- Description: Cute Updates And New Paint
- Level: Main
Kitchen
- Description: All New Paint On Walls And Cabinets
- Level: Main
Living room
- Description: All New Floors And Paint
- Level: Main
Heating
- Baseboard
Cooling
- Has cooling: Yes
Features
- Ceiling Fan(s)
- Flooring: Carpet, Tile, Wood
- Has basement: No
- Common walls with other units/homes: End Unit
Interior area
- Total structure area: 563
- Total interior livable area: 563 sqft
- Finished area above ground: 563
Property
Parking
- Total spaces: 1
- Details: Reserved Spaces: 1
Features
- Levels: One
- Stories: 1
Details
- Parcel number: 510413046
- Zoning: G-MU-3
- Special conditions: Standard
Construction
Type & style
- Home type: Condo
- Property subtype: Condominium
- Attached to another structure: Yes
Materials
- Brick
- Roof: Membrane
Condition
- Year built: 1961
Utilities & green energy
- Sewer: Public Sewer
Community & HOA
Community
- Subdivision: Waddell & Machens Sub
HOA
- Has HOA: Yes
- Services included: Reserve Fund, Gas, Heat, Insurance, Maintenance Grounds, Maintenance Structure, Sewer, Snow Removal, Trash, Water
- HOA fee: $322 monthly
- HOA name: Penn Street Condos
- HOA phone: 303-596-2736
Location
- Region: Denver
Financial & listing details
- Price per square foot: $329/sqft
- Tax assessed value: $240,500
- Annual tax amount: $962
- Date on market: 12/12/2024
- Listing terms: Cash,Conventional,Other
- Exclusions: None
- Ownership: Individual
Price history
| Date | Event | Price |
|---|---|---|
| 5/30/2025 | Listing removed | $1,195$2/sqft |
Source: Zillow Rentals Report a problem | ||
| 5/26/2025 | Price change | $1,195-11.2%$2/sqft |
Source: Zillow Rentals Report a problem | ||
| 5/23/2025 | Price change | $1,345-3.6%$2/sqft |
Source: Zillow Rentals Report a problem | ||
| 5/16/2025 | Price change | $1,395-6.7%$2/sqft |
Source: Zillow Rentals Report a problem | ||
| 5/11/2025 | Listed for rent | $1,495$3/sqft |
Source: Zillow Rentals Report a problem | ||
| 5/8/2025 | Sold | $185,000-2.6%$329/sqft |
Source:  REcolorado as distributed by MLS GRID #3520075 Report a problem REcolorado as distributed by MLS GRID #3520075 Report a problem | ||
| 4/2/2025 | Pending sale | $190,000$337/sqft |
Source: REcolorado as distributed by MLS GRID #3520075 Report a problem | ||
| 3/27/2025 | Price change | $190,000-9.5%$337/sqft |
Source: REcolorado as distributed by MLS GRID #3520075 Report a problem | ||
| 1/31/2025 | Price change | $210,000-5.4%$373/sqft |
Source: REcolorado as distributed by MLS GRID #3520075 Report a problem | ||
| 12/12/2024 | Listed for sale | $222,000+85%$394/sqft |
Source: REcolorado as distributed by MLS GRID #3520075 Report a problem | ||
| 8/29/2014 | Sold | $120,000+0.1%$213/sqft |
Source: Public Record Report a problem | ||
| 7/24/2014 | Listed for sale | $119,900+8.5%$213/sqft |
Source: Rivendell Real Estate, LLC #3145358 Report a problem | ||
| 12/9/2002 | Sold | $110,500$196/sqft |
Source: Public Record Report a problem | ||
Public tax history
| Year | Property taxes | Tax assessment |
|---|---|---|
| 2024 | $962 -15.5% | $12,420 -18.6% |
| 2023 | $1,139 +3.6% | $15,250 +6.5% |
| 2022 | $1,099 +3.9% | $14,320 -2.8% |
| 2021 | $1,058 +2.9% | $14,730 +3.3% |
| 2020 | $1,028 +22.6% | $14,257 -0.7% |
| 2019 | $839 | $14,357 +32.4% |
| 2018 | $839 +0.3% | $10,840 |
| 2017 | $836 +18.8% | $10,840 +20.3% |
| 2016 | $704 +21.8% | $9,010 |
| 2015 | $578 0% | $9,010 +29.5% |
| 2014 | $578 -11.4% | $6,960 |
| 2013 | $652 +17.9% | $6,960 -10.3% |
| 2012 | $553 +24.4% | $7,760 |
| 2011 | $445 +2.2% | $7,760 +16.2% |
| 2010 | $435 -21.8% | $6,680 |
| 2009 | $556 -0.2% | $6,680 -19.8% |
| 2008 | $557 +10.8% | $8,330 |
| 2007 | $503 +1.1% | $8,330 +10.9% |
| 2006 | $497 +12.5% | $7,510 |
| 2005 | $442 | $7,510 |
Find assessor info on the county website
Neighborhood: Speer
Nearby homes
- $166,0001 bd1 ba401 sqft1 S Pennsylvania St APT 103, Denver, CO 80209Off Market
- $210,5001 bd1 ba500 sqft1 S Pennsylvania St APT 201, Denver, CO 80209Off Market

- $213,4001 bd1 ba497 sqft1 S Pennsylvania St APT 202, Denver, CO 80209Off Market

- $235,4001 bd1 ba563 sqft1 S Pennsylvania St, Denver, CO 80209Off Market
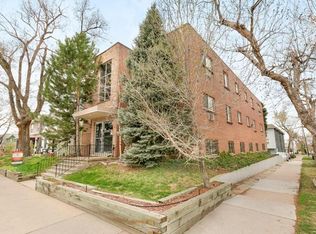
- $1,5501 bd1 ba496 sqft1 S Pennsylvania St APT 101, Denver, CO 80209For Rent
- $1,0401 bd1 ba496 sqft1 S Pennsylvania St APT 102, Denver, CO 80209For Rent
- $205,5001 bd1 ba563 sqft1 S Pennsylvania St APT 204, Denver, CO 80209Off Market
- $197,5001 bd1 ba563 sqft1 S Pennsylvania St APT 203, Denver, CO 80209Off Market
Nearby schools
GreatSchools rating
- 4/10Dora Moore ECE - 8th Grade SchoolGrades: PK-8Distance: 1 mi
- 7/10South High SchoolGrades: 9-12Distance: 1.9 mi
- 6/10Grant Middle SchoolGrades: 6-8Distance: 2.1 mi
Schools provided by the listing agent
- Elementary: Dora Moore
- Middle: Grant
- High: South
- District: Denver 1
Source: REcolorado as distributed by MLS GRID. This data may not be complete. We recommend contacting the local school district to confirm school assignments for this home.
Get a cash offer in 3 minutes
Find out how much your home could sell for in as little as 3 minutes with a no-obligation cash offer.
Estimated market value
$176,900
Get a cash offer in 3 minutes
Find out how much your home could sell for in as little as 3 minutes with a no-obligation cash offer.
Estimated market value
$176,900
- Colorado
- Denver County
- Denver
- 80209
- Speer
- 1 S Pennsylvania Street Unit 104
Nearby cities
Nearby neighborhoods
Nearby zip codes
Other Denver Topics
