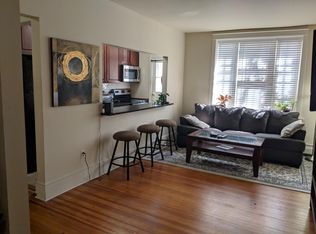
Historic charm, abundant natural light, and the best of Uptown living—plus street permit parking available right in front of the building, six months of seller-paid covered parking with an acceptable offer, and a 1% lender credit available when financing through the seller's preferred lender. Welcome to Unit 107 at Cooper Flats, a light-filled corner residence in one of Uptown's most charming historic buildings. Elevated above street level, the home offers a unique "1.5-story" feel, providing both privacy and security while maintaining the convenience of easy access.
Large windows on two sides flood the space with natural light throughout the day, while the corner location creates an airy, open feel rarely found in city living. Originally built in 1910 and thoughtfully converted to condominiums by renowned preservationist Dana Crawford, Cooper Flats beautifully blends timeless architectural character with modern convenience.
Original hardwood floors, a versatile sunroom ideal for a home office, reading nook, or dining space, and a deeded storage room add to the home's appeal. Located in the heart of Uptown, you'll enjoy walkable access to neighborhood restaurants, coffee shops, parks, and downtown Denver, all while coming home to a residence filled with warmth, character, and history. The 1% lender credit may be applied toward closing costs, prepaid items, or an interest rate buydown, helping make homeownership even more attainable for qualified buyers.
For sale
Price cut: $15.9K (8/20)
$259,000
325 E 18th Avenue #107, Denver, CO 80203
1beds
712sqft
Condominium
Built in 1910
-- sqft lot
$-- Zestimate®
$364/sqft
$478/mo HOA
What's special
- 97 days
- 266
- 16
Zillow last checked:
Listing updated:
Listed by:
Taylor Wilcox 720-345-3282 Taylor@ApolloGroup.com,
eXp Realty, LLC
Source: REcolorado as distributed by MLS GRID,MLS#: 7193499
Facts & features
Interior
Bedrooms & bathrooms
- Bedrooms: 1
- Bathrooms: 1
- Full bathrooms: 1
- Main level bathrooms: 1
- Main level bedrooms: 1
Bedroom
- Features: Primary Suite
- Level: Main
Bathroom
- Features: Primary Suite
- Level: Main
Kitchen
- Level: Main
Living room
- Level: Main
Office
- Level: Main
Heating
- Baseboard
Cooling
- Air Conditioning-Room
Appliances
- Included: Cooktop, Dishwasher, Disposal, Microwave, Oven, Range, Range Hood, Refrigerator
- Laundry: Common Area
Features
- Ceiling Fan(s), Eat-in Kitchen, Open Floorplan, Smoke Free
- Has basement: No
- Common walls with other units/homes: End Unit,1 Common Wall
Interior area
- Total structure area: 712
- Total interior livable area: 712 sqft
- Finished area above ground: 712
Property
Parking
- Total spaces: 1
- Details: Off Street Spaces: 1
Features
- Levels: One
- Stories: 1
Lot
- Size: 7,405 Square Feet
Details
- Parcel number: 234908032
- Special conditions: Standard
Construction
Type & style
- Home type: Condo
- Property subtype: Condominium
- Attached to another structure: Yes
Materials
- Brick
- Roof: Composition
Condition
- Year built: 1910
Utilities & green energy
- Sewer: Public Sewer
- Water: Public
Community & HOA
Community
- Subdivision: Uptown
HOA
- Has HOA: Yes
- Amenities included: Laundry, Storage
- Services included: Gas, Heat, Insurance, Maintenance Grounds, Maintenance Structure, Sewer, Snow Removal, Trash, Water
- HOA fee: $478 monthly
- HOA name: Shockcor
- HOA phone: 720-937-7754
Location
- Region: Denver
Financial & listing details
- Price per square foot: $364/sqft
- Tax assessed value: $334,900
- Annual tax amount: $1,583
- Date on market: 6/4/2026
- Listing terms: Cash,Conventional
- Exclusions: Seller's Personal Property
- Ownership: Individual
Estimated market value
Not available
Estimated sales range
Not available
Not available
Price history
| Date | Event | Price |
|---|---|---|
| 8/20/2026 | Price change | $259,000-5.8%$364/sqft |
Source:  REcolorado as distributed by MLS GRID #7193499 Report a problem REcolorado as distributed by MLS GRID #7193499 Report a problem | ||
| 6/18/2026 | Price change | $274,900-3.5%$386/sqft |
Source: REcolorado as distributed by MLS GRID #7193499 Report a problem | ||
| 6/4/2026 | Listed for sale | $285,000+1.1%$400/sqft |
Source: REcolorado as distributed by MLS GRID #7193499 Report a problem | ||
| 7/22/2024 | Sold | $281,860+2.5%$396/sqft |
Source: REcolorado as distributed by MLS GRID #4491115 Report a problem | ||
| 6/26/2024 | Pending sale | $275,000$386/sqft |
Source: REcolorado as distributed by MLS GRID #4491115 Report a problem | ||
| 6/21/2024 | Listed for sale | $275,000+2.2%$386/sqft |
Source: REcolorado as distributed by MLS GRID #4491115 Report a problem | ||
| 6/13/2024 | Listing removed | $269,000$378/sqft |
Source:  Engel & Volkers #4491115 Report a problem Engel & Volkers #4491115 Report a problem | ||
| 5/21/2024 | Price change | $269,000-3.9%$378/sqft |
Source: REcolorado as distributed by MLS GRID #4491115 Report a problem | ||
| 5/1/2024 | Price change | $280,000-3.1%$393/sqft |
Source: REcolorado as distributed by MLS GRID #4491115 Report a problem | ||
| 4/10/2024 | Price change | $288,9990%$406/sqft |
Source: REcolorado as distributed by MLS GRID #4491115 Report a problem | ||
| 3/26/2024 | Price change | $289,000-3.3%$406/sqft |
Source: REcolorado as distributed by MLS GRID #4491115 Report a problem | ||
| 2/28/2024 | Price change | $299,000-6.6%$420/sqft |
Source: REcolorado as distributed by MLS GRID #4491115 Report a problem | ||
| 2/15/2024 | Listed for sale | $320,000+113.3%$449/sqft |
Source: REcolorado as distributed by MLS GRID #4491115 Report a problem | ||
| 3/24/2021 | Listing removed | -- |
Source: Owner Report a problem | ||
| 7/2/2013 | Sold | $150,000+0.1%$211/sqft |
Source: Public Record Report a problem | ||
| 4/10/2013 | Pending sale | $149,900$211/sqft |
Source: Owner Report a problem | ||
| 4/4/2013 | Price change | $149,900-5.1%$211/sqft |
Source: Owner Report a problem | ||
| 1/29/2013 | Listed for sale | $158,000-0.6%$222/sqft |
Source: Owner Report a problem | ||
| 6/23/2011 | Listing removed | $159,000$223/sqft |
Source: Modern Real Estate #993328 Report a problem | ||
| 5/1/2011 | Price change | $159,000-3.9%$223/sqft |
Source: Modern Real Estate #993328 Report a problem | ||
| 1/21/2011 | Listed for sale | $165,500+2.2%$232/sqft |
Source: Modern Real Estate #961524 Report a problem | ||
| 3/14/2006 | Sold | $162,000+11%$228/sqft |
Source: Public Record Report a problem | ||
| 7/2/2003 | Sold | $146,000+27%$205/sqft |
Source: Public Record Report a problem | ||
| 11/20/1998 | Sold | $115,000$162/sqft |
Source: Public Record Report a problem | ||
Public tax history
| Year | Property taxes | Tax assessment |
|---|---|---|
| 2025 | -- | -- |
| 2024 | $1,549 +0.7% | $19,990 -12.6% |
| 2023 | $1,539 +3.5% | $22,880 +18.2% |
| 2022 | $1,486 -0.5% | $19,350 -2.9% |
| 2021 | $1,494 +2.9% | $19,920 -1% |
| 2020 | $1,452 +14.6% | $20,127 -0.7% |
| 2019 | $1,267 | $20,268 +23.7% |
| 2018 | $1,267 +0.3% | $16,380 |
| 2017 | $1,263 +24.9% | $16,380 +26.5% |
| 2016 | $1,012 +0.9% | $12,950 |
| 2015 | $1,002 0% | $12,950 +7.3% |
| 2014 | $1,003 +2.9% | $12,070 |
| 2013 | $974 +17.9% | $12,070 +4.1% |
| 2012 | $826 -1.3% | $11,590 |
| 2011 | $838 +2.2% | $11,590 -7.9% |
| 2010 | $819 -1% | $12,580 |
| 2009 | $828 -0.2% | $12,580 +1.5% |
| 2008 | $830 +11.1% | $12,400 |
| 2007 | $746 +1.1% | $12,400 +11.2% |
| 2006 | $738 -4.3% | $11,150 |
| 2005 | $772 | $11,150 |
Find assessor info on the county website
Monthly payment
Est. payment
Payment breakdown
Explore the cost of this home by adjusting the details. Changes won't be saved.Climate risks
Neighborhood: North Capitol Hill
Nearby schools
Schools provided by the listing agent
- Elementary: Cole Arts And Science Academy
- Middle: Wyatt
- High: East
- District: Denver 1
Source: REcolorado as distributed by MLS GRID. This data may not be complete. We recommend contacting the local school district to confirm school assignments for this home.

Similar homes
- $260,0001 bd1 ba711 sqft1137 N Sherman Street #7, Denver, CO 80203For Sale

 MLS ID #2300465, Allison Nuanes, Compass - Denver. REcolorado as distributed by MLS GRID
 - $280,0001 bd1 ba794 sqftTudor Manor Condominiums, Denver, CO 80203For Sale
 MLS ID #2439379, The Thayer Group, Keller Williams Action Realty LLC. REcolorado as distributed by MLS GRID
 - $280,0001 bd1 ba711 sqft1137 N Sherman Street #16, Denver, CO 80203For Sale
 MLS ID #8205248, Judd Olson, Jason Mitchell Real Estate Colorado, LLC. REcolorado as distributed by MLS GRID
 - $224,9002 bd1 ba720 sqftWashingtonn Manor, Denver, CO 80203For Sale
 MLS ID #7641703, Jacci Geiger, Kentwood Real Estate Cherry Creek. REcolorado as distributed by MLS GRID
 - $275,0001 bd1 ba787 sqft1401 N Franklin Street #3, Denver, CO 80218For SaleMLS ID #7678509, Christina Perry, Compass - Denver. REcolorado as distributed by MLS GRID
- $240,0002 bd2 ba785 sqftEmerson Court Condos, Denver, CO 80218For SaleMLS ID #8789654, Sophia Young, Keller Williams Advantage Realty LLC. REcolorado as distributed by MLS GRID
- $165,000-- bd1 ba399 sqftHeritage Court, Denver, CO 80203For SaleMLS ID #5526943, Veronica Trotta, Real Broker, LLC DBA Real. REcolorado as distributed by MLS GRID
- $215,0001 bd1 ba496 sqft1130 N Pennsylvania St #307, Denver, CO 80203For Sale
 MLS ID #1066021, Jamie Nally, LoKation Real Estate. IRES as distributed by MLS GRID
 - $285,0001 bd1 ba689 sqftEl Posado Condos, Denver, CO 80203For SaleMLS ID #3259741, Shari Peck, Madison & Company Properties. REcolorado as distributed by MLS GRID
- $250,0001 bd1 ba868 sqft1375 N Williams St #105, Denver, CO 80218For SaleMLS ID #1055027, Patrick Murray, HomeSmart. IRES as distributed by MLS GRID
- $299,0002 bd1 ba902 sqftEpic, Denver, CO 80203For SaleMLS ID #8531010, Lane Lyon, Coldwell Banker Global Luxury Denver. REcolorado as distributed by MLS GRID
- $187,0001 bd1 ba520 sqft1376 N Pearl Street #B4, Denver, CO 80203For SaleMLS ID #4020956, Danaka Rogers, eXp Realty, LLC. REcolorado as distributed by MLS GRID
- $385,0002 bd2 ba886 sqftGrant Park, Denver, CO 80203For SaleMLS ID #8221025, Nick DiPasquale, Nookhaven Homes. REcolorado as distributed by MLS GRID
- $255,0001 bd1 ba708 sqftHeidelberg Condos, Denver, CO 80218For SaleMLS ID #2185628, Faith Young, Keller Williams Advantage Realty LLC. REcolorado as distributed by MLS GRID
- $229,9002 bd1 ba633 sqftGrant Street Plaza, Denver, CO 80203For SaleMLS ID #4918832, Elisa Guida, Keller Williams Realty Downtown LLC. REcolorado as distributed by MLS GRID
- $235,0001 bd1 ba702 sqft768 N Ogden Street #12, Denver, CO 80218For SaleMLS ID #2405387, Perrie Morgan, Licher Real Estate Group. REcolorado as distributed by MLS GRID
- $325,0002 bd2 ba956 sqft960 N Sherman Street #2E, Denver, CO 80203For SaleMLS ID #4795692, Nathanael Caldwell, MODUS Real Estate. REcolorado as distributed by MLS GRID
- $300,0001 bd1 ba743 sqftNEUSTETERS BUILDING CONDOS, Denver, CO 80202For SaleMLS ID #9722748, Tori Bradley, Nookhaven Homes. REcolorado as distributed by MLS GRID
- $224,0001 bd1 ba606 sqft21 N Washington Street #304, Denver, CO 80203For SaleMLS ID #2929878, Courtney Rowe, Nightingale Agents LLC. REcolorado as distributed by MLS GRID
- $225,0001 bd1 ba505 sqftGrant Street Condos, Denver, CO 80203For SaleMLS ID #4437946, Lisa Miller, Aspen Grove Real Estate Group. REcolorado as distributed by MLS GRID
