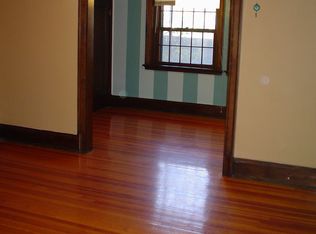
Set within a historic 1910 brick apartment building with classic early-century character, this Capitol Hill condo is layered with the details that make old Denver feel alive: natural wood floors, rich trim, large windows, sculptural cast-iron radiators, and a centerpiece wood-burning fireplace framed by a modern geometric tile surround and matching hearth. The living room feels warm and collected, while the defined dining room gives the home a proper place to gather, work, or entertain. The kitchen brings a clean modern contrast with dark cabinetry, quartz countertops, stainless steel appliances, a gas range, and a white herringbone tile backsplash. A rear kitchen door opens to the building’s shared exterior fire escape landing, a classic old-city detail that gives the kitchen a small connection to the outdoors. The primary bedroom offers natural wood floors, generous closet space, and soft natural light, while the en-suite full bath pairs classic tile, white subway tile wainscoting, a modern vanity, and a beautiful clawfoot tub with shower. The south-facing sunroom is a showpiece: exposed brick, large windows, a beadboard ceiling, and classic penny tile flooring, with enough flexibility for a reading room, home office, creative studio, or fitness space. Tudor Manor offers a small-building feel with common laundry, bike storage, and the valuable bonus of a private storage closet in the basement. Located in the heart of Capitol Hill, this home is moments from coffee shops, restaurants, bars, parks, museums, the Capitol, and downtown. A character-filled home with history, style, and everyday convenience in one of Denver’s most loved urban neighborhoods. **While no parking space is deeded with the home, Seller is offering to prepay for a nearby rented parking space adjacent to the property with an acceptable offer, subject to availability and written agreement.**
For sale
Price cut: $10K (7/9)
$280,000
523 E 12th Avenue #3, Denver, CO 80203
1beds
794sqft
Condominium
Built in 1910
-- sqft lot
$-- Zestimate®
$353/sqft
$419/mo HOA
What's special
- 75 days
- 251
- 20
Zillow last checked:
Listing updated:
Listed by:
The Thayer Group 720-663-1224 thayergroup@kw.com,
Keller Williams Action Realty LLC,
Cooper Thayer 720-666-7380,
Keller Williams Action Realty LLC
Source: REcolorado as distributed by MLS GRID,MLS#: 2439379
Facts & features
Interior
Bedrooms & bathrooms
- Bedrooms: 1
- Bathrooms: 1
- Full bathrooms: 1
- Main level bathrooms: 1
- Main level bedrooms: 1
Bedroom
- Description: Comfortable Primary Bedroom With Natural Wood Floors, A Ceiling Fan, Generous Closet Space, And Two Large Windows That Bring In Abundant Natural Light.
- Features: Primary Suite
- Level: Main
- Area: 110 Square Feet
- Dimensions: 10 x 11
Bathroom
- Description: En-Suite Full Bathroom With Classic Tile Flooring, White Subway Tile Wainscoting, A Modern Vanity, And A Beautiful Clawfoot Tub With Shower.
- Features: En Suite Bathroom, Primary Suite
- Level: Main
- Area: 35 Square Feet
- Dimensions: 5 x 7
Bonus room
- Description: Private Storage Closet In Building Basement.
Dining room
- Description: Inviting Dining Room With Natural Wood Floors, Rich Wood Window Trim, Large Windows, And A Modern Statement Light Fixture. The Room Offers A Warm, Defined Setting For Everyday Dining Or Entertaining.
- Level: Main
- Area: 140 Square Feet
- Dimensions: 10 x 14
Kitchen
- Description: Stylish Kitchen With Painted Cabinetry, Quartz Countertops, Stainless Steel Appliances, A Gas Range, And A White Herringbone Tile Backsplash. A Window Over The Sink Adds Natural Light, While Upper Cabinetry And Open Storage Provide Added Function.
- Level: Main
- Area: 100 Square Feet
- Dimensions: 10 x 10
Living room
- Description: Light And Bright Living Space Featuring Gorgeous Natural Wood Floors, A Ceiling Fan, Large Windows, And A Centerpiece Wood-Burning Fireplace With A Modern Geometric Tile Surround, Matching Hearth, And Warm Wood Mantel.
- Level: Main
- Area: 238 Square Feet
- Dimensions: 14 x 17
Sun room
- Description: Charming Sunroom Wrapped In Exposed Brick, With Large Windows, A Beadboard Ceiling, And Classic Penny Tile Flooring. This Flexible Space Works Beautifully As A Sitting Room, Home Office, Creative Studio, Or Fitness Area.
- Level: Main
- Area: 70 Square Feet
- Dimensions: 7 x 10
Heating
- Radiant
Cooling
- None
Appliances
- Included: Dishwasher, Disposal, Microwave, Oven, Range, Refrigerator
- Laundry: Common Area
Features
- Ceiling Fan(s), High Ceilings, Primary Suite, Quartz Counters
- Flooring: Tile, Wood
- Has basement: No
- Number of fireplaces: 1
- Fireplace features: Living Room, Wood Burning
- Common walls with other units/homes: 2+ Common Walls
Interior area
- Total structure area: 794
- Total interior livable area: 794 sqft
- Finished area above ground: 794
Video & virtual tour
Property
Parking
- Total spaces: 1
- Details: Off Street Spaces: 1
Features
- Levels: One
- Stories: 1
- Entry location: Corridor Access
- Exterior features: Lighting
- Fencing: None
- Has view: Yes
- View description: City
Lot
- Size: 794 Square Feet
- Features: Near Public Transit
Details
- Parcel number: 503113029
- Zoning: G-MU-5
- Special conditions: Standard
Construction
Type & style
- Home type: Condo
- Property subtype: Condominium
- Attached to another structure: Yes
Materials
- Brick
- Roof: Membrane
Condition
- Updated/Remodeled
- Year built: 1910
Utilities & green energy
- Sewer: Public Sewer
- Water: Public
- Utilities for property: Electricity Connected, Internet Access (Wired), Natural Gas Connected
Community & HOA
Community
- Security: Carbon Monoxide Detector(s), Security Entrance, Smoke Detector(s)
- Subdivision: Capitol Hill
HOA
- Has HOA: Yes
- Amenities included: Bike Storage, Laundry, Storage
- Services included: Reserve Fund, Heat, Insurance, Maintenance Grounds, Maintenance Structure, Recycling, Sewer, Snow Removal, Trash, Water
- HOA fee: $419 monthly
- HOA name: Tudor Manor Condominium Association
- HOA phone: 303-306-4586
Location
- Region: Denver
Financial & listing details
- Price per square foot: $353/sqft
- Tax assessed value: $325,400
- Annual tax amount: $1,755
- Date on market: 6/19/2026
- Listing terms: Cash,Conventional,FHA,VA Loan
- Exclusions: Seller's Personal Property
- Ownership: Individual
- Electric utility on property: Yes
Estimated market value
Not available
Estimated sales range
Not available
$1,547/mo
Price history
| Date | Event | Price |
|---|---|---|
| 7/9/2026 | Price change | $280,000-3.4%$353/sqft |
Source:  REcolorado as distributed by MLS GRID #2439379 Report a problem REcolorado as distributed by MLS GRID #2439379 Report a problem | ||
| 6/19/2026 | Listed for sale | $290,000-5.5%$365/sqft |
Source: REcolorado as distributed by MLS GRID #2439379 Report a problem | ||
| 11/30/2023 | Sold | $307,000-1%$387/sqft |
Source: REcolorado as distributed by MLS GRID #3079206 Report a problem | ||
| 11/8/2023 | Pending sale | $310,000$390/sqft |
Source: REcolorado as distributed by MLS GRID #3079206 Report a problem | ||
| 11/1/2023 | Listed for sale | $310,000$390/sqft |
Source: REcolorado as distributed by MLS GRID #3079206 Report a problem | ||
| 10/26/2023 | Pending sale | $310,000$390/sqft |
Source: REcolorado as distributed by MLS GRID #3079206 Report a problem | ||
| 10/24/2023 | Listed for sale | $310,000+42.2%$390/sqft |
Source: REcolorado as distributed by MLS GRID #3079206 Report a problem | ||
| 2/24/2021 | Listing removed | -- |
Source: Owner Report a problem | ||
| 9/17/2020 | Listing removed | $1,750$2/sqft |
Source: Owner Report a problem | ||
| 9/11/2020 | Price change | $1,750-2.8%$2/sqft |
Source: Owner Report a problem | ||
| 9/8/2020 | Listed for rent | $1,800$2/sqft |
Source: Owner Report a problem | ||
| 8/5/2015 | Sold | $218,000+9.1%$275/sqft |
Source: Public Record Report a problem | ||
| 7/9/2015 | Pending sale | $199,900$252/sqft |
Source: www.Bradford Real Estate.com Report a problem | ||
| 6/24/2015 | Listed for sale | $199,900+42.8%$252/sqft |
Source: www.Bradford Real Estate.com Report a problem | ||
| 9/24/2013 | Sold | $140,000-3.4%$176/sqft |
Source: Public Record Report a problem | ||
| 8/17/2013 | Price change | $145,000-3.3%$183/sqft |
Source: Kentwood Real Estate #1221489 Report a problem | ||
| 7/25/2013 | Listed for sale | $150,000+5.3%$189/sqft |
Source: Kentwood Real Estate #1221489 Report a problem | ||
| 10/10/2005 | Sold | $142,500$179/sqft |
Source: Public Record Report a problem | ||
Public tax history
| Year | Property taxes | Tax assessment |
|---|---|---|
| 2025 | $1,373 +2.2% | -- |
| 2024 | $1,343 -7.9% | $17,330 -14.2% |
| 2023 | $1,458 +3.6% | $20,200 +10.2% |
| 2022 | $1,407 +9.1% | $18,330 -2.8% |
| 2021 | $1,290 +2.9% | $18,860 +8.5% |
| 2020 | $1,253 -5.9% | $17,382 -0.7% |
| 2019 | $1,332 | $17,503 +1.6% |
| 2018 | $1,332 +0.3% | $17,220 |
| 2017 | $1,328 +30.8% | $17,220 +32.5% |
| 2016 | $1,016 +19.3% | $13,000 |
| 2015 | $851 0% | $13,000 +26.8% |
| 2014 | $852 +8.4% | $10,250 -12.7% |
| 2008 | $785 +0.9% | $11,740 |
| 2007 | $779 +1.1% | $11,740 +0.9% |
| 2006 | $770 +5.6% | $11,630 |
| 2005 | $729 | $11,630 |
Find assessor info on the county website
Monthly payment
Est. payment
Payment breakdown
Explore the cost of this home by adjusting the details. Changes won't be saved.Climate risks
Neighborhood: Capitol Hill
Nearby schools
Schools provided by the listing agent
- Elementary: Dora Moore
- Middle: Morey
- High: East
- District: Denver 1
Source: REcolorado as distributed by MLS GRID. This data may not be complete. We recommend contacting the local school district to confirm school assignments for this home.


Similar homes
- $280,0001 bd1 ba711 sqft1137 N Sherman Street #16, Denver, CO 80203For Sale

 MLS ID #8205248, Judd Olson, Jason Mitchell Real Estate Colorado, LLC. REcolorado as distributed by MLS GRID
 - $260,0001 bd1 ba711 sqft1137 N Sherman Street #7, Denver, CO 80203For Sale
 MLS ID #2300465, Allison Nuanes, Compass - Denver. REcolorado as distributed by MLS GRID
 - $249,0001 bd1 ba1.1k sqftDakota Condos, Denver, CO 80203For Sale
 MLS ID #3499410, Maya Harris, Coldwell Banker Realty 24. REcolorado as distributed by MLS GRID
 - $224,9002 bd1 ba720 sqftWashingtonn Manor, Denver, CO 80203For Sale
 MLS ID #7641703, Jacci Geiger, Kentwood Real Estate Cherry Creek. REcolorado as distributed by MLS GRID
 - $259,0001 bd1 ba712 sqft325 E 18th Avenue #107, Denver, CO 80203For SaleMLS ID #7193499, Taylor Wilcox, eXp Realty, LLC. REcolorado as distributed by MLS GRID
- $285,0001 bd1 ba689 sqftEl Posado Condos, Denver, CO 80203For SaleMLS ID #3259741, Shari Peck, Madison & Company Properties. REcolorado as distributed by MLS GRID
- $275,0001 bd1 ba787 sqft1401 N Franklin Street #3, Denver, CO 80218For SaleMLS ID #7678509, Christina Perry, Compass - Denver. REcolorado as distributed by MLS GRID
- $299,0002 bd1 ba902 sqftEpic, Denver, CO 80203For SaleMLS ID #8531010, Lane Lyon, Coldwell Banker Global Luxury Denver. REcolorado as distributed by MLS GRID
- $215,0001 bd1 ba496 sqft1130 N Pennsylvania St #307, Denver, CO 80203For Sale
 MLS ID #1066021, Jamie Nally, LoKation Real Estate. IRES as distributed by MLS GRID
 - $354,0002 bd2 ba956 sqft960 N Sherman Street #2E, Denver, CO 80203For SaleMLS ID #4795692, Nathanael Caldwell, MODUS Real Estate. REcolorado as distributed by MLS GRID
- $325,0002 bd1 ba872 sqftEpic on Washington, Denver, CO 80203For SaleMLS ID #9153672, Keegan Sheard, Usaj Realty. REcolorado as distributed by MLS GRID
- $239,0001 bd1 ba483 sqft1266 N Emerson Street #2, Denver, CO 80218For SaleMLS ID #9004184, Taylor Heslop, LIV Sotheby's International Realty. REcolorado as distributed by MLS GRID
- $300,0001 bd1 ba743 sqftNEUSTETERS BUILDING CONDOS, Denver, CO 80202For SaleMLS ID #9722748, Tori Bradley, Nookhaven Homes. REcolorado as distributed by MLS GRID
- $255,0001 bd1 ba708 sqftHeidelberg Condos, Denver, CO 80218For SaleMLS ID #2185628, Faith Young, Keller Williams Advantage Realty LLC. REcolorado as distributed by MLS GRID
- $229,9002 bd1 ba633 sqftGrant Street Plaza, Denver, CO 80203For SaleMLS ID #4918832, Elisa Guida, Keller Williams Realty Downtown LLC. REcolorado as distributed by MLS GRID
- $240,0001 bd1 ba728 sqftThe Riviera, Denver, CO 80218For SaleMLS ID #2034480, Gautam Sachania, HomeSmart Realty. REcolorado as distributed by MLS GRID
- $199,9991 bd1 ba565 sqft1351 N Washington Street #22, Denver, CO 80203For SaleMLS ID #6250558, Phu Do, Sovina Realty LLC. REcolorado as distributed by MLS GRID
- $175,000-- bd1 ba401 sqftHeritage Court, Denver, CO 80203For SaleMLS ID #7051024, Betty Coulthard, Brokers Guild Homes. REcolorado as distributed by MLS GRID
- $250,0001 bd1 ba868 sqft1375 N Williams St #105, Denver, CO 80218For SaleMLS ID #1055027, Patrick Murray, HomeSmart. IRES as distributed by MLS GRID
- $279,9002 bd2 ba928 sqftAmericana Condos, Denver, CO 80220For SaleMLS ID #2020914, John Demaray, RE/MAX Alliance. REcolorado as distributed by MLS GRID
