Skip main navigation
Sold for $340,000
  • $340,000

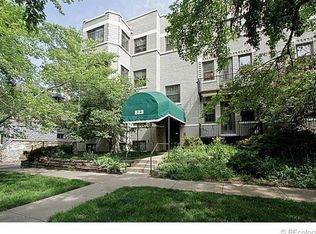
    523 E 12th Avenue #4, Denver, CO 80203

    2beds
    1,025sqft
    Condominium
    Built in 1910
    -- sqft lot
    $340,000 Zestimate®
    $332/sqft
    $2,192 Estimated rent

    Home value

    $340,000

    $323,000 - $357,000

    $2,192/mo

    Zestimate® history
    Loading
    Loading...

    Owner options

    List your home for rent

    $2,192/mo

    Rent Zestimate®

    Find your next renter with Zillow Rental Manager. Plus, with online applications, you can quickly screen prospective tenants – for free.

    Learn more

    $2,192/mo

    Rent Zestimate®

    Refinance and save

    $2,508/mo

    Est. payment

    Refinancing to a lower rate could help reduce your monthly payments and save thousands over the life of the loan.

    See today's rates

    $2,508/mo

    Est. payment

    Explore your selling options

    Work with a Zillow partner agent

    Leverage their expertise and Zillow's premium Showcase listings to get your home seen by more buyers.

    Get started

    List with your own agent

    Get your home in front of millions of buyers by listing it on Zillow.

    Learn how to do it

    Sell it yourself

    Take full control of how buyers see your home on Zillow by listing For Sale by Owner (FSBO).

    List your home

    What's special

    Two private balconiesPrivate ensuite bathsStainless steel appliancesGranite countertopsExpansive south-facing windowsCozy wood-burning fireplaceGenerous cabinetry
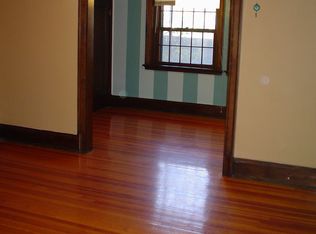
    Set in the vibrant core of Capitol Hill, this thoughtfully designed 2-bedroom, 2-bath residence offers a rare combination of character, functionality, and flexible living space across approximately 1,000 square feet. Rich wood detailing and hardwood floors create a warm, classic feel, while expansive south-facing windows bring in abundant natural light throughout the day. The main living area flows seamlessly into a designated dining space, anchored by a cozy wood-burning fireplace that adds both charm and comfort. The kitchen has been tastefully updated with granite countertops, stainless steel appliances, generous cabinetry, and a spacious pantry designed for everyday convenience. Both bedrooms are well-proportioned and feature private ensuite baths, providing comfort and privacy. A standout feature of the home is the inclusion of two separate office areas—ideal for remote work, creative use, or easily converted into additional sleeping space. Outdoor living is equally appealing, with two private balconies—one off the living area and another connected to the primary suite. Additional amenities include a large, enclosed storage room and dedicated bike storage located near the building’s shared laundry area. Positioned in one of Denver’s most iconic neighborhoods, residents enjoy easy access to local dining, cultural attractions, museums, and the architectural charm that defines Capitol Hill living.

    Zillow last checked:

    Listing updated:

    Listed by:

    Nickolas Folkedahl 970-768-0306 nick.f@kw.com,

    Keller Williams Preferred Realty

    Bought with:

    Andrew Johnsen, 100044746

    MY Denver Real Estate

    Source: REcolorado as distributed by MLS GRID,MLS#: 8833872MLS Logo

    Facts & features

    Interior

    Bedrooms & bathrooms
    • Bedrooms: 2
    • Bathrooms: 2
    • Full bathrooms: 2
    • Main level bathrooms: 2
    • Main level bedrooms: 2
    Bedroom
    • Features: Primary Suite
    • Level: Main
    Bedroom
    • Level: Main
    Bathroom
    • Features: En Suite Bathroom, Primary Suite
    • Level: Main
    Bathroom
    • Level: Main
    Dining room
    • Level: Main
    Kitchen
    • Level: Main
    Living room
    • Level: Main
    Office
    • Level: Main
    Office
    • Level: Main
    Heating
    • Radiant
    Cooling
    • Has cooling: Yes
    Appliances
    • Included: Dishwasher, Disposal, Microwave, Oven, Range, Refrigerator
    • Laundry: Common Area
    Features
    • Ceiling Fan(s), Granite Counters, High Ceilings, Pantry, Primary Suite, Smoke Free
    • Flooring: Tile, Wood
    • Has basement: No
    • Number of fireplaces: 1
    • Fireplace features: Living Room, Wood Burning
    • Common walls with other units/homes: 2+ Common Walls
    Interior area
    • Total structure area: 1,025
    • Total interior livable area: 1,025 sqft
    • Finished area above ground: 1,025

    Property

    Parking
    • Total spaces: 2
    • Details: Off Street Spaces: 1
    Features
    • Levels: One
    • Stories: 1
    • Entry location: Exterior Access
    • Exterior features: Balcony
    • Has view: Yes
    • View description: City
    Details
    • Parcel number: 503113030
    • Zoning: G-MU-5
    • Special conditions: Standard

    Construction

    Type & style
    • Home type: Condo
    • Property subtype: Condominium
    • Attached to another structure: Yes
    Materials
    • Brick
    • Roof: Unknown
    Condition
    • Year built: 1910

    Utilities & green energy

    • Sewer: Public Sewer
    • Water: Public
    • Utilities for property: Electricity Connected

    Community & HOA

    Community
    • Subdivision: Capital Hill
    HOA
    • Has HOA: Yes
    • Amenities included: Bike Storage, Laundry, Storage
    • Services included: Heat, Insurance, Maintenance Grounds, Sewer, Snow Removal, Trash, Water
    • HOA fee: $548 monthly
    • HOA name: Tudor Manor Condominium Association
    • HOA phone: 720-647-0162
    Location
    • Region: Denver

    Financial & listing details

    • Price per square foot: $332/sqft
    • Tax assessed value: $391,900
    • Annual tax amount: $1,788
    • Date on market: 5/6/2026
    • Listing terms: Cash,Conventional,FHA,VA Loan
    • Exclusions: Seller's Personal Property
    • Ownership: Individual
    • Electric utility on property: Yes
    • Road surface type: Paved

    Price history

    DateEventPrice
    6/24/2026Sold$340,000-2.9%$332/sqft
    Source: REcolorado as distributed by MLS GRID #8833872 Report a problem
    5/22/2026Pending sale$350,000$341/sqft
    Source: REcolorado as distributed by MLS GRID #8833872 Report a problem
    5/6/2026Listed for sale$350,000-15.7%$341/sqft
    Source: REcolorado as distributed by MLS GRID #8833872 Report a problem
    2/14/2024Sold$415,000+10.7%$405/sqft
    Source: Public Record Report a problem
    1/15/2024Pending sale$375,000$366/sqft
    Source: REcolorado as distributed by MLS GRID #4845894 Report a problem
    1/11/2024Listed for sale$375,000+13.3%$366/sqft
    Source: REcolorado as distributed by MLS GRID #4845894 Report a problem
    12/11/2018Sold$331,000-1.2%$323/sqft
    Source: Agent Provided Report a problem
    11/13/2018Pending sale$335,000$327/sqft
    Source: LIV Sotheby's International Realty #5498862 Report a problem
    11/6/2018Listed for sale$335,000+64.6%$327/sqft
    Source: LIV Sotheby's International Realty #5498862 Report a problem
    6/28/2004Sold$203,500+62.8%$199/sqft
    Source: Public Record Report a problem
    1/14/1999Sold$125,000+69.1%$122/sqft
    Source: Public Record Report a problem
    6/2/1995Sold$73,900$72/sqft
    Source: Public Record Report a problem

    Public tax history

    YearProperty taxesTax assessment
    2024$1,749 -6.5%$22,570 -11.5%
    2023$1,871 +3.6%$25,500 +8.4%
    2022$1,807 -5.1%$23,530 -2.8%
    2021$1,903 +2.9%$24,210 -5.6%
    2020$1,850 +17.1%$25,647 -0.7%
    2019$1,580 $25,826 +26.5%
    2018$1,580 +0.3%$20,420
    2017$1,575 +16.1%$20,420 +17.6%
    2016$1,357 +16.6%$17,370
    2015$1,164 0%$17,370 +24%
    2014$1,164 +17%$14,010 -6.8%
    2006$995 +9.3%$15,030
    2005$910 $15,030
    Find assessor info on the county website

    Neighborhood: Capitol Hill

    Nearby schools

    GreatSchools rating
    Schools provided by the listing agent
    • Elementary: Dora Moore
    • Middle: Morey
    • High: East
    • District: Denver 1

    Source: REcolorado as distributed by MLS GRID. This data may not be complete. We recommend contacting the local school district to confirm school assignments for this home.

    Get a cash offer in 3 minutes
    Find out how much your home could sell for in as little as 3 minutes with a no-obligation cash offer.
    Estimated market value
    $340,000
    Get a cash offer in 3 minutes
    Find out how much your home could sell for in as little as 3 minutes with a no-obligation cash offer.
    Estimated market value
    $340,000