Skip main navigation
Sold for $320,000
  • $320,000

    523 E 12th Avenue #1, Denver, CO 80203

    1beds
    794sqft
    Condominium
    Built in 1910
    -- sqft lot
    $282,900 Zestimate®
    $403/sqft
    $1,551 Estimated rent

    Home value

    $282,900

    $263,000 - $303,000

    $1,551/mo

    Zestimate® history
    Loading
    Loading...

    Owner options

    List your home for rent

    $1,551/mo

    Rent Zestimate®

    Find your next renter with Zillow Rental Manager. Plus, with online applications, you can quickly screen prospective tenants – for free.

    Learn more

    $1,551/mo

    Rent Zestimate®

    Refinance and save

    $2,120/mo

    Est. payment

    Refinancing to a lower rate could help reduce your monthly payments and save thousands over the life of the loan.

    See today's rates

    $2,120/mo

    Est. payment

    Explore your selling options

    Work with a Zillow partner agent

    Leverage their expertise and Zillow's premium Showcase listings to get your home seen by more buyers.

    Get started

    List with your own agent

    Get your home in front of millions of buyers by listing it on Zillow.

    Learn how to do it

    Sell it yourself

    Take full control of how buyers see your home on Zillow by listing For Sale by Owner (FSBO).

    List your home

    What's special

    Fireplace mantelDenver art museumFree laundryClose to downtownBenny blancosReal hardwood floors throughoutSmart technology
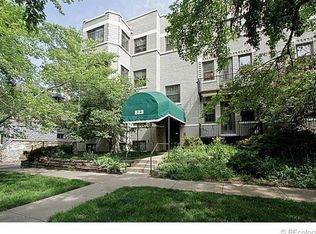
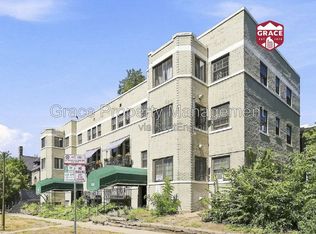
    RARE opportunity to own a piece of History in Tudor Manor. This small residential building only has 10 owners, Built in 1910 and is in a great location just 1 block away from coffee shops, bars, restaurants, and dance venues in the heart of Capitol Hill. As you enter the building, you just walk up one flight of stairs and you are right at home, the first door. This beautifully remodeled condo has high 9ft ceilings and large living areas to lounge and entertain yourself and friends. This home is equipped not only with smart technology, Voice-controlled lights. but modern design elements. Real hardwood floors throughout the home living spaces, tile throughout the sunroom, bathroom, and kitchen. Walls have been textured and painted. Real distressed mahogany wood trim and fireplace mantel for the working wood burning fire place. Perfect location being so close to Downtown in the center of Denver’s Historic District. Walking distance to various shops, bars, museums, parks, and so much more. You can walk a block to hip bars like Pub on Penn, Hudson Hill, Cap Hill Tavern, Your Mom's House, Charlie Brown's and more... Get a bite to eat at various restaurants down the street like Benny Blancos, Jelly, SubCulture, City O' City, Bang up to the Elephant and more... Or take a stroll and tour Cheesman Park, Molly Brown House, Denver Art Museum, US Mint and other things around. HOA includes water and FREE laundry in the basement for you to use. No need for coins, use any of the machines you'd like. HOA also allows for long term rentals and short term rentals (airbnb, STR). This type of condo has generated up to 45K a year. There is parking available across the street for $160 a month. MLS documents uploaded, ask your agent for more details.

    Zillow last checked:

    Listing updated:

    Listed by:

    Victor Mayorga 720-999-8563 victor.mayorga@redfin.com,

    Redfin Corporation

    Bought with:

    Tina Holm, 100091650

    5281 Exclusive Homes Realty

    Source: REcolorado as distributed by MLS GRID,MLS#: 7871879MLS Logo

    Facts & features

    Interior

    Bedrooms & bathrooms
    • Bedrooms: 1
    • Bathrooms: 1
    • Full bathrooms: 1
    • Main level bathrooms: 1
    • Main level bedrooms: 1
    Bedroom
    • Description: Hardwood Floors, Attached Bath
    • Level: Main
    • Area: 110 Square Feet
    • Dimensions: 10 x 11
    Bathroom
    • Description: Tile Floors, Pedestal Sink, Tub/Shower Combination
    • Level: Main
    • Area: 35 Square Feet
    • Dimensions: 7 x 5
    Dining room
    • Description: Hardwood Floors, Chandelier
    • Level: Main
    • Area: 150 Square Feet
    • Dimensions: 15 x 10
    Kitchen
    • Description: Tile Floors, Stainless Steel Appliances, Door To Back Steps
    • Level: Main
    • Area: 100 Square Feet
    • Dimensions: 10 x 10
    Living room
    • Description: Hardwood Floors, Wood-Burning Fireplace
    • Level: Main
    • Area: 255 Square Feet
    • Dimensions: 15 x 17
    Sun room
    • Description: Tile Floors, Exposed Brick
    • Level: Main
    • Area: 77 Square Feet
    • Dimensions: 11 x 7
    Heating
    • Steam
    Cooling
    • Air Conditioning-Room
    Appliances
    • Included: Dishwasher, Microwave, Oven, Refrigerator
    • Laundry: Common Area
    Features
    • Flooring: Tile, Wood
    • Has basement: No
    • Number of fireplaces: 1
    • Fireplace features: Living Room, Wood Burning
    • Common walls with other units/homes: End Unit,No Common Walls
    Interior area
    • Total structure area: 794
    • Total interior livable area: 794 sqft
    • Finished area above ground: 794

    Property

    Parking
    • Total spaces: 1
    • Details: Off Street Spaces: 1
    Features
    • Levels: One
    • Stories: 1
    • Entry location: Corridor Access
    • Exterior features: Balcony
    Lot
    • Features: Historical District, Near Public Transit
    Details
    • Parcel number: 503113027
    • Zoning: G-MU-5
    • Special conditions: Standard

    Construction

    Type & style
    • Home type: Condo
    • Property subtype: Condominium
    • Attached to another structure: Yes
    Materials
    • Brick
    • Roof: Membrane
    Condition
    • Year built: 1910

    Utilities & green energy

    • Sewer: Public Sewer
    • Water: Public
    • Utilities for property: Cable Available, Electricity Connected, Internet Access (Wired), Natural Gas Connected, Phone Available
    Green energy
    • Energy efficient items: Appliances

    Community & HOA

    Community
    • Security: Smart Locks
    • Subdivision: Capitol Hill
    HOA
    • Has HOA: Yes
    • Amenities included: Bike Storage, Laundry, Storage
    • Services included: Reserve Fund, Gas, Heat, Insurance, Irrigation, Maintenance Grounds, Maintenance Structure, Recycling, Sewer, Snow Removal, Trash, Water
    • HOA fee: $275 monthly
    • HOA name: Capital Hill Management
    • HOA phone: 303-320-1660
    Location
    • Region: Denver

    Financial & listing details

    • Price per square foot: $403/sqft
    • Tax assessed value: $298,900
    • Annual tax amount: $1,459
    • Date on market: 6/29/2023
    • Listing terms: Cash,Conventional
    • Exclusions: Sellers Personal Property And Staging Items.
    • Ownership: Individual
    • Electric utility on property: Yes
    • Road surface type: Paved

    Price history

    DateEventPrice
    7/26/2023Sold$320,000+37.5%$403/sqft
    Source: REcolorado as distributed by MLS GRID #7871879 Report a problem
    1/1/2019Sold$232,700-5%$293/sqft
    Source: Public Record Report a problem
    11/20/2018Pending sale$245,000$309/sqft
    Source: Keller Williams Denver Central #7945952 Report a problem
    11/1/2018Price change$245,000-5.4%$309/sqft
    Source: Keller Williams Denver Central #7945952 Report a problem
    10/4/2018Price change$259,000-4.1%$326/sqft
    Source: Keller Williams Denver Central #7945952 Report a problem
    9/13/2018Listed for sale$270,000+81.8%$340/sqft
    Source: Keller Williams Integrity Real Estate LLC #7945952 Report a problem
    2/22/2018Listing removed$1,350$2/sqft
    Source: Owner Report a problem
    2/8/2018Price change$1,350-3.6%$2/sqft
    Source: Owner Report a problem
    1/24/2018Listed for rent$1,400+7.7%$2/sqft
    Source: Owner Report a problem
    11/23/2015Listing removed$1,300$2/sqft
    Source: Owner Report a problem
    11/2/2015Price change$1,300-7.1%$2/sqft
    Source: Owner Report a problem
    9/28/2015Listed for rent$1,400$2/sqft
    Source: Owner Report a problem
    11/21/2005Sold$148,500+1.7%$187/sqft
    Source: Public Record Report a problem
    7/18/2002Sold$146,000+139.3%$184/sqft
    Source: Public Record Report a problem
    11/1/1995Sold$61,000$77/sqft
    Source: Public Record Report a problem

    Public tax history

    YearProperty taxesTax assessment
    2024$1,266 -13.2%$16,340 -19.1%
    2023$1,459 +3.6%$20,210 +10.2%
    2022$1,408 -0.9%$18,340 -2.8%
    2021$1,421 +2.9%$18,870 -1.5%
    2020$1,381 +4.3%$19,148 -0.7%
    2019$1,324 $19,282 +12.6%
    2018$1,324 +0.3%$17,120
    2017$1,321 +30.8%$17,120 +32.5%
    2016$1,009 +19.3%$12,920
    2015$846 0%$12,920 +26.8%
    2014$847 +15%$10,190 -11.4%
    2005$736 $11,500
    Find assessor info on the county website

    Neighborhood: Capitol Hill

    Nearby schools

    GreatSchools rating
    Schools provided by the listing agent
    • Elementary: Dora Moore
    • Middle: Morey
    • High: East
    • District: Denver 1

    Source: REcolorado as distributed by MLS GRID. This data may not be complete. We recommend contacting the local school district to confirm school assignments for this home.

    Get a cash offer in 3 minutes
    Find out how much your home could sell for in as little as 3 minutes with a no-obligation cash offer.
    Estimated market value
    $282,900
    Get a cash offer in 3 minutes
    Find out how much your home could sell for in as little as 3 minutes with a no-obligation cash offer.
    Estimated market value
    $282,900