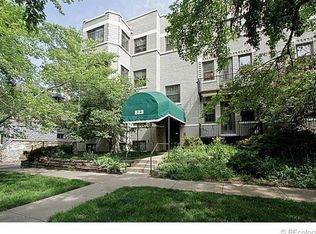
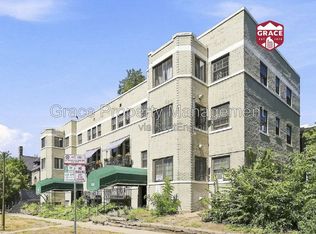
523 E 12th Avenue #5, Denver, CO 80203
Home value
$315,000
$296,000 - $334,000
$1,551/mo
Owner options
$1,551/mo
Rent Zestimate®
Find your next renter with Zillow Rental Manager. Plus, with online applications, you can quickly screen prospective tenants – for free.
$1,551/mo
Rent Zestimate®
$2,438/mo
Est. payment
Refinancing to a lower rate could help reduce your monthly payments and save thousands over the life of the loan.
$2,438/mo
Est. payment
Explore your selling options
Work with a Zillow partner agent
Leverage their expertise and Zillow's premium Showcase listings to get your home seen by more buyers.
Get startedList with your own agent
Get your home in front of millions of buyers by listing it on Zillow.
Learn how to do itSell it yourself
Take full control of how buyers see your home on Zillow by listing For Sale by Owner (FSBO).
List your homeWhat's special
Zillow last checked:
Listing updated:
David Schlichter 720-440-2340 david@schlichterteam.com,
Compass - Denver
Steve Melnick, 1163135
eXp Realty, LLC
Facts & features
Interior
Bedrooms & bathrooms
- Bedrooms: 1
- Bathrooms: 1
- Full bathrooms: 1
- Main level bathrooms: 1
- Main level bedrooms: 1
Primary bedroom
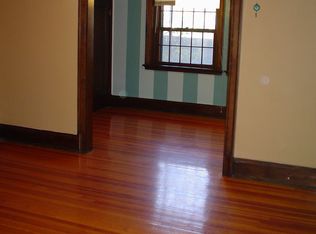
- Description: Primary Bedroom With Original Wood Floors And Stunning Sash Windows
- Level: Main
Bathroom
- Description: Full Bathroom With Clawfoot Tub And An Abundance Of Natural Light
- Level: Main
Dining room
- Description: Adjacent To The Living Room Through The Original Flat Archway With A Built-In Sideboard And Original Wood Floors
- Level: Main
Kitchen
- Description: Great Kitchen With Stainless Steel Appliances, Subway Tile, And Classic Cup Pulls
- Level: Main
Living room
- Description: Bright Living Room With Original Wood Floors And Gorgeous Period Details Anchored By A Wood Burning Fireplace
- Level: Main
Sun room
- Description: Bright Multifunctional Space: Perfect For An Office, Reading Space, Guest Area–so Many Possibilities!
- Level: Main
Heating
- Steam
Cooling
- Air Conditioning-Room
Appliances
- Included: Dishwasher, Disposal, Oven, Range, Range Hood, Refrigerator
- Laundry: Common Area
Features
- Built-in Features, Ceiling Fan(s), Smoke Free, Stone Counters
- Flooring: Wood
- Windows: Double Pane Windows, Storm Window(s)
- Has basement: No
- Number of fireplaces: 1
- Fireplace features: Living Room, Wood Burning
- Common walls with other units/homes: End Unit,No One Above
Interior area
- Total structure area: 794
- Total interior livable area: 794 sqft
- Finished area above ground: 794
Property
Features
- Levels: One
- Stories: 1
- Entry location: Corridor Access
- Exterior features: Balcony
- Has view: Yes
- View description: City
Lot
- Features: Near Public Transit
Details
- Parcel number: 503113031
- Zoning: G-MU-5
- Special conditions: Standard
Construction
Type & style
- Home type: Condo
- Property subtype: Condominium
- Attached to another structure: Yes
Materials
- Brick
- Roof: Unknown
Condition
- Year built: 1910
Utilities & green energy
- Sewer: Public Sewer
- Water: Public
- Utilities for property: Cable Available, Electricity Connected, Internet Access (Wired), Natural Gas Connected, Phone Available
Community & HOA
Community
- Security: Carbon Monoxide Detector(s)
- Subdivision: Capitol Hill
HOA
- Has HOA: Yes
- Amenities included: Bike Storage, Laundry, Storage
- Services included: Reserve Fund, Exterior Maintenance w/out Roof, Heat, Insurance, Recycling, Snow Removal, Trash, Water
- HOA fee: $356 monthly
- HOA name: Frontier West Management
- HOA phone: 720-647-0162
Location
- Region: Denver
Financial & listing details
- Price per square foot: $456/sqft
- Tax assessed value: $327,300
- Annual tax amount: $1,469
- Date on market: 3/7/2024
- Listing terms: Cash,Conventional
- Exclusions: Seller's Personal Property
- Ownership: Individual
- Electric utility on property: Yes
- Road surface type: Paved
Price history
| Date | Event | Price |
|---|---|---|
| 4/8/2024 | Sold | $362,000+11.4%$456/sqft |
Source: | ||
| 3/8/2024 | Pending sale | $325,000$409/sqft |
Source: | ||
| 3/7/2024 | Listed for sale | $325,000+62.5%$409/sqft |
Source: | ||
| 5/11/2015 | Sold | $200,000+33.8%$252/sqft |
Source: Public Record Report a problem | ||
| 6/16/2004 | Sold | $149,500+24.6%$188/sqft |
Source: Public Record Report a problem | ||
| 7/8/1999 | Sold | $120,000+69.3%$151/sqft |
Source: Public Record Report a problem | ||
| 10/24/1997 | Sold | $70,900$89/sqft |
Source: Public Record Report a problem | ||
Public tax history
| Year | Property taxes | Tax assessment |
|---|---|---|
| 2024 | $1,413 -3.8% | $18,240 -13.7% |
| 2023 | $1,469 +3.6% | $21,130 +14.4% |
| 2022 | $1,418 +8.9% | $18,470 -2.8% |
| 2021 | $1,302 +2.9% | $19,000 +8.2% |
| 2020 | $1,266 -6.1% | $17,554 -0.7% |
| 2019 | $1,348 | $17,676 +1.5% |
| 2018 | $1,348 +0.3% | $17,420 |
| 2017 | $1,344 +31.5% | $17,420 +33.2% |
| 2016 | $1,022 +18% | $13,080 |
| 2015 | $866 0% | $13,080 +25.4% |
| 2014 | $867 -19.4% | $10,430 |
| 2013 | $1,075 +17.9% | $10,430 -18.5% |
| 2012 | $912 +7.7% | $12,790 |
| 2011 | $847 +2.2% | $12,790 +0.6% |
| 2010 | $829 +3.9% | $12,720 |
| 2009 | $797 -0.2% | $12,720 +6.5% |
| 2008 | $799 -1.3% | $11,940 |
| 2007 | $809 +1.1% | $11,940 -1.2% |
| 2006 | $800 +6.8% | $12,090 |
| 2005 | $750 | $12,090 |
Neighborhood: Capitol Hill
Nearby homes
- $320,0001 bd1 ba794 sqft523 E 12th Ave APT 1, Denver, CO 80203Sold

- $340,7002 bd2 ba1k sqft523 E 12th Ave APT 2, Denver, CO 80203Off Market

- $346,5002 bd2 ba1k sqft523 E 12th Ave APT 6, Denver, CO 80203Off Market
- $1,8952 bd1 ba923 sqft523 E 12th Ave APT 7, Denver, CO 80203For Rent

- $292,2002 bd1 ba923 sqft523 E 12th Ave APT 8, Denver, CO 80203Off Market
- $318,1002 bd1 ba930 sqft523 E 12th Ave APT 9, Denver, CO 80203Off Market
- $1,7252 bd1 ba767 sqft523 E 12th Ave APT 10, Denver, CO 80203For Rent
- $279,100-- bd-- ba-- sqft523 E 12th Ave, Denver, CO 80203Off Market
Nearby schools
GreatSchools rating
- 4/10Dora Moore ECE - 8th Grade SchoolGrades: PK-8Distance: 0.5 mi
- 8/10East High SchoolGrades: 9-12Distance: 1.4 mi
- 9/10Morey Middle SchoolGrades: 6-8Distance: 0.2 mi
Schools provided by the listing agent
- Elementary: Dora Moore
- Middle: Morey
- High: East
- District: Denver 1
Source: REcolorado as distributed by MLS GRID. This data may not be complete. We recommend contacting the local school district to confirm school assignments for this home.
Get a cash offer in 3 minutes
- Colorado
- Denver County
- Denver
- 80203
- Capitol Hill
- 523 E 12th Avenue Unit 5