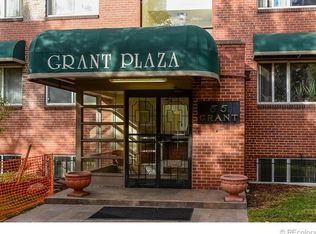
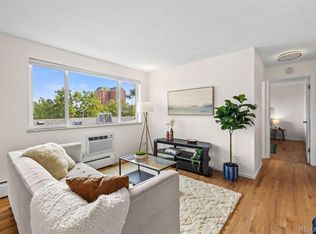
Finally, a beautifully refreshed two-bedroom condo that feels like a sanctuary in the heart of the city. Large east and south facing windows in this corner penthouse unit frame peaceful, leafy views, creating a secluded setting that is arguably the best location in the building. This is no ordinary refresh: the home has been transformed with fresh paint from top to bottom, beautifully refinished hardwood floors, new kitchen countertops, a new sink and lighting, and brand-new stainless-steel appliances. The updated bathroom features a new ceramic tile shower, tile flooring and a classic pedestal sink. Both bedrooms offer hardwood flooring and ceiling fans, while the spacious living and dining areas are filled with natural light and enjoy calming treetop views. Wait, there’s more: room A/C unit, brand new window blinds, numerous new bathroom, kitchen, cabinet fixtures, and so clean you could eat off the floor. Low HOA includes gas, heat, water, sewer, trash, and grounds maintenance—an exceptional value for central Denver living. Residents also enjoy a secure entrance, fitness center, laundry facilities, and a private yard and garden. Parking spots are available and currently there is a very short waiting list and a small monthly fee. Inquire for more details. Enjoy convenient transit access and with downtown Denver just minutes away, this location puts dining, shopping, recreation and everyday conveniences within easy reach. Superior in condition, setting and value to many similarly priced condos nearby, this move-in-ready 2-bedroom home is priced to sell. Come experience the treetop views and see why Unit 38 truly stands apart.
For sale
$229,900
85 N Grant Street #38, Denver, CO 80203
2beds
633sqft
Condominium
Built in 1948
-- sqft lot
$-- Zestimate®
$363/sqft
$320/mo HOA
What's special
- 46 days
- 269
- 13
Zillow last checked:
Listing updated:
Listed by:
Elisa Guida 303-523-5821 elisaguida@hotmail.com,
Keller Williams Realty Downtown LLC
Source: REcolorado as distributed by MLS GRID,MLS#: 4918832
Facts & features
Interior
Bedrooms & bathrooms
- Bedrooms: 2
- Bathrooms: 1
- Full bathrooms: 1
- Main level bathrooms: 1
- Main level bedrooms: 2
Bedroom
- Description: Hardwood Floors, Ceiling Fan; Quiet And Scenic Views
- Level: Main
- Area: 130 Square Feet
- Dimensions: 10 x 13
Bedroom
- Description: Hardwood Floors, Ceiling Fan
- Level: Main
- Area: 90 Square Feet
- Dimensions: 9 x 10
Bathroom
- Description: New Ceramic Tile Shower; Tile Floor; New Shower Copper/Pex Line
- Level: Main
- Area: 30 Square Feet
- Dimensions: 5 x 6
Dining room
- Description: Hardwood Floors; New Paint; New Ceiling Fan; Spacious Closet
- Level: Main
- Area: 80 Square Feet
- Dimensions: 8 x 10
Kitchen
- Description: New Countertops; New Sink & Light Fixture, Stainless Steel Refrigerator & Gas Range/Oven
- Level: Main
- Area: 72 Square Feet
- Dimensions: 6 x 12
Living room
- Description: Hardwood Floors; New Paint; Treetop View From Large Window
- Level: Main
- Area: 170 Square Feet
- Dimensions: 10 x 17
Heating
- Hot Water
Cooling
- Air Conditioning-Room
Appliances
- Included: Disposal, Oven, Range, Refrigerator
- Laundry: Common Area
Features
- Flooring: Tile, Wood
- Windows: Window Treatments
- Has basement: No
- Common walls with other units/homes: 2+ Common Walls
Interior area
- Total structure area: 633
- Total interior livable area: 633 sqft
- Finished area above ground: 633
Video & virtual tour
Property
Parking
- Total spaces: 11
- Details: Off Street Spaces: 11
Features
- Levels: One
- Stories: 1
- Entry location: Ground
- Exterior features: Dog Run
- Fencing: Full
- Has view: Yes
- View description: City, Mountain(s)
Lot
- Features: Corner Lot, Landscaped, Near Public Transit
Details
- Parcel number: 510406068
- Zoning: G-MU-3
- Special conditions: Standard
Construction
Type & style
- Home type: Condo
- Architectural style: Urban Contemporary
- Property subtype: Condominium
- Attached to another structure: Yes
Materials
- Brick
- Roof: Membrane
Condition
- Updated/Remodeled
- Year built: 1948
Utilities & green energy
- Electric: 110V
- Sewer: Public Sewer
- Water: Public
- Utilities for property: Electricity Connected, Natural Gas Connected
Community & HOA
Community
- Security: Security Entrance, Smoke Detector(s)
- Subdivision: Speer
HOA
- Has HOA: Yes
- Amenities included: Coin Laundry, Fitness Center, Laundry, Security
- Services included: Gas, Heat, Maintenance Grounds, Sewer, Trash, Water
- HOA fee: $320 monthly
- HOA name: Grant Plaza Homeowners Association
Location
- Region: Denver
Financial & listing details
- Price per square foot: $363/sqft
- Tax assessed value: $337,400
- Annual tax amount: $1,819
- Date on market: 7/23/2026
- Listing terms: 1031 Exchange,Cash,Conventional
- Exclusions: Seller's Personal Property And Staging Items
- Ownership: Individual
- Electric utility on property: Yes
- Road surface type: Alley Paved, Paved
Estimated market value
Not available
Estimated sales range
Not available
Not available
Price history
| Date | Event | Price |
|---|---|---|
| 7/23/2026 | Listed for sale | $229,900+170.5%$363/sqft |
Source:  REcolorado as distributed by MLS GRID #4918832 Report a problem REcolorado as distributed by MLS GRID #4918832 Report a problem | ||
| 9/17/2008 | Sold | $85,000-52.8%$134/sqft |
Source: Public Record Report a problem | ||
| 11/22/2005 | Sold | $180,030$284/sqft |
Source: Public Record Report a problem | ||
Public tax history
| Year | Property taxes | Tax assessment |
|---|---|---|
| 2025 | $1,326 +2.2% | -- |
| 2024 | $1,297 -8.3% | $16,740 -14.6% |
| 2023 | $1,414 +3.6% | $19,610 +10.3% |
| 2022 | $1,365 -0.8% | $17,780 -2.8% |
| 2021 | $1,376 +2.9% | $18,290 -1.3% |
| 2020 | $1,337 +19.8% | $18,540 -0.7% |
| 2019 | $1,116 | $18,669 +29.5% |
| 2018 | $1,116 +0.3% | $14,420 |
| 2017 | $1,112 +20.2% | $14,420 +21.8% |
| 2016 | $925 +87.8% | $11,840 |
| 2015 | $493 0% | $11,840 +99.7% |
| 2014 | $493 -48.2% | $5,930 -58.3% |
| 2008 | $952 +26.7% | $14,230 |
| 2007 | $751 +65.4% | $14,230 +26.8% |
| 2006 | $454 | $11,220 |
Find assessor info on the county website
Monthly payment
Est. payment
Payment breakdown
Explore the cost of this home by adjusting the details. Changes won't be saved.Climate risks
Neighborhood: Speer
Nearby schools
Schools provided by the listing agent
- Elementary: Dora Moore
- Middle: Grant
- High: South
- District: Denver 1
Source: REcolorado as distributed by MLS GRID. This data may not be complete. We recommend contacting the local school district to confirm school assignments for this home.


Similar homes
- $224,9002 bd1 ba720 sqftWashingtonn Manor, Denver, CO 80203For Sale

 MLS ID #7641703, Jacci Geiger, Kentwood Real Estate Cherry Creek. REcolorado as distributed by MLS GRID
 - $224,0001 bd1 ba606 sqft21 N Washington Street #304, Denver, CO 80203For Sale
 MLS ID #2929878, Courtney Rowe, Nightingale Agents LLC. REcolorado as distributed by MLS GRID
 - $225,0001 bd1 ba505 sqftGrant Street Condos, Denver, CO 80203For Sale
 MLS ID #4437946, Lisa Miller, Aspen Grove Real Estate Group. REcolorado as distributed by MLS GRID
 - $215,0001 bd1 ba496 sqft1130 N Pennsylvania St #307, Denver, CO 80203For Sale

 MLS ID #1066021, Jamie Nally, LoKation Real Estate. IRES as distributed by MLS GRID
 - $225,0002 bd1 ba901 sqftThe Viking Condos, Denver, CO 80206For SaleMLS ID #4132106, Stephanie Morrison, MY Denver Real Estate. REcolorado as distributed by MLS GRID
- $240,0002 bd2 ba785 sqftEmerson Court Condos, Denver, CO 80218For SaleMLS ID #8789654, Sophia Young, Keller Williams Advantage Realty LLC. REcolorado as distributed by MLS GRID
- $299,0002 bd1 ba902 sqftEpic, Denver, CO 80203For SaleMLS ID #8531010, Lane Lyon, Coldwell Banker Global Luxury Denver. REcolorado as distributed by MLS GRID
- $260,0001 bd1 ba711 sqft1137 N Sherman Street #7, Denver, CO 80203For SaleMLS ID #2300465, Allison Nuanes, Compass - Denver. REcolorado as distributed by MLS GRID
- $200,0001 bd1 ba453 sqftEmerson Condos, Denver, CO 80209For SaleMLS ID #5701905, Jordan Wagner, Serhant Colorado LLC. REcolorado as distributed by MLS GRID
- $214,9001 bd1 ba606 sqft1350 Josephine Street #206, Denver, CO 80206For SaleMLS ID #2193757, Alex Neir, Compass - Denver. REcolorado as distributed by MLS GRID
- $234,9002 bd1 ba752 sqftGlencoe Place, Denver, CO 80220For SaleMLS ID #7151138, Victoria Kim, Atlas Real Estate Group. REcolorado as distributed by MLS GRID
- $259,0001 bd1 ba712 sqft325 E 18th Avenue #107, Denver, CO 80203For SaleMLS ID #7193499, Taylor Wilcox, eXp Realty, LLC. REcolorado as distributed by MLS GRID
- $239,9501 bd1 ba567 sqft1330 Race St Condos, Denver, CO 80206For SaleMLS ID #6258274, Jim Weichselbaum, Legacy 100 Real Estate Partners LLC. REcolorado as distributed by MLS GRID
- $325,0002 bd1 ba872 sqftEpic on Washington, Denver, CO 80203For SaleMLS ID #9153672, Keegan Sheard, Usaj Realty. REcolorado as distributed by MLS GRID
- $278,5001 bd1 ba551 sqft701 E Bayaud Avenue #10, Denver, CO 80209For SaleMLS ID #9618668, Jamie Nally, LoKation Real Estate. REcolorado as distributed by MLS GRID
- $255,0001 bd1 ba708 sqftHeidelberg Condos, Denver, CO 80218For SaleMLS ID #2185628, Faith Young, Keller Williams Advantage Realty LLC. REcolorado as distributed by MLS GRID
- $225,0002 bd2 ba945 sqftWellington, Lakewood, CO 80226For SaleMLS ID #1904621, Michael Dovel, HomeSmart Realty. REcolorado as distributed by MLS GRID
- $199,0001 bd1 ba609 sqftCloud Nine Condos, Denver, CO 80218For SaleMLS ID #9623643, Karen Esquibel, Emerald Realty. REcolorado as distributed by MLS GRID
- $244,5002 bd1 ba945 sqftWindsor Gardens, Denver, CO 80247For SaleMLS ID #8145959, The Grossman Team, Madison & Company Properties. REcolorado as distributed by MLS GRID
- $258,0001 bd1 ba667 sqftWashington Park Manor Condos, Denver, CO 80209For SaleMLS ID #5607503, Laura Waligorski, Realty One Group Premier. REcolorado as distributed by MLS GRID
