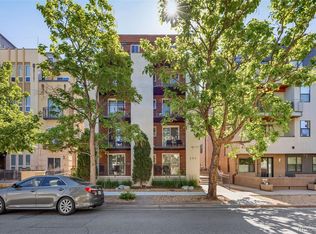
Welcome home to this beautifully updated top-floor condo on a rare, quiet block just moments from Washington Park. Filled with natural light and thoughtful upgrades, this home offers the perfect blend of peaceful living, smart design, and unbeatable urban access.
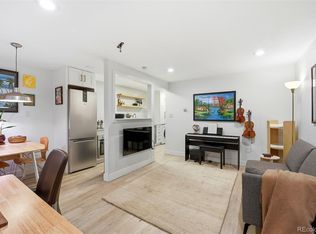
A standout feature is the reimagined floor plan. Unlike other units in the building, the kitchen has been opened to the living room, creating a bright, open-concept layout that lives far larger than its footprint. The remodeled kitchen features quartz countertops, stainless steel appliances, newer cabinetry, and a stylish modern backsplash, making it as functional as it is inviting.
This is also the only unit in the building with its own in-unit all-in-one washer and dryer. The spacious bedroom offers abundant natural light and a large wall-to-wall closet, while two additional storage units provide plenty of room for all your extras. (One on same floor as unit and one in common laundry area #10).
Additional improvements include a newer electrical panel and a freshly refinished bathtub, offering true move-in-ready comfort. Added inclusions are both ac units (living room and bedroom), and shelving under the window in the bedroom. HOA even includes heat and water usage!
Just minutes from Washington Park, Cherry Creek North, and Downtown Denver, this prime location with amble street parking puts some of the city's best parks, dining, shopping, and entertainment at your doorstep.
Stylish upgrades, exceptional functionality, and a thoughtfully opened floor plan make this condo a rare opportunity in one of Denver's most sought-after neighborhoods.
For sale
Price cut: $500 (6/25)
$278,500
701 E Bayaud Avenue #10, Denver, CO 80209
1beds
551sqft
Condominium
Built in 1961
-- sqft lot
$-- Zestimate®
$505/sqft
$405/mo HOA
What's special
- 96 days
- 119
- 4
Zillow last checked:
Listing updated:
Listed by:
Jamie Nally Jamie@J2hometeam.com,
LoKation Real Estate,
Jodi Hullinger 720-722-9292,
LoKation Real Estate
Source: REcolorado as distributed by MLS GRID,MLS#: 9618668
Facts & features
Interior
Bedrooms & bathrooms
- Bedrooms: 1
- Bathrooms: 1
- Full bathrooms: 1
- Main level bathrooms: 1
- Main level bedrooms: 1
Bedroom
- Description: Large Bedroom With Wall-To-Wall Closet. Fits King Sized Bed.
- Features: Primary Suite
- Level: Main
Bathroom
- Description: Full Size Bathroom With Newly Refinished Bathtub.
- Level: Main
Living room
- Description: Modern Open Concept Kitchen, Living And Dining Room.
Heating
- Baseboard
Cooling
- Air Conditioning-Room
Appliances
- Included: Dishwasher, Disposal, Dryer, Microwave, Oven, Refrigerator, Washer
- Laundry: Common Area, In Unit
Features
- Open Floorplan, Quartz Counters
- Flooring: Laminate
- Has basement: No
- Common walls with other units/homes: 2+ Common Walls
Interior area
- Total structure area: 551
- Total interior livable area: 551 sqft
- Finished area above ground: 551
Property
Features
- Levels: One
- Stories: 1
- Entry location: Exterior Access
Details
- Parcel number: 510416065
- Zoning: G-MU-3
- Special conditions: Standard
Construction
Type & style
- Home type: Condo
- Property subtype: Condominium
- Attached to another structure: Yes
Materials
- Brick
- Roof: Other
Condition
- Year built: 1961
Utilities & green energy
- Sewer: Public Sewer
- Water: Public
Community & HOA
Community
- Subdivision: Speer
HOA
- Has HOA: Yes
- Amenities included: Coin Laundry
- Services included: Heat, Insurance, Maintenance Grounds, Maintenance Structure, Sewer, Snow Removal, Trash, Water
- HOA fee: $405 monthly
- HOA name: Starlite Condos Advance HOA Management
- HOA phone: 303-482-2213
Location
- Region: Denver
Financial & listing details
- Price per square foot: $505/sqft
- Tax assessed value: $289,200
- Annual tax amount: $1,081
- Date on market: 6/5/2026
- Listing terms: Cash,Conventional,FHA,VA Loan
- Exclusions: Sellers Personal Property And Staging Items.
- Ownership: Individual
- Road surface type: Paved
Estimated market value
Not available
Estimated sales range
Not available
Not available
Price history
| Date | Event | Price |
|---|---|---|
| 6/25/2026 | Price change | $278,500-0.2%$505/sqft |
Source:  REcolorado as distributed by MLS GRID #9618668 Report a problem REcolorado as distributed by MLS GRID #9618668 Report a problem | ||
| 6/5/2026 | Listed for sale | $279,000-6.7%$506/sqft |
Source: REcolorado as distributed by MLS GRID #9618668 Report a problem | ||
| 8/22/2023 | Sold | $299,000+39.1%$543/sqft |
Source: Public Record Report a problem | ||
| 8/11/2020 | Sold | $214,900$390/sqft |
Source: Public Record Report a problem | ||
| 7/11/2020 | Pending sale | $214,900$390/sqft |
Source: Proper Domain Re Services Inc #6092159 Report a problem | ||
| 7/6/2020 | Listed for sale | $214,900+126.4%$390/sqft |
Source: Proper Domain Re Services Inc #6092159 Report a problem | ||
| 6/17/2004 | Sold | $94,900-37.4%$172/sqft |
Source: Public Record Report a problem | ||
| 7/3/2003 | Sold | $151,700+10.7%$275/sqft |
Source: Public Record Report a problem | ||
| 12/29/2000 | Sold | $137,000$249/sqft |
Source: Public Record Report a problem | ||
Public tax history
| Year | Property taxes | Tax assessment |
|---|---|---|
| 2025 | $1,081 +2.2% | -- |
| 2024 | $1,058 -12.3% | $13,650 -17.2% |
| 2023 | $1,206 +3.6% | $16,480 +8.6% |
| 2022 | $1,165 -0.1% | $15,170 -2.8% |
| 2021 | $1,166 +2.9% | $15,610 -0.6% |
| 2020 | $1,133 +26.2% | $15,709 -0.7% |
| 2019 | $897 | $15,819 +36.4% |
| 2018 | $897 +0.3% | $11,600 |
| 2017 | $895 +7.7% | $11,600 +9.1% |
| 2016 | $830 +22.4% | $10,630 |
| 2015 | $679 0% | $10,630 +30.1% |
| 2014 | $679 | $8,170 |
Find assessor info on the county website
Monthly payment
Est. payment
Payment breakdown
Explore the cost of this home by adjusting the details. Changes won't be saved.Climate risks
Neighborhood: Speer
Nearby schools
Schools provided by the listing agent
- Elementary: Dora Moore
- Middle: Grant
- High: South
- District: Denver 1
Source: REcolorado as distributed by MLS GRID. This data may not be complete. We recommend contacting the local school district to confirm school assignments for this home.


Similar homes
- $254,9001 bd1 ba633 sqft352 S Lafayette Street #402, Denver, CO 80209For Sale

 MLS ID #9954400, Jeanne Panuczak, Compass - Denver. REcolorado as distributed by MLS GRID
 - $315,0002 bd1 ba710 sqft120 S Pennsylvania Street #302, Denver, CO 80209For Sale
 MLS ID #2069504, Keegan Sheard, Usaj Realty. REcolorado as distributed by MLS GRID
 - $258,0001 bd1 ba667 sqftWashington Park Manor Condos, Denver, CO 80209For Sale
 MLS ID #5607503, Laura Waligorski, Realty One Group Premier. REcolorado as distributed by MLS GRID
 - $200,0001 bd1 ba453 sqftEmerson Condos, Denver, CO 80209For Sale
 MLS ID #5701905, Jordan Wagner, Serhant Colorado LLC. REcolorado as distributed by MLS GRID
 - $285,0001 bd1 ba689 sqftEl Posado Condos, Denver, CO 80203For SaleMLS ID #3259741, Shari Peck, Madison & Company Properties. REcolorado as distributed by MLS GRID
- $224,0001 bd1 ba606 sqft21 N Washington Street #304, Denver, CO 80203For SaleMLS ID #2929878, Courtney Rowe, Nightingale Agents LLC. REcolorado as distributed by MLS GRID
- $229,9002 bd1 ba633 sqftGrant Street Plaza, Denver, CO 80203For SaleMLS ID #4918832, Elisa Guida, Keller Williams Realty Downtown LLC. REcolorado as distributed by MLS GRID
- $225,0001 bd1 ba505 sqftGrant Street Condos, Denver, CO 80203For SaleMLS ID #4437946, Lisa Miller, Aspen Grove Real Estate Group. REcolorado as distributed by MLS GRID
- $250,0001 bd1 ba706 sqft100 Park Avenue Condos, Denver, CO 80205For SaleMLS ID #6762879, Ryan Davis, Keller Williams Real Estate LLC. REcolorado as distributed by MLS GRID
- $250,0001 bd1 ba543 sqft1223 Race Street #303, Denver, CO 80206For SaleMLS ID #8160146, John Montoya, Compass - Denver. REcolorado as distributed by MLS GRID
- $240,0002 bd2 ba785 sqftEmerson Court Condos, Denver, CO 80218For SaleMLS ID #8789654, Sophia Young, Keller Williams Advantage Realty LLC. REcolorado as distributed by MLS GRID
- $255,0001 bd1 ba708 sqftHeidelberg Condos, Denver, CO 80218For SaleMLS ID #2185628, Faith Young, Keller Williams Advantage Realty LLC. REcolorado as distributed by MLS GRID
- $239,9501 bd1 ba567 sqft1330 Race St Condos, Denver, CO 80206For SaleMLS ID #6258274, Jim Weichselbaum, Legacy 100 Real Estate Partners LLC. REcolorado as distributed by MLS GRID
- $355,0001 bd1 ba768 sqftPark Lane Condominiums, Denver, CO 80209For SaleMLS ID #3977347, Christopher Wedgwood, MODUS Real Estate. REcolorado as distributed by MLS GRID
- $230,0001 bd1 ba587 sqft909 N Logan Street #11I, Denver, CO 80203For SaleMLS ID #7402343, Abell To Sell, Compass - Denver. REcolorado as distributed by MLS GRID
- $370,0001 bd1 ba768 sqftPark Lane Condos, Denver, CO 80209For SaleMLS ID #2478168, Mike Duggan, RE/MAX Professionals. REcolorado as distributed by MLS GRID
- $214,9001 bd1 ba606 sqft1350 Josephine Street #206, Denver, CO 80206For SaleMLS ID #2193757, Alex Neir, Compass - Denver. REcolorado as distributed by MLS GRID
- $215,0001 bd1 ba496 sqft1130 N Pennsylvania St #307, Denver, CO 80203For Sale
 MLS ID #1066021, Jamie Nally, LoKation Real Estate. IRES as distributed by MLS GRID
 - $224,9002 bd1 ba720 sqftWashingtonn Manor, Denver, CO 80203For SaleMLS ID #7641703, Jacci Geiger, Kentwood Real Estate Cherry Creek. REcolorado as distributed by MLS GRID
- $259,0001 bd1 ba712 sqft325 E 18th Avenue #107, Denver, CO 80203For SaleMLS ID #7193499, Taylor Wilcox, eXp Realty, LLC. REcolorado as distributed by MLS GRID
