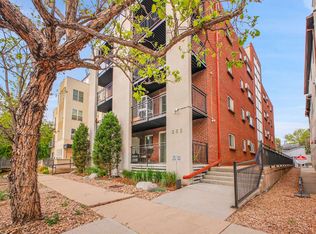
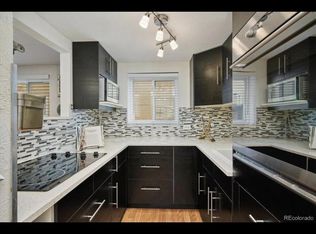
A Wash Park 1-bedroom condo UNDER $250K! Plus, seller will contribute up to $5800 towards a 2/1 RATE BUY DOWN to help lower your monthly mortgage payments by hundreds of dollars! A must see End Unit condo that sits a block from the best park in the city, with a lifestyle that can't be beat. Inside, enjoy brand new deluxe carpet and fresh paint throughout which means this home is truly move-in ready. As you step to the living room, you're welcomed by west-facing sliding glass doors that open to your private balcony — flooding the space with warm, natural light. This is one of the few units in the building to enjoy a west-facing balcony, perfect for sipping morning coffee while overlooking the tree-lined street below. The pretty kitchen offers ample granite counter space, plenty of cabinet storage, and a bar top for extra seating, making it as functional as it is inviting. The bedroom AC unit nicely cools the entire condo. A dedicated underground parking spot adds everyday convenience — priced to sell in one of Denver's most desirable neighborhoods. And the location? Unbeatable. Wash Park - one of Denver's most sought-after neighborhoods - just a block away, offering the rec center, gardens, trails, and tennis courts right at your doorstep. Stroll to Gaylord Street for boutique shops, ice cream, and restaurants, or head to West Wash Park to sip coffee at Wash Perk or Roast, grab groceries at Whole Foods, or hop on the light rail to downtown. Wash Park Rec Center, Olivia, Starbucks, and Blackbird are all within a few blocks as well. An exceptional value in an amazing Wash Park location! Ask about the seller-paid RATE BUY DOWN and preferred LENDER PAID APPRAISAL!
For sale
Price cut: $5.9K (10/1)
$249,000
352 S Lafayette Street #402, Denver, CO 80209
1beds
633sqft
Condominium
Built in 1964
-- sqft lot
$-- Zestimate®
$393/sqft
$371/mo HOA
What's special
- 54 days
- 302
- 23
Zillow last checked:
Listing updated:
Listed by:
Jeanne Panuczak 303-859-4596 jeanne.panuczak@compass.com,
Compass - Denver,
Sheppard & Co. 303-832-7101,
Compass - Denver
Source: REcolorado as distributed by MLS GRID,MLS#: 9954400
Facts & features
Interior
Bedrooms & bathrooms
- Bedrooms: 1
- Bathrooms: 1
- Full bathrooms: 1
- Main level bathrooms: 1
- Main level bedrooms: 1
Bedroom
- Description: Brand New Carpet
- Features: Primary Suite
- Level: Main
Bathroom
- Description: Tile Flooring
- Features: Primary Suite
- Level: Main
Dining room
- Description: Brand New Carpet
- Level: Main
Kitchen
- Description: Updated
- Level: Main
Living room
- Description: Brand New Carpet
- Level: Main
Heating
- Baseboard
Cooling
- Air Conditioning-Room
Appliances
- Included: Dishwasher, Disposal, Microwave, Oven, Refrigerator, Self Cleaning Oven
- Laundry: Common Area
Features
- Granite Counters
- Windows: Double Pane Windows
- Has basement: No
- Common walls with other units/homes: End Unit
Interior area
- Total structure area: 633
- Total interior livable area: 633 sqft
- Finished area above ground: 633
Video & virtual tour
Property
Parking
- Total spaces: 1
- Details: Reserved Spaces: 1
Features
- Levels: One
- Stories: 1
- Patio & porch: Covered
- Exterior features: Balcony, Elevator
- Has view: Yes
- View description: City
Details
- Parcel number: 514203041
- Zoning: G-MU-5
- Special conditions: Standard
Construction
Type & style
- Home type: Condo
- Property subtype: Condominium
- Attached to another structure: Yes
Materials
- Brick
- Roof: Membrane
Condition
- Year built: 1964
Utilities & green energy
- Sewer: Public Sewer
- Water: Public
Community & HOA
Community
- Subdivision: Washington Park
HOA
- Has HOA: Yes
- Amenities included: Coin Laundry, Parking
- Services included: Reserve Fund, Insurance, Maintenance Structure, Recycling, Sewer, Snow Removal, Trash, Water
- HOA fee: $371 monthly
- HOA name: Cap Management
- HOA phone: 303-832-2971
Location
- Region: Denver
Financial & listing details
- Price per square foot: $393/sqft
- Tax assessed value: $308,700
- Annual tax amount: $1,665
- Date on market: 8/21/2026
- Listing terms: Cash,Conventional
- Exclusions: Seller`s Personal Belongings/Staging Items
- Ownership: Individual
Estimated market value
Not available
Estimated sales range
Not available
Not available
Price history
| Date | Event | Price |
|---|---|---|
| 10/1/2026 | Price change | $249,000-2.3%$393/sqft |
Source:  REcolorado as distributed by MLS GRID #9954400 Report a problem REcolorado as distributed by MLS GRID #9954400 Report a problem | ||
| 8/21/2026 | Listed for sale | $254,900-2%$403/sqft |
Source: REcolorado as distributed by MLS GRID #9954400 Report a problem | ||
| 6/19/2025 | Listing removed | $1,495$2/sqft |
Source: REcolorado as distributed by MLS GRID #6484409 Report a problem | ||
| 6/13/2025 | Listed for rent | $1,495$2/sqft |
Source: REcolorado as distributed by MLS GRID #6484409 Report a problem | ||
| 6/24/2024 | Listing removed | -- |
Source: REcolorado as distributed by MLS GRID #1974400 Report a problem | ||
| 6/12/2024 | Listed for rent | $1,495$2/sqft |
Source: REcolorado as distributed by MLS GRID #1974400 Report a problem | ||
| 6/7/2023 | Listing removed | -- |
Source: REcolorado as distributed by MLS GRID #3794216 Report a problem | ||
| 5/31/2023 | Listed for rent | $1,495$2/sqft |
Source: REcolorado as distributed by MLS GRID #3794216 Report a problem | ||
| 8/16/2022 | Listing removed | -- |
Source: Zillow Rental Network_1 Report a problem | ||
| 8/9/2022 | Price change | $1,495-6.3%$2/sqft |
Source: Zillow Rental Network_1 #6479513 Report a problem | ||
| 7/25/2022 | Listed for rent | $1,595+6.7%$3/sqft |
Source: Zillow Rental Network_1 #6479513 Report a problem | ||
| 12/23/2019 | Listing removed | $1,495$2/sqft |
Source: Real Estate Solutions Report a problem | ||
| 12/16/2019 | Listed for rent | $1,495$2/sqft |
Source: Zillow Rental Manager Report a problem | ||
| 5/22/2018 | Sold | $260,000+2%$411/sqft |
Source: Public Record Report a problem | ||
| 4/16/2018 | Pending sale | $255,000$403/sqft |
Source: Keller Williams Realty DTC LLC #5699674 Report a problem | ||
| 4/12/2018 | Price change | $255,000-7.3%$403/sqft |
Source: Keller Williams Realty DTC LLC #5699674 Report a problem | ||
| 3/14/2018 | Listed for sale | $275,000+97.8%$434/sqft |
Source: Keller Williams DTC #5699674 Report a problem | ||
| 12/12/2011 | Sold | $139,000-7.3%$220/sqft |
Source: Public Record Report a problem | ||
| 11/5/2011 | Listed for sale | $150,000+1765.4%$237/sqft |
Source: Fuller Sotheby's International Realty #1047519 Report a problem | ||
| 9/16/1997 | Sold | $8,041$13/sqft |
Source: Public Record Report a problem | ||
Public tax history
| Year | Property taxes | Tax assessment |
|---|---|---|
| 2025 | $1,309 +2.2% | $21,760 +31.6% |
| 2024 | $1,281 -10.9% | $16,530 -14.8% |
| 2023 | $1,437 +3.6% | $19,400 +7.4% |
| 2022 | $1,387 +5.8% | $18,070 -2.8% |
| 2021 | $1,311 +2.9% | $18,590 +5.2% |
| 2020 | $1,274 -9.7% | $17,675 -0.7% |
| 2019 | $1,411 | $17,798 -2.4% |
| 2018 | $1,411 +0.3% | $18,240 |
| 2017 | $1,407 +33.5% | $18,240 +35.2% |
| 2016 | $1,054 +16.4% | $13,490 |
| 2015 | $905 0% | $13,490 +23.8% |
| 2014 | $906 +43.6% | $10,900 +12% |
| 2005 | $631 | $9,730 |
Find assessor info on the county website
Monthly payment
Est. payment
Payment breakdown
Explore the cost of this home by adjusting the details. Changes won't be saved.Climate risks
Neighborhood: Washington Park
Nearby schools
Schools provided by the listing agent
- Elementary: Steele
- Middle: Merrill
- High: South
- District: Denver 1
Source: REcolorado as distributed by MLS GRID. This data may not be complete. We recommend contacting the local school district to confirm school assignments for this home.
- $282,0001 bd1 ba622 sqft352 S Lafayette St APT 204, Denver, CO 80209Sold

- $264,5001 bd1 ba633 sqft352 S Lafayette St APT 102, Denver, CO 80209Off Market
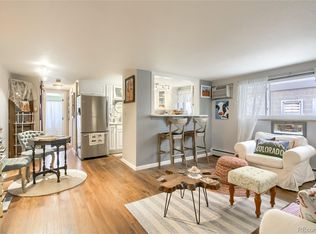
- $250,1001 bd1 ba667 sqft352 S Lafayette St APT 103, Denver, CO 80209Off Market
- $259,3001 bd1 ba622 sqft352 S Lafayette St APT 104, Denver, CO 80209Off Market
Similar homes
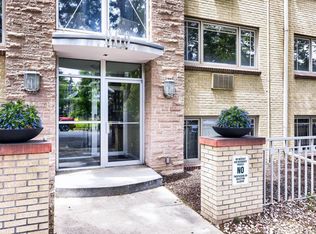
- $264,9001 bd1 ba632 sqft969 S Pearl Street #306, Denver, CO 80209For Sale
 MLS ID #8209900, David McKelfresh, Thrive Real Estate Group. REcolorado as distributed by MLS GRID
 - $250,0001 bd1 ba706 sqft100 Park Avenue Condos, Denver, CO 80205For Sale
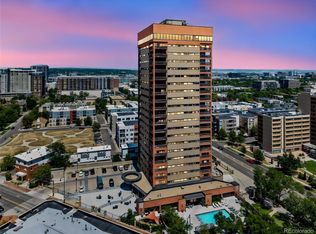 MLS ID #6762879, Ryan Davis, Keller Williams Real Estate LLC. REcolorado as distributed by MLS GRID
 - $289,0002 bd1 ba710 sqft120 S Pennsylvania Street #302, Denver, CO 80209For Sale
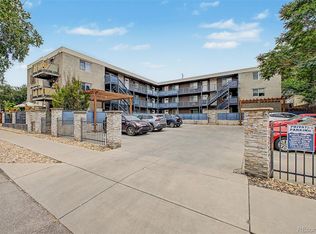 MLS ID #2069504, Keegan Sheard, Usaj Realty. REcolorado as distributed by MLS GRID
 - $260,0002 bd1 ba800 sqft1242 Gaylord Street #103, Denver, CO 80206For Sale
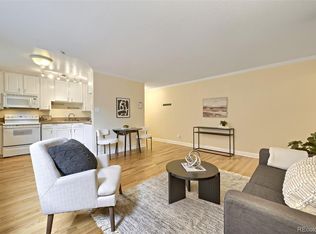 MLS ID #3429903, Tara Meekma, Compass - Denver. REcolorado as distributed by MLS GRID
 - $218,0001 bd1 ba765 sqftGovernor's Park Condominiums, Denver, CO 80203For SaleMLS ID #7934090, Mari Vandenberge, Brokers Guild Homes. REcolorado as distributed by MLS GRID
- $250,0002 bd2 ba928 sqft1121 Albion Street #609, Denver, CO 80220For SaleMLS ID #6783247, Ashley Warren, Coldwell Banker Realty 24. REcolorado as distributed by MLS GRID
- $265,0002 bd1 ba753 sqftCapitol Hill, Denver, CO 80218For SaleMLS ID #5093429, Michael Baker, Compass - Denver. REcolorado as distributed by MLS GRID
- $229,9501 bd1 ba567 sqft1330 Race St Condos, Denver, CO 80206For SaleMLS ID #6258274, Jim Weichselbaum, Legacy 100 Real Estate Partners LLC. REcolorado as distributed by MLS GRID
- $229,0001 bd1 ba651 sqft1336 N Logan Street #302, Denver, CO 80203For SaleMLS ID #9884475, Garrett Smith, Streamline Property Group, Inc.. REcolorado as distributed by MLS GRID
- $275,0001 bd1 ba689 sqftEl Posado Condos, Denver, CO 80203For SaleMLS ID #3259741, Shari Peck, Madison & Company Properties. REcolorado as distributed by MLS GRID
- $260,0002 bd2 ba919 sqftDenver Tower Condos, Denver, CO 80204For SaleMLS ID #7916088, Lisa Nicholaides, Verity Real Estate. REcolorado as distributed by MLS GRID
- $225,0001 bd1 ba637 sqft1301 Speer Blvd #704, Denver, CO 80204For Sale
 MLS ID #1068346, Galo Garrido, RE/MAX Professionals-Union Blv. IRES as distributed by MLS GRID
 - $235,0001 bd1 ba709 sqftCadillac Condominiums, Denver, CO 80220For SaleMLS ID #7554626, Roger Vong, Fathom Realty Colorado LLC. REcolorado as distributed by MLS GRID
- $271,5001 bd1 ba648 sqftCheesman Towers, Denver, CO 80218For SaleMLS ID #7703482, Carl Ballard, EXIT Realty DTC, Cherry Creek, Pikes Peak.. REcolorado as distributed by MLS GRID
- $225,0002 bd2 ba948 sqftWoodside Village Condos, Denver, CO 80247For SaleMLS ID #3286658, Reza Zahedi, Reza Sells LLC. REcolorado as distributed by MLS GRID
- $239,9002 bd1 ba945 sqftWindsor Gardens, Denver, CO 80247For SaleMLS ID #8145959, The Grossman Team, Madison & Company Properties. REcolorado as distributed by MLS GRID
- $215,0001 bd1 ba670 sqft2225 Buchtel Boulevard #604, Denver, CO 80210For SaleMLS ID #1894691, Cheryl Singleton, 8z Real Estate. REcolorado as distributed by MLS GRID
- $299,0001 bd1 ba637 sqftDenver Tower, Denver, CO 80204For SaleMLS ID #2324400, Mor Zucker, LIV Sotheby's International Realty. REcolorado as distributed by MLS GRID
- $184,9991 bd1 ba564 sqft1125 N Washington Street #201, Denver, CO 80203For SaleMLS ID #7315864, Chriss Bond, Coldwell Banker Global Luxury Denver. REcolorado as distributed by MLS GRID
- $210,0001 bd1 ba771 sqft601 W 11th Avenue #504, Denver, CO 80204For SaleMLS ID #3285731, Jason Cassidy, Sunstone Real Estate Services. REcolorado as distributed by MLS GRID
