Competitive price for a 2 bedroom condo. Seller to pay 6 months HOA dues in advance. Perfectly located between Capitol Hill, Governor's and Cheesman Parks, this is a great condo for easy city living. Plenty of walkability to shops, grocery (whole foods, Trader Joes, king soopers), restaurants, cafes, botanic gardens shops... You only need your car to get out of the city. Building has secured keypad entry at front and rear with secured mailroom. Parking is reserved off street on the east side of the building and the great room window overlooks the parking spot. Enter the unit which has a hall closet and solid oak flooring throughout. It has been updated with newer windows, kitchen & bath in recent years. Both bedrooms are well sized for all types of configurations and both have ceiling fans. The primary has additional sconce lighting for reading in bed. The great room offers an updated kitchen with maple cabinets, granite counters, tile backsplash and stainless appliances. This room allows for an informal eating space and tv/reading space. The full bath has tile floor & surround, slab granite vanity and newer designer lighting. The unit has been freshly painted & thoroughly cleaned. It is turnkey and ready to move in. Aside from an owner occupant it could also function as a good rental. Laundry is on site. New AC unit was installed recently. And the building installed a new roof recently as well so no major expenses. Storage unit is in the lower level of the building for overflow items. Location is #1 priority in real estate. First time buyers, own & rent the extra room to a friend. Competitive HOA dues for the area. Information provided herein is from sources deemed reliable but not guaranteed & is provided without the intention that any buyer rely upon it. Listing Broker takes no responsibility for its accuracy & all information must be verified.
For sale
$270,000
925 E 8 Avenue #140, Denver, CO 80218
2beds
753sqft
Condominium
Built in 1958
-- sqft lot
$-- Zestimate®
$359/sqft
$475/mo HOA
What's special
- 23 hours
- 89
- 3
Zillow last checked:
Listing updated:
Listed by:
Michael Baker 303-246-8979 mike.baker@compass.com,
Compass - Denver
Source: REcolorado as distributed by MLS GRID,MLS#: 5093429
Facts & features
Interior
Bedrooms & bathrooms
- Bedrooms: 2
- Bathrooms: 1
- Full bathrooms: 1
- Main level bathrooms: 1
- Main level bedrooms: 2
Bedroom
- Description: Larger Of The Two Bedrooms With Large Closet Space And Mounted Wall Reading Sconces
- Features: Primary Suite
- Level: Main
Bedroom
- Description: Private Alley Side Room With Multiple Windows And Abundance Of Light
- Level: Main
Bathroom
- Description: Tile Floor And Tub Surround With Window. New Shower, Sink Fixtures And Light
- Level: Main
Dining room
- Description: Part Of The Great Room
- Level: Main
Family room
- Description: Large Enough For Multiple Furniture Configurations. Nice Natural Light From Large Window
- Level: Main
Kitchen
- Description: Updated With Granite And Maple Cabinetry, Newer Appliances
- Level: Main
Heating
- Hot Water
Cooling
- Air Conditioning-Room
Appliances
- Included: Dishwasher, Disposal, Microwave, Oven, Range, Refrigerator
Features
- Ceiling Fan(s), Eat-in Kitchen, Granite Counters, Smoke Free
- Flooring: Tile, Wood
- Windows: Double Pane Windows
- Has basement: No
- Common walls with other units/homes: End Unit
Interior area
- Total structure area: 753
- Total interior livable area: 753 sqft
- Finished area above ground: 753
Property
Parking
- Total spaces: 1
- Parking features: Concrete
- Details: Reserved Spaces: 1
Features
- Levels: One
- Stories: 1
- Entry location: Ground
Details
- Parcel number: 502312033
- Zoning: G-MU-3
- Special conditions: Standard
Construction
Type & style
- Home type: Condo
- Property subtype: Condominium
- Attached to another structure: Yes
Materials
- Brick
- Roof: Membrane,Unknown
Condition
- Updated/Remodeled
- Year built: 1958
Utilities & green energy
- Sewer: Public Sewer
- Utilities for property: Cable Available, Electricity Connected, Natural Gas Connected, Phone Available
Community & HOA
Community
- Security: Carbon Monoxide Detector(s), Security Entrance, Smoke Detector(s)
- Subdivision: Capitol Hill
HOA
- Has HOA: Yes
- Services included: Heat, Insurance, Maintenance Structure, Sewer, Snow Removal, Trash, Water
- HOA fee: $475 monthly
- HOA name: Capitol Hill HOA Management
- HOA phone: 303-320-1660
Location
- Region: Denver
Financial & listing details
- Price per square foot: $359/sqft
- Tax assessed value: $296,900
- Annual tax amount: $1,601
- Date on market: 9/8/2026
- Listing terms: 1031 Exchange,Cash,Conventional,FHA,VA Loan
- Exclusions: Staging Items
- Ownership: Individual
- Electric utility on property: Yes
- Road surface type: Alley Paved
Estimated market value
Not available
Estimated sales range
Not available
Not available
Price history
| Date | Event | Price |
|---|---|---|
| 9/8/2026 | Listed for sale | $270,000+107.7%$359/sqft |
Source:  REcolorado as distributed by MLS GRID #5093429 Report a problem REcolorado as distributed by MLS GRID #5093429 Report a problem | ||
| 6/12/2024 | Listing removed | -- |
Source: REcolorado as distributed by MLS GRID #9294664 Report a problem | ||
| 5/20/2024 | Listed for rent | $1,800$2/sqft |
Source: REcolorado as distributed by MLS GRID #9294664 Report a problem | ||
| 5/19/2024 | Listing removed | -- |
Source: Zillow Rentals Report a problem | ||
| 4/22/2024 | Listed for rent | $1,800$2/sqft |
Source: REcolorado as distributed by MLS GRID #9294664 Report a problem | ||
| 6/27/2012 | Sold | $130,000-7.1%$173/sqft |
Source: Public Record Report a problem | ||
| 6/3/2012 | Listed for sale | $139,900$186/sqft |
Source: MB KELLS & COMPANY #1098861 Report a problem | ||
| 9/13/2011 | Listing removed | $139,900$186/sqft |
Source: RE/MAX OF BOULDER INC #986106 Report a problem | ||
| 5/20/2011 | Price change | $139,900-3.5%$186/sqft |
Source: RE/MAX OF BOULDER INC #986106 Report a problem | ||
| 4/13/2011 | Listed for sale | $145,000+7.8%$193/sqft |
Source: RE/MAX of Boulder #652738 Report a problem | ||
| 10/5/2007 | Sold | $134,500-0.4%$179/sqft |
Source: Public Record Report a problem | ||
| 2/9/2006 | Sold | $135,000+19%$179/sqft |
Source: Public Record Report a problem | ||
| 4/5/2000 | Sold | $113,399$151/sqft |
Source: Public Record Report a problem | ||
Public tax history
| Year | Property taxes | Tax assessment |
|---|---|---|
| 2025 | $1,567 +2.2% | -- |
| 2024 | $1,533 +0.5% | $19,780 -12.7% |
| 2023 | $1,525 +3.6% | $22,670 +18.3% |
| 2022 | $1,471 +5.6% | $19,170 -2.8% |
| 2021 | $1,393 +2.9% | $19,720 +5% |
| 2020 | $1,354 -0.6% | $18,776 -0.7% |
| 2019 | $1,362 | $18,907 +7.4% |
| 2018 | $1,362 +0.3% | $17,610 |
| 2017 | $1,358 +27.8% | $17,610 +29.5% |
| 2016 | $1,063 +26.5% | $13,600 |
| 2015 | $840 0% | $13,600 +34.5% |
| 2014 | $840 -3.9% | $10,110 |
| 2013 | $874 +17.9% | $10,110 -2.8% |
| 2012 | $742 -0.3% | $10,400 |
| 2011 | $744 +2.2% | $10,400 -6.9% |
| 2010 | $728 +1.1% | $11,170 |
| 2009 | $720 -0.2% | $11,170 +3.6% |
| 2008 | $721 -5.7% | $10,780 |
| 2007 | $765 +1.1% | $10,780 -5.6% |
| 2006 | $756 +4.4% | $11,420 |
| 2005 | $724 | $11,420 |
Find assessor info on the county website
Monthly payment
Est. payment
Payment breakdown
Explore the cost of this home by adjusting the details. Changes won't be saved.Climate risks
Neighborhood: Capitol Hill
Nearby schools
Schools provided by the listing agent
- Elementary: Dora Moore
- Middle: Morey
- High: East
- District: Denver 1
Source: REcolorado as distributed by MLS GRID. This data may not be complete. We recommend contacting the local school district to confirm school assignments for this home.
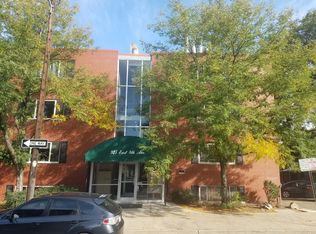

Similar homes
- $--1 bd1 ba648 sqft1000 E 8th Ave APT 20, Denver, CO 80218Auction
 Auction.com 2
 - $255,0001 bd1 ba637 sqft1050 N Lafayette Street #105, Denver, CO 80218For Sale
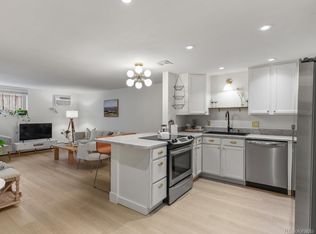
 MLS ID #3752841, Kyle Vasey, Compass - Denver. REcolorado as distributed by MLS GRID
 - $275,0002 bd2 ba1.1k sqft800 N Washington Street #210, Denver, CO 80203For Sale
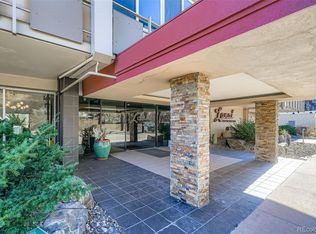 MLS ID #2070828, David Light, Cross Street Colorado LLC. REcolorado as distributed by MLS GRID
 - $249,5002 bd1 ba843 sqftLa Paloma Condominiums, Denver, CO 80203For Sale
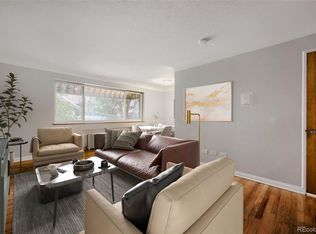 MLS ID #7637011, Craig Schultz, Colorado Realty Group. REcolorado as distributed by MLS GRID
 - $200,0002 bd2 ba918 sqftMajorca Condominiums, Denver, CO 80218For SaleMLS ID #6429738, Scott Bernard, LIV Sotheby's International Realty. REcolorado as distributed by MLS GRID
- $299,0002 bd1 ba862 sqftCheesman Park Condominiums, Denver, CO 80206For SaleMLS ID #5437666, Isaiah Mayfield, Jamis Companies Inc. REcolorado as distributed by MLS GRID
- $229,9001 bd1 ba711 sqft1050 N Corona Street #105, Denver, CO 80218For SaleMLS ID #8607622, Christopher Wahlen, Wahlen Properties. REcolorado as distributed by MLS GRID
- $199,9001 bd1 ba599 sqftTuscany Condominiums, Denver, CO 80218For SaleMLS ID #8193175, Robert An, Compass - Denver. REcolorado as distributed by MLS GRID
- $284,0001 bd1 ba615 sqft500 E 11th Avenue #205, Denver, CO 80203For SaleMLS ID #2036295, Luis Ovalle Sosa, LoKation Real Estate. REcolorado as distributed by MLS GRID
- $240,0001 bd1 ba567 sqftPearl Park Condos, Denver, CO 80203For SaleMLS ID #2880390, Stephanie Morrison, MY Denver Real Estate. REcolorado as distributed by MLS GRID
- $385,0002 bd1 ba846 sqft525 Jackson Street #304, Denver, CO 80206For SaleMLS ID #5378551, Gene Finley, Coldwell Banker Realty 18. REcolorado as distributed by MLS GRID
- $239,9001 bd1 ba694 sqft555 E 10th Avenue #3, Denver, CO 80203For SaleMLS ID #2037547, Travis Cottle, Stoney Creek Properties. REcolorado as distributed by MLS GRID
- $265,0001 bd1 ba547 sqft250 N pearl #206, Denver, CO 80203For SaleMLS ID #7246087, Megan Douglas, Douglas Real Estate. REcolorado as distributed by MLS GRID
- $315,0001 bd1 ba766 sqft85 N Ogden Street #13, Denver, CO 80218For SaleMLS ID #3596269, Faith Lindquist, Grant Real Estate Company. REcolorado as distributed by MLS GRID
- $325,0002 bd1 ba903 sqftPennsylvania Park, Denver, CO 80203For SaleMLS ID #7361779, Reece Reinema, The Agency - Denver. REcolorado as distributed by MLS GRID
- $299,0001 bd1 ba637 sqftLogan Street Condos, Denver, CO 80203For SaleMLS ID #4571139, Craig Harcek, 8z Real Estate. REcolorado as distributed by MLS GRID
- $145,000-- bd1 ba440 sqftMajorca Condos, Denver, CO 80218For SaleMLS ID #8267761, Loretta Hernandez, Marigold Realty LLC. REcolorado as distributed by MLS GRID
- $225,0001 bd1 ba663 sqft1214 N Pearl Street #1, Denver, CO 80203For SaleMLS ID #9696743, Nicole Robilotto, EXIT Mosaic Realty. REcolorado as distributed by MLS GRID
- $285,0001 bd1 ba639 sqft400 S Lafayette Street #1105, Denver, CO 80209For SaleMLS ID #6305527, Heather May Charbonneau, Roost Realty LLC. REcolorado as distributed by MLS GRID
- $259,0001 bd1 ba600 sqft2306 Glenarm #206, Denver, CO 80205For SaleMLS ID #8010673, Lyndsey Palik, Realty One Group Lotus CO. REcolorado as distributed by MLS GRID
