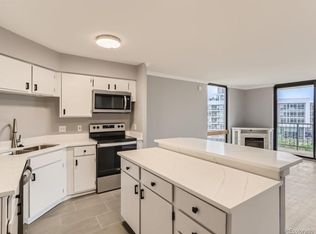
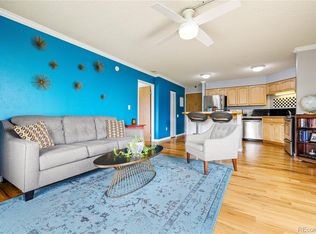
Perched on the preferred eighth floor, this exceptional two-bedroom, two-bath residence offers breathtaking panoramic views of the Denver skyline and the iconic Colorado State Capitol, a perspective that truly sets this home apart. Filled with natural light, the open and airy floor plan creates the perfect space for everyday living and entertaining. The beautifully updated kitchen features elegant quartz countertops, abundant cabinetry, and a seamless flow into the spacious living and dining areas.
Thoughtful updates throughout include fresh interior paint, brand-new carpet, new windows, a new sliding glass door, and a refinished balcony where you can relax and take in the spectacular city views.
Located in the heart of Denver's sought-after Golden Triangle, you'll enjoy an unbeatable urban lifestyle with the convenience of a grocery store just steps from home. Walk to light rail, the Denver Art Museum, the vibrant Santa Fe Arts District, Larimer Square, the Cherry Creek Trail, and countless restaurants, entertainment venues, and cultural attractions. The proposed new Broncos stadium area is also nearby, making this an exciting opportunity in one of Denver's most dynamic neighborhoods.
The community offers an outstanding collection of resort-style amenities, including a pool, hot tub, fitness center, movie theater, clubhouse, fire pits, secure gated entry, and a gated parking garage. The building has also recently completed the replacement of all windows and sliding glass doors, providing added value and peace of mind.
Rounding out this exceptional offering are two deeded parking spaces highly sought-after for downtown living.
Whether you're looking for a full-time residence or a low-maintenance lock-and-leave lifestyle, this home combines spectacular views, modern updates, outstanding amenities, and an unbeatable location to deliver the very best of Denver living.
For sale
$280,000
1301 Speer Boulevard #807, Denver, CO 80204
2beds
919sqft
:
Get pre-qualified$3,079/mo
Condominium
Built in 1982
-- sqft lot
$-- Zestimate®
$305/sqft
$1,289/mo HOA
What's special
- 6 hours |
- 64 |
- 2 |
Zillow last checked:
Listing updated:
Listed by:
Lisa Nicholaides 303-638-9038,
Verity Real Estate
Source: REcolorado as distributed by MLS GRID,MLS#: 7916088
Facts & features
Interior
Bedrooms & bathrooms
- Bedrooms: 2
- Bathrooms: 2
- Full bathrooms: 2
- Main level bathrooms: 2
- Main level bedrooms: 2
Bedroom
- Level: Main
Bedroom
- Level: Main
Bathroom
- Level: Main
Bathroom
- Level: Main
Family room
- Level: Main
Kitchen
- Level: Main
Heating
- Heat Pump
Cooling
- Central Air
Appliances
- Included: Dishwasher, Microwave, Range, Refrigerator
- Laundry: Common Area
Features
- Eat-in Kitchen, Elevator, Kitchen Island, No Stairs, Smoke Free
- Flooring: Carpet
- Has basement: No
- Common walls with other units/homes: 2+ Common Walls
Interior area
- Total structure area: 919
- Total interior livable area: 919 sqft
- Finished area above ground: 919
Property
Parking
- Total spaces: 2
- Parking features: Guest, Lighted, Oversized
- Garage spaces: 2
Accessibility
- Accessibility features: Accessible Approach with Ramp
Features
- Levels: One
- Stories: 1
- Entry location: Ground
- Exterior features: Balcony
Details
- Parcel number: 503502116
- Zoning: C-MX-12
- Special conditions: Standard
Construction
Type & style
- Home type: Condo
- Architectural style: Urban Contemporary
- Property subtype: Condominium
- Attached to another structure: Yes
Materials
- Brick
- Roof: Unknown
Condition
- Year built: 1982
Utilities & green energy
- Sewer: Public Sewer
- Water: Public
- Utilities for property: Electricity Connected
Community & HOA
Community
- Security: Carbon Monoxide Detector(s), Secured Garage/Parking, Security Entrance, Smoke Detector(s)
- Subdivision: Lincoln Park
HOA
- Has HOA: Yes
- Amenities included: Bike Storage, Business Center, Clubhouse, Coin Laundry, Elevator(s), Fitness Center, Gated, Laundry, Management, Parking, Pool, Spa/Hot Tub, Storage
- Services included: Reserve Fund, Heat, Insurance, Maintenance Grounds, Maintenance Structure, Recycling, Sewer, Snow Removal, Trash, Water
- HOA fee: $919 monthly
- HOA name: Sentry Management
- HOA phone: 303-444-1456
- Second HOA fee: $370 monthly
- Second HOA name: Sentry Mgt Parking
- Second HOA phone: 303-444-1456
Location
- Region: Denver
Financial & listing details
- Price per square foot: $305/sqft
- Annual tax amount: $1,903
- Date on market: 8/1/2026
- Listing terms: Cash,Conventional
- Exclusions: Personal Property
- Ownership: Individual
- Electric utility on property: Yes
Estimated market value
Not available
Estimated sales range
Not available
Not available
Price history
| Date | Event | Price |
|---|---|---|
| 8/1/2026 | Listed for sale | $280,000-17.9%$305/sqft |
Source:  REcolorado as distributed by MLS GRID #7916088 Report a problem REcolorado as distributed by MLS GRID #7916088 Report a problem | ||
| 3/10/2021 | Sold | $341,000$371/sqft |
Source: Agent Provided Report a problem | ||
Public tax history
Tax history is unavailable.
Monthly payment
Est. payment
Payment breakdown
Explore the cost of this home by adjusting the details. Changes won't be saved.Climate risks
Neighborhood: Lincoln Park
Nearby schools
GreatSchools rating
- 2/10Greenlee Elementary SchoolGrades: PK-5Distance: 0.3 mi
- 2/10West Middle SchoolGrades: 6-8Distance: 0.5 mi
- 3/10West High SchoolGrades: 9-12Distance: 0.5 mi
Schools provided by the listing agent
- Elementary: Greenlee
- Middle: Strive Federal
- High: West Leadership
- District: Denver 1
Source: REcolorado as distributed by MLS GRID. This data may not be complete. We recommend contacting the local school district to confirm school assignments for this home.
- $309,0001 bd1 ba637 sqft1301 Speer Blvd APT 606, Denver, CO 80204Sold
- $240,3001 bd1 ba637 sqft1301 Speer Blvd APT 808, Denver, CO 80204Sold

- $282,5001 bd1 ba637 sqft1301 Speer Blvd APT 304, Denver, CO 80204Sold
- $271,5001 bd1 ba637 sqft1301 Speer Blvd APT 509, Denver, CO 80204Sold

- $240,3001 bd1 ba637 sqft1301 Speer Blvd APT 401, Denver, CO 80204Off Market
- $280,0002 bd2 ba919 sqft1301 Speer Blvd APT 202, Denver, CO 80204For Sale
- $250,0001 bd1 ba637 sqft1301 Speer Blvd APT 704, Denver, CO 80204For Sale
- $317,5002 bd2 ba919 sqft1301 Speer Blvd APT 410, Denver, CO 80204Sold
A local agent can set up tours, give advice and negotiate with sellers.
Similar homes
- $270,0002 bd2 ba919 sqftThe Denver, Denver, CO 80204For Sale

 MLS ID #5130377, Ronda Chapleski, Compass - Denver. REcolorado as distributed by MLS GRID
 - $280,0002 bd2 ba919 sqft1301 Speer Boulevard #202, Denver, CO 80204For Sale
 MLS ID #8611001, Daxon McInnis, Keller Williams Realty Urban Elite. REcolorado as distributed by MLS GRID
 - $--2 bd2 ba972 sqft1150 Inca St APT 43, Denver, CO 80204Auction
 Auction.com 2
 - $310,0002 bd2 ba873 sqft601 W 11th Avenue #901, Denver, CO 80204For Sale
 MLS ID #8096287, Nicole Lawson, Milehimodern. REcolorado as distributed by MLS GRID
 - $--2 bd2 ba919 sqft1301 Speer Blvd APT 310, Denver, CO 80204AuctionAuction.com 1
- $260,0002 bd2 ba873 sqft601 W 11th Avenue #717, Denver, CO 80204For SaleMLS ID #5772907, Trevor Okamoto, Thrive Real Estate Group. REcolorado as distributed by MLS GRID
- $270,0001 bd1 ba950 sqft720 16th Street #210, Denver, CO 80202For SaleMLS ID #2979291, James Levy, West and Main Homes Inc. REcolorado as distributed by MLS GRID
- $289,9002 bd2 ba1k sqft888 N Logan Street #5G, Denver, CO 80203For SaleMLS ID #2277253, Sarah Prystupa, Market Masters Real Estate. REcolorado as distributed by MLS GRID
- $260,0001 bd1 ba711 sqft1137 N Sherman Street #7, Denver, CO 80203For SaleMLS ID #2300465, Allison Nuanes, Compass - Denver. REcolorado as distributed by MLS GRID
- $360,0002 bd2 ba873 sqft601 W 11th Avenue #905, Denver, CO 80204For SaleMLS ID #3763015, Max Herz, Coldwell Banker Realty 14. REcolorado as distributed by MLS GRID
- $250,0001 bd1 ba637 sqftDenver Tower, Denver, CO 80204For SaleMLS ID #6738834, Galo Garrido, RE/MAX Professionals. REcolorado as distributed by MLS GRID
- $235,0001 bd1 ba637 sqftDenver Tower Condos, Denver, CO 80204For SaleMLS ID #7688833, Angelica Olmsted, RE/MAX Professionals. REcolorado as distributed by MLS GRID
- $--2 bd1 ba933 sqft720 16th St, Denver, CO 80202AuctionAuction.com 2
- $369,5002 bd1 ba881 sqft1201 Galapago Street #107, Denver, CO 80204For SaleMLS ID #9829881, Andrew Miller, LoKation Real Estate. REcolorado as distributed by MLS GRID
- $289,5001 bd1 ba743 sqftNeusteters Building Condos, Denver, CO 80202For SaleMLS ID #9736463, Gina Arms, Madison & Company Properties. REcolorado as distributed by MLS GRID
- $300,0002 bd2 ba821 sqftHeritage Court, Denver, CO 80203For SaleMLS ID #2625163, Nathan Hart, HomeSmart Realty. REcolorado as distributed by MLS GRID
- $295,0002 bd2 ba1k sqft888 Condos, Denver, CO 80203For SaleMLS ID #5155327, Nicole Malo, Fantastic Frank Colorado. REcolorado as distributed by MLS GRID
- $394,5002 bd2 ba1k sqftBELVEDERE TOWER, Denver, CO 80204For Sale
 MLS ID #S1069514, Meredith Adams, Mountain Living Real Estate. Altitude Realtors
 - $225,0001 bd1 ba771 sqft601 W 11th Avenue #504, Denver, CO 80204For SaleMLS ID #3285731, Jason Cassidy, Sunstone Real Estate Services. REcolorado as distributed by MLS GRID
- $269,9002 bd1 ba765 sqftMontgomery Court, Denver, CO 80203For SaleMLS ID #6286800, Gavin Monjaras, eXp Realty, LLC. REcolorado as distributed by MLS GRID
