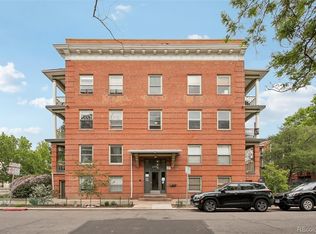
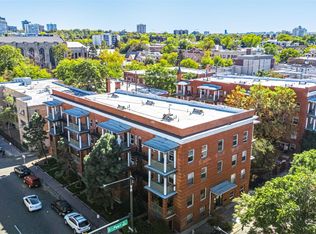
Located in the historic Heritage Court condos, this 2-bedroom, 2-bath home offers a combination of features that are increasingly difficult to find in Capitol Hill. The home includes two deeded off-street parking spaces, additional storage, in-unit laundry, and access to a large shared courtyard between the two Heritage Court buildings.
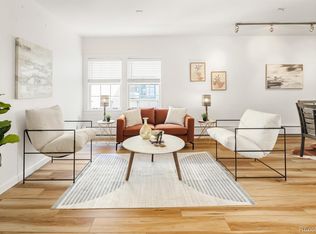
Inside, the home embraces its historic character with original hardwood floors, exposed brick, original wainscoting, high ceilings, and abundant natural light. The functional floor plan provides flexibility for a variety of living situations, whether you're looking for a primary residence, space for a roommate, or a dedicated home office.
One of the unique advantages of this unit is its access and location within the community. Two fire escape doors provide direct access to both the courtyard and the tandem parking spaces, making everyday comings and goings especially convenient. The private balcony faces the interior courtyard rather than the street, creating a quieter outdoor space and a great place to connect with neighbors. As an added bonus, the unit is located above the building's laundry room, meaning there are no neighbors living directly below.
Heritage Court is a dog-friendly community centered around one of the larger courtyard spaces you'll find in Capitol Hill. The HOA has indicated plans to re-sod the courtyard once city water restrictions are lifted, further enhancing the community gathering space.
Located just minutes from Cheesman Park, the Denver Botanic Gardens, Carla Madison Recreation Center, local coffee shops, restaurants, bookstores, music venues, grocery stores, and more, this home offers easy access to everything that makes Capitol Hill one of Denver's most walkable and bike-friendly neighborhoods.
If you've been searching for a Capitol Hill condo that offers more than just character and location, this home is worth a closer look.
Accepting backups
Price cut: $10K (7/24)
$300,000
1376 N Pearl Street #110, Denver, CO 80203
2beds
821sqft
Condominium
Built in 1910
-- sqft lot
$-- Zestimate®
$365/sqft
$609/mo HOA
What's special
- 97 days
- 397
- 34
Zillow last checked:
Listing updated:
Listed by:
Nathan Hart 303-564-4055 Nathan@NathanSellsDenver.com,
HomeSmart Realty
Source: REcolorado as distributed by MLS GRID,MLS#: 2625163
Facts & features
Interior
Bedrooms & bathrooms
- Bedrooms: 2
- Bathrooms: 2
- Full bathrooms: 2
- Main level bathrooms: 2
- Main level bedrooms: 2
Bedroom
- Features: Primary Suite
- Level: Main
Bedroom
- Level: Main
Bathroom
- Features: En Suite Bathroom, Primary Suite
- Level: Main
Bathroom
- Level: Main
Game room
- Level: Main
Kitchen
- Level: Main
Laundry
- Level: Main
Heating
- Hot Water
Cooling
- Air Conditioning-Room
Appliances
- Included: Dishwasher, Disposal, Dryer, Refrigerator, Self Cleaning Oven, Washer
- Laundry: Common Area, In Unit
Features
- Ceiling Fan(s), Granite Counters, High Ceilings, Primary Suite, Smoke Free
- Flooring: Tile, Vinyl, Wood
- Windows: Window Treatments
- Has basement: No
- Common walls with other units/homes: 2+ Common Walls
Interior area
- Total structure area: 821
- Total interior livable area: 821 sqft
- Finished area above ground: 821
Video & virtual tour
Property
Parking
- Total spaces: 2
- Parking features: Tandem
- Details: Reserved Spaces: 2
Features
- Levels: One
- Stories: 1
- Entry location: Corridor Access
- Exterior features: Balcony, Garden
Lot
- Features: Landscaped
Details
- Parcel number: 503109057
- Zoning: G-MU-5
- Special conditions: Standard
Construction
Type & style
- Home type: Condo
- Property subtype: Condominium
- Attached to another structure: Yes
Materials
- Brick
- Roof: Unknown
Condition
- Year built: 1910
Utilities & green energy
- Sewer: Public Sewer
- Water: Public
- Utilities for property: Electricity Connected
Community & HOA
Community
- Security: Carbon Monoxide Detector(s), Security Entrance, Smoke Detector(s)
- Subdivision: Capitol Hill
HOA
- Has HOA: Yes
- Amenities included: Bike Storage, Coin Laundry, Garden Area, Parking, Storage
- Services included: Gas, Heat, Insurance, Maintenance Grounds, Maintenance Structure, Recycling, Sewer, Snow Removal, Trash, Water
- HOA fee: $609 monthly
- HOA name: The Heritage
- HOA phone: 303-420-4433
Location
- Region: Denver
Financial & listing details
- Price per square foot: $365/sqft
- Tax assessed value: $380,700
- Annual tax amount: $1,823
- Date on market: 6/5/2026
- Listing terms: Cash,Conventional
- Exclusions: Seller's Personal Property And Staging Items
- Ownership: Individual
- Electric utility on property: Yes
- Road surface type: Paved
Estimated market value
Not available
Estimated sales range
Not available
$2,142/mo
Price history
| Date | Event | Price |
|---|---|---|
| 8/27/2026 | Pending sale | $300,000$365/sqft |
Source:  REcolorado as distributed by MLS GRID #2625163 Report a problem REcolorado as distributed by MLS GRID #2625163 Report a problem | ||
| 7/24/2026 | Price change | $300,000-3.2%$365/sqft |
Source: REcolorado as distributed by MLS GRID #2625163 Report a problem | ||
| 7/11/2026 | Price change | $310,000-1.6%$378/sqft |
Source: REcolorado as distributed by MLS GRID #2625163 Report a problem | ||
| 6/19/2026 | Price change | $315,000-4.5%$384/sqft |
Source: REcolorado as distributed by MLS GRID #2625163 Report a problem | ||
| 6/5/2026 | Listed for sale | $330,000+0.9%$402/sqft |
Source: REcolorado as distributed by MLS GRID #2625163 Report a problem | ||
| 2/14/2020 | Sold | $327,000-0.6%$398/sqft |
Source: Public Record Report a problem | ||
| 1/15/2020 | Pending sale | $329,000$401/sqft |
Source: Keller Williams Realty DTC LLC #2331549 Report a problem | ||
| 12/20/2019 | Listed for sale | $329,000$401/sqft |
Source: Keller Williams DTC #2331549 Report a problem | ||
| 11/11/2019 | Pending sale | $329,000$401/sqft |
Source: Keller Williams DTC #2331549 Report a problem | ||
| 11/7/2019 | Price change | $329,000-2.9%$401/sqft |
Source: Keller Williams DTC #2331549 Report a problem | ||
| 10/21/2019 | Price change | $339,000-3.1%$413/sqft |
Source: Keller Williams DTC #2331549 Report a problem | ||
| 9/27/2019 | Listed for sale | $349,900+20.7%$426/sqft |
Source: Keller Williams DTC #2331549 Report a problem | ||
| 7/27/2017 | Sold | $290,000-3.3%$353/sqft |
Source: Public Record Report a problem | ||
| 6/6/2017 | Listed for sale | $300,000+36.4%$365/sqft |
Source: RE/MAX 100 INC. #7567696 Report a problem | ||
| 6/20/2014 | Sold | $220,000-10.2%$268/sqft |
Source: Public Record Report a problem | ||
| 5/17/2014 | Pending sale | $244,900$298/sqft |
Source: Coldwell Banker Residential Brokerage - Devonshire #9233492 Report a problem | ||
| 5/13/2014 | Price change | $244,900-2%$298/sqft |
Source: Coldwell Banker Residential Brokerage - Devonshire #9233492 Report a problem | ||
| 5/2/2014 | Listed for sale | $250,000+56.3%$305/sqft |
Source: Coldwell Banker Residential Brokerage - Devonshire #9233492 Report a problem | ||
| 7/30/2012 | Sold | $159,900$195/sqft |
Source: Public Record Report a problem | ||
| 4/7/2012 | Listed for sale | $159,900$195/sqft |
Source: Coldwell Banker Residential Brokerage - Devonshire #1080937 Report a problem | ||
| 12/8/2011 | Listing removed | $159,900$195/sqft |
Source: Coldwell Banker Residential Brokerage - Coldwell Banker Previews Devonshire #1044914 Report a problem | ||
| 10/23/2011 | Price change | $159,900-2.5%$195/sqft |
Source: Coldwell Banker Residential Brokerage - Coldwell Banker Previews Devonshire #1044914 Report a problem | ||
| 9/11/2011 | Listed for sale | $164,000+19.3%$200/sqft |
Source: Coldwell Banker Residential Brokerage - Coldwell Banker Previews Devonshire #1044914 Report a problem | ||
| 2/23/2001 | Sold | $137,500+62%$167/sqft |
Source: Public Record Report a problem | ||
| 10/28/1998 | Sold | $84,900$103/sqft |
Source: Public Record Report a problem | ||
Public tax history
| Year | Property taxes | Tax assessment |
|---|---|---|
| 2025 | $1,823 +2.2% | -- |
| 2024 | $1,784 +0.3% | $23,020 -11.3% |
| 2023 | $1,778 +3.6% | $25,950 +16.1% |
| 2022 | $1,717 +8.4% | $22,360 -2.8% |
| 2021 | $1,584 +2.9% | $23,010 +7.8% |
| 2020 | $1,540 +7.8% | $21,350 -0.7% |
| 2019 | $1,429 | $21,499 +16.4% |
| 2018 | $1,429 +0.3% | $18,470 |
| 2017 | $1,425 +9.8% | $18,470 +11.2% |
| 2016 | $1,298 +33.4% | $16,610 |
| 2015 | $973 0% | $16,610 +41.8% |
| 2014 | $973 -2.1% | $11,710 |
| 2013 | $994 +48.5% | $11,710 +15.8% |
| 2006 | $669 -12.2% | $10,110 |
| 2005 | $762 | $10,110 |
Find assessor info on the county website
Monthly payment
Est. payment
Payment breakdown
Explore the cost of this home by adjusting the details. Changes won't be saved.Climate risks
Neighborhood: Capitol Hill
Nearby schools
Schools provided by the listing agent
- Elementary: Dora Moore
- Middle: Morey
- High: East
- District: Denver 1
Source: REcolorado as distributed by MLS GRID. This data may not be complete. We recommend contacting the local school district to confirm school assignments for this home.

Similar homes
- $299,0002 bd1 ba902 sqftEpic, Denver, CO 80203For Sale

 MLS ID #8531010, Lane Lyon, Coldwell Banker Global Luxury Denver. REcolorado as distributed by MLS GRID
 - $325,0002 bd2 ba956 sqft960 N Sherman Street #2E, Denver, CO 80203For Sale
 MLS ID #4795692, Nathanael Caldwell, MODUS Real Estate. REcolorado as distributed by MLS GRID
 - $280,0001 bd1 ba794 sqftTudor Manor Condominiums, Denver, CO 80203For Sale
 MLS ID #2439379, The Thayer Group, Keller Williams Action Realty LLC. REcolorado as distributed by MLS GRID
 - $280,0001 bd1 ba711 sqft1137 N Sherman Street #16, Denver, CO 80203For Sale
 MLS ID #8205248, Judd Olson, Jason Mitchell Real Estate Colorado, LLC. REcolorado as distributed by MLS GRID
 - $325,0002 bd1 ba872 sqftEpic on Washington, Denver, CO 80203For SaleMLS ID #9153672, Keegan Sheard, Usaj Realty. REcolorado as distributed by MLS GRID
- $224,9002 bd1 ba720 sqftWashingtonn Manor, Denver, CO 80203For SaleMLS ID #7641703, Jacci Geiger, Kentwood Real Estate Cherry Creek. REcolorado as distributed by MLS GRID
- $320,0002 bd2 ba707 sqft1243 Vine Street #6, Denver, CO 80206For SaleMLS ID #6301859, Jesse Stathis, Slifer Smith and Frampton Real Estate. REcolorado as distributed by MLS GRID
- $260,0001 bd1 ba711 sqft1137 N Sherman Street #7, Denver, CO 80203For SaleMLS ID #2300465, Allison Nuanes, Compass - Denver. REcolorado as distributed by MLS GRID
- $259,0001 bd1 ba712 sqft325 E 18th Avenue #107, Denver, CO 80203For SaleMLS ID #7193499, Taylor Wilcox, eXp Realty, LLC. REcolorado as distributed by MLS GRID
- $235,0001 bd1 ba1.1k sqftDakota Condos, Denver, CO 80203For SaleMLS ID #3499410, Maya Harris, Coldwell Banker Realty 24. REcolorado as distributed by MLS GRID
- $270,0002 bd2 ba919 sqftThe Denver, Denver, CO 80204For SaleMLS ID #5130377, Ronda Chapleski, Compass - Denver. REcolorado as distributed by MLS GRID
- $350,0002 bd1 ba698 sqft1769 N Washington Street, Denver, CO 80203For SaleMLS ID #2477591, Jenna McMenaman, Madison & Company Properties. REcolorado as distributed by MLS GRID
- $275,0001 bd1 ba787 sqft1401 N Franklin Street #3, Denver, CO 80218For SaleMLS ID #7678509, Christina Perry, Compass - Denver. REcolorado as distributed by MLS GRID
- $435,0002 bd1 ba1k sqftDowning Manor, Denver, CO 80218For SaleMLS ID #5408695, Kimber Dempsey, Serhant Colorado LLC. REcolorado as distributed by MLS GRID
- $187,0001 bd1 ba520 sqft1376 N Pearl Street #B4, Denver, CO 80203For SaleMLS ID #4020956, Danaka Rogers, eXp Realty, LLC. REcolorado as distributed by MLS GRID
- $215,0001 bd1 ba496 sqft1130 N Pennsylvania St #307, Denver, CO 80203For Sale
 MLS ID #1066021, Jamie Nally, LoKation Real Estate. IRES as distributed by MLS GRID
 - $325,0001 bd1 ba595 sqft3221 Newton St, Denver, CO 80211For SaleMLS ID #1068234, Kimberly Gillock, Compass-Denver. IRES as distributed by MLS GRID
- $407,5002 bd1 ba759 sqft1773 N Washington Street, Denver, CO 80203For SaleMLS ID #7417170, Katarina Miller, The Agency - Denver. REcolorado as distributed by MLS GRID
- $229,9002 bd1 ba633 sqftGrant Street Plaza, Denver, CO 80203For SaleMLS ID #4918832, Elisa Guida, Keller Williams Realty Downtown LLC. REcolorado as distributed by MLS GRID
- $239,0001 bd1 ba483 sqft1266 N Emerson Street #2, Denver, CO 80218For SaleMLS ID #9004184, Taylor Heslop, LIV Sotheby's International Realty. REcolorado as distributed by MLS GRID
