Skip main navigation
Sold for $350,000
  • $350,000

    1376 N Pearl Street #109, Denver, CO 80203

    2beds
    817sqft
    Condominium
    Built in 1910
    -- sqft lot
    $323,300 Zestimate®
    $428/sqft
    $2,131 Estimated rent

    Home value

    $323,300

    $307,000 - $339,000

    $2,131/mo

    Zestimate® history
    Loading
    Loading...

    Owner options

    List your home for rent

    $2,131/mo

    Rent Zestimate®

    Find your next renter with Zillow Rental Manager. Plus, with online applications, you can quickly screen prospective tenants – for free.

    Learn more

    $2,131/mo

    Rent Zestimate®

    Refinance and save

    $2,388/mo

    Est. payment

    Refinancing to a lower rate could help reduce your monthly payments and save thousands over the life of the loan.

    See today's rates

    $2,388/mo

    Est. payment

    Explore your selling options

    Work with a Zillow partner agent

    Leverage their expertise and Zillow's premium Showcase listings to get your home seen by more buyers.

    Get started

    List with your own agent

    Get your home in front of millions of buyers by listing it on Zillow.

    Learn how to do it

    Sell it yourself

    Take full control of how buyers see your home on Zillow by listing For Sale by Owner (FSBO).

    List your home

    What's special

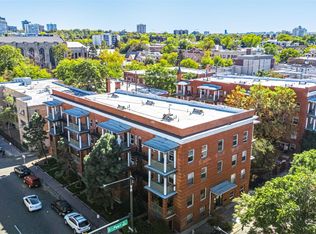
    Start your summer in this updated 1910 2-bedroom condo in the heart of Capitol Hill! This unit HAS IT ALL - a deeded + reserved parking space, washer/dryer combo IN unit, private balcony + storage unit, and is only up a half flight of stairs - so easy and urban living at its finest! Located on the coveted first floor of the historic Heritage Court building, this home offers private outdoor space plus a gated, shared courtyard. Heritage Court combines the best of city living with a tranquil retreat. Everything is within easy walking distance of your front door, from the Capitol & Civic Center Park, to the 16th St mall, Call Your Mother, Hudson Hill, numerous museums, cafes, music venues, and Cheesman Park. This part of the city is also easy to navigate by bicycle, with bus stops available, too. Inside Unit 109, you’ll find an open layout with upgraded LVP hardwood floors, original millwork, a neutral color palette, and big windows. The timeless white kitchen boasts quartz countertops, shaker cabinetry, a glass-tile backsplash, stainless appliances, and a long breakfast bar with seating for a crowd. The primary bedroom features a custom walk-in closet, as well as an ensuite bathroom with floor-to-ceiling tile work and a clawfoot tub. The hallway bathroom has a step-in shower with all the same contemporary design details found throughout the rest of the condo. The guest bedroom includes beautiful wainscoting and offers access to the front balcony with Denver skyline views. What a great spot for morning coffee or for entertaining friends this summer. BONUS: Unit 109 includes a washer/dryer! Residents of this pet-friendly building also have access to a storage unit and bike parking area. It’s hard to find a MOVE-IN-READY home in Capitol Hill, so book your appointment today!

    Zillow last checked:

    Listing updated:

    Listed by:

    Madison Kissel 303-949-8697 madison.kissel@compass.com,

    Compass - Denver

    Bought with:

    Teresa Keim, 100056436

    HomeSmart

    Source: REcolorado as distributed by MLS GRID,MLS#: 7296414MLS Logo

    Facts & features

    Interior

    Bedrooms & bathrooms
    • Bedrooms: 2
    • Bathrooms: 2
    • Full bathrooms: 1
    • 3/4 bathrooms: 1
    • Main level bathrooms: 2
    • Main level bedrooms: 2
    Primary bedroom
    • Description: Complete With Private En-Suite Bathroom And Large Walk-In Closet Space
    • Level: Main
    • Area: 118.17 Square Feet
    • Dimensions: 10.1 x 11.7
    Bedroom
    • Description: Perfect For Second Bedroom Or Home Office
    • Level: Main
    • Area: 124.02 Square Feet
    • Dimensions: 10.6 x 11.7
    Primary bathroom
    • Description: Private En-Suite Featuring Clawfoot Tub And Modern Accent Tiling
    • Level: Main
    • Area: 29.52 Square Feet
    • Dimensions: 4.1 x 7.2
    Bathroom
    • Description: Conveniently Accessed In Living Area
    • Level: Main
    • Area: 29.59 Square Feet
    • Dimensions: 4.11 x 7.2
    Kitchen
    • Description: Stainless Steel Appliances, White Shaker Cabinetry, Ample Storage, And Eat-In Island Seating
    • Level: Main
    • Area: 79.99 Square Feet
    • Dimensions: 7.2 x 11.11
    Living room
    • Description: Direct Access To A Private Balcony, Open Concept
    • Level: Main
    • Area: 247.8 Square Feet
    • Dimensions: 11.8 x 21
    Heating
    • Hot Water
    Cooling
    • Air Conditioning-Room
    Appliances
    • Included: Dishwasher, Disposal, Dryer, Microwave, Oven, Refrigerator, Washer
    • Laundry: In Unit
    Features
    • Eat-in Kitchen, Kitchen Island, Open Floorplan, Primary Suite, Quartz Counters, Walk-In Closet(s)
    • Flooring: Carpet, Tile, Vinyl
    • Windows: Double Pane Windows, Storm Window(s), Window Coverings
    • Has basement: No
    • Common walls with other units/homes: 2+ Common Walls
    Interior area
    • Total structure area: 817
    • Total interior livable area: 817 sqft
    • Finished area above ground: 817

    Property

    Parking
    • Total spaces: 1
    • Details: Reserved Spaces: 1
    Features
    • Levels: One
    • Stories: 1
    • Patio & porch: Covered, Deck
    • Exterior features: Balcony
    • Fencing: None
    • Has view: Yes
    • View description: City
    Lot
    • Features: Landscaped, Master Planned, Near Public Transit
    Details
    • Parcel number: 503109056
    • Zoning: G-MU-5
    • Special conditions: Standard

    Construction

    Type & style
    • Home type: Condo
    • Architectural style: Urban Contemporary
    • Property subtype: Condominium
    • Attached to another structure: Yes
    Materials
    • Brick
    Condition
    • Updated/Remodeled
    • Year built: 1910

    Utilities & green energy

    • Sewer: Public Sewer
    • Water: Public
    • Utilities for property: Cable Available

    Community & HOA

    Community
    • Subdivision: Capitol Hill
    HOA
    • Has HOA: Yes
    • Services included: Gas, Heat, Insurance, Maintenance Grounds, Maintenance Structure, Recycling, Sewer, Snow Removal, Trash, Water
    • HOA fee: $374 monthly
    • HOA name: MSI, LLC
    • HOA phone: 303-420-4433
    Location
    • Region: Denver

    Financial & listing details

    • Price per square foot: $428/sqft
    • Tax assessed value: $417,000
    • Annual tax amount: $1,777
    • Date on market: 5/15/2024
    • Listing terms: Cash,Conventional,FHA,VA Loan
    • Exclusions: Staging Items
    • Ownership: Individual
    • Electric utility on property: Yes
    • Road surface type: Paved

    Price history

    DateEventPrice
    4/4/2025Listing removed$2,300$3/sqft
    Source: Zillow Rentals Report a problem
    3/29/2025Price change$2,300-4.2%$3/sqft
    Source: Zillow Rentals Report a problem
    3/18/2025Listed for rent$2,400+33.3%$3/sqft
    Source: Zillow Rentals Report a problem
    11/12/2024Sold$350,000-9.1%$428/sqft
    Source: REcolorado as distributed by MLS GRID #7296414 Report a problem
    7/14/2024Pending sale$385,000$471/sqft
    Source: REcolorado as distributed by MLS GRID #7296414 Report a problem
    6/24/2024Price change$385,000-2.5%$471/sqft
    Source: REcolorado as distributed by MLS GRID #7296414 Report a problem
    6/13/2024Price change$395,000-1.3%$483/sqft
    Source: REcolorado as distributed by MLS GRID #7296414 Report a problem
    6/1/2024Listed for sale$400,000$490/sqft
    Source: REcolorado as distributed by MLS GRID #7296414 Report a problem
    5/21/2024Pending sale$400,000$490/sqft
    Source: REcolorado as distributed by MLS GRID #7296414 Report a problem
    5/15/2024Listed for sale$400,000+14.3%$490/sqft
    Source: REcolorado as distributed by MLS GRID #7296414 Report a problem
    1/13/2021Listing removed--
    Source: REcolorado as distributed by MLS GRID Report a problem
    1/8/2021Listed for sale$350,000+1.5%$428/sqft
    Source: Madison & Company Properties #7829617 Report a problem
    12/4/2020Listing removed$344,900$422/sqft
    Source: Madison & Company Properties #2591808 Report a problem
    11/26/2020Listed for sale$344,900-1.4%$422/sqft
    Source: Madison & Company Properties #2591808 Report a problem
    10/13/2020Listing removed$1,800$2/sqft
    Source: Owner Report a problem
    10/4/2020Price change$1,800-10%$2/sqft
    Source: Owner Report a problem
    9/25/2020Listed for rent$2,000$2/sqft
    Source: Owner Report a problem
    9/24/2020Listing removed$349,900$428/sqft
    Source: Madison & Company Properties #2591808 Report a problem
    9/8/2020Listed for sale$349,900$428/sqft
    Source: Madison & Company Properties #2591808 Report a problem
    9/8/2020Pending sale$349,900$428/sqft
    Source: Madison & Company Properties #2591808 Report a problem
    8/25/2020Price change$349,900-2.8%$428/sqft
    Source: Madison & Company Properties #2591808 Report a problem
    7/23/2020Price change$359,900-1.9%$441/sqft
    Source: Madison & Company Properties #3257343 Report a problem
    7/15/2020Price change$366,900-0.3%$449/sqft
    Source: Madison & Company Properties #3257343 Report a problem
    7/9/2020Price change$367,900-0.3%$450/sqft
    Source: Madison & Company Properties #3257343 Report a problem
    6/25/2020Price change$368,900-0.3%$452/sqft
    Source: Madison & Company Properties #3257343 Report a problem
    6/6/2020Listed for sale$369,900+128.3%$453/sqft
    Source: Madison & Company Properties #3691396 Report a problem
    6/16/2006Sold$162,000+8.1%$198/sqft
    Source: Public Record Report a problem
    10/17/2003Sold$149,900+74.3%$183/sqft
    Source: Public Record Report a problem
    2/17/1999Sold$86,000$105/sqft
    Source: Public Record Report a problem

    Public tax history

    YearProperty taxesTax assessment
    2024$1,880 +5.8%$24,260 -10.8%
    2023$1,777 +3.6%$27,200 +21.7%
    2022$1,716 +2.6%$22,350 -2.8%
    2021$1,672 +2.9%$23,000 +2.1%
    2020$1,625 +13.1%$22,537 -0.7%
    2019$1,437 $22,695 +22.2%
    2018$1,437 +0.3%$18,570
    2017$1,432 +11.3%$18,570 +12.7%
    2016$1,288 +23%$16,480
    2015$1,046 0%$16,480 +30.8%
    2014$1,047 +25%$12,600 -2%
    2010$838 -3.7%$12,860
    2009$870 -0.2%$12,860 -1.2%
    2008$871 +16.7%$13,020
    2007$746 +1.1%$13,020 +16.8%
    2006$738 -1%$11,150
    2005$746 $11,150
    Find assessor info on the county website

    Neighborhood: Capitol Hill

    Nearby schools

    GreatSchools rating
    Schools provided by the listing agent
    • Elementary: Dora Moore
    • Middle: Morey
    • High: East
    • District: Denver 1

    Source: REcolorado as distributed by MLS GRID. This data may not be complete. We recommend contacting the local school district to confirm school assignments for this home.

    Get a cash offer in 3 minutes
    Find out how much your home could sell for in as little as 3 minutes with a no-obligation cash offer.
    Estimated market value
    $323,300
    Get a cash offer in 3 minutes
    Find out how much your home could sell for in as little as 3 minutes with a no-obligation cash offer.
    Estimated market value
    $323,300