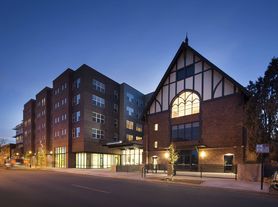

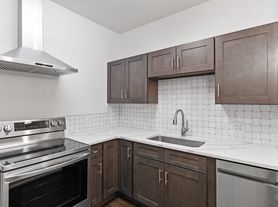
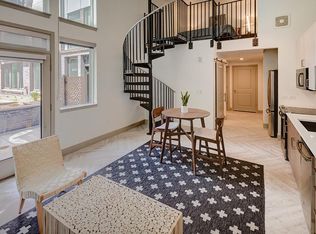
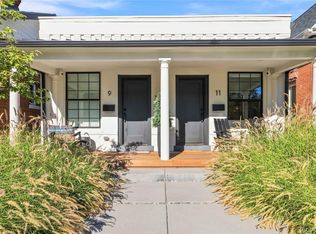
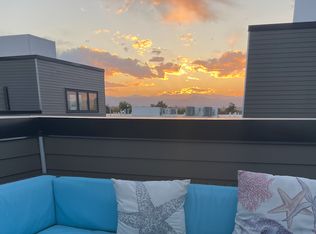
Welcome to 3221 Newton Street, your beautiful, move-in ready home in Highlands Square! Perfectly perched just off 32nd Ave and surrounded by tons of trendy restaurants and adorable shops , this gorgeous upper-level condo has been updated to perfection. Enter the sun-filled living room with real hardwood floors (refinished 2023), the perfect spot for cozy evenings at home. The living room opens to the updated kitchen featuring new stainless steel appliances (2024), quartz counters and quartz slab backsplash, breakfast bar and space for a dining table. The bedroom is incredibly spacious with plenty of room for a king-sized bed. There are two generously sized closets and stackable full-sized washer/dryer. The bathroom has been beautifully updated with new walnut vanity, new tile and new fixtures. You'll find additional storage space in the two hallway closets. Updated systems provided peace of mind and a reserved parking space ensure you never have to spend hours searching for a parking space after work. The front deck provides a lovely space to have a small garden and relax on those amazing summer evenings! Don't miss this gorgeous, move-in ready condo in the heart of the Highlands- set up a showing today!
For sale
$345,000
3221 Newton Street, Denver, CO 80211
1beds
595sqft
Condominium
Built in 1955
-- sqft lot
$-- Zestimate®
$580/sqft
$200/mo HOA
What's special
- 35 days |
- 787 |
- 24 |
Zillow last checked:
Listing updated:
Listed by:
Kim Gillock 303-886-4391 Kim.Gillock@compass.com,
Compass - Denver
Source: REcolorado as distributed by MLS GRID,MLS#: 6835685
Loading...
Facts & features
Interior
Bedrooms & bathrooms
- Bedrooms: 1
- Bathrooms: 1
- Full bathrooms: 1
- Main level bathrooms: 1
- Main level bedrooms: 1
Bedroom
- Description: Large Bedroom With Two Large Closets And Stackable Washer/Dryer
- Level: Main
- Area: 148.5 Square Feet
- Dimensions: 11 x 13.5
Bathroom
- Description: Beautifully Updated Bathroom With New Tile, Walnut Vanity And Marble Counter
- Level: Main
Kitchen
- Description: Beautifully Updated Kitchen With New Stainless Steel Appliances (2024), Marble Countertops And Backsplash With Area For Dining Table And Breakfast Bar
- Level: Main
Living room
- Description: Spacious Living Room With Refinished Hardwood Floors
- Level: Main
- Area: 143 Square Feet
- Dimensions: 11 x 13
Heating
- Forced Air
Cooling
- Central Air
Appliances
- Included: Dishwasher, Disposal, Dryer, Gas Water Heater, Microwave, Oven, Range
- Laundry: In Unit
Features
- Ceiling Fan(s), Eat-in Kitchen, High Speed Internet, Marble Counters, Quartz Counters, Smart Thermostat, Smoke Free
- Flooring: Tile, Wood
- Windows: Double Pane Windows
- Has basement: No
- Common walls with other units/homes: 2+ Common Walls
Interior area
- Total structure area: 595
- Total interior livable area: 595 sqft
- Finished area above ground: 595
Property
Parking
- Total spaces: 1
- Parking features: Asphalt
- Details: Reserved Spaces: 1
Features
- Levels: One
- Stories: 1
- Entry location: Exterior Access
- Patio & porch: Deck
- Exterior features: Lighting, Rain Gutters
- Has view: Yes
- View description: City
Lot
- Features: Near Public Transit
Details
- Parcel number: 230131045
- Zoning: U-MX-2
- Special conditions: Standard
Construction
Type & style
- Home type: Condo
- Architectural style: Contemporary
- Property subtype: Condominium
- Attached to another structure: Yes
Materials
- Brick
- Foundation: Slab
- Roof: Membrane
Condition
- Updated/Remodeled
- Year built: 1955
Utilities & green energy
- Electric: 220 Volts
- Sewer: Public Sewer
- Water: Public
- Utilities for property: Cable Available, Electricity Connected, Internet Access (Wired), Natural Gas Connected
Community & HOA
Community
- Security: Carbon Monoxide Detector(s), Smoke Detector(s)
- Subdivision: Highlands Square
HOA
- Has HOA: Yes
- Services included: Reserve Fund, Insurance, Maintenance Grounds, Maintenance Structure, Sewer, Snow Removal, Trash, Water
- HOA fee: $200 monthly
- HOA name: Highlands Square Condominiums
- HOA phone: 256-694-5126
Location
- Region: Denver
Financial & listing details
- Price per square foot: $580/sqft
- Tax assessed value: $325,800
- Annual tax amount: $1,437
- Date on market: 6/4/2026
- Listing terms: 1031 Exchange,Cash,Conventional,VA Loan
- Exclusions: Seller Personal Property, Staging Items
- Ownership: Individual
- Electric utility on property: Yes
- Road surface type: Paved
Estimated market value
Not available
Estimated sales range
Not available
Not available
Price history
| Date | Event | Price |
|---|---|---|
| 6/4/2026 | Listed for sale | $345,000+8.3%$580/sqft |
Source: | ||
| 7/18/2023 | Sold | $318,500+112.3%$535/sqft |
Source: | ||
| 10/27/2022 | Listed for rent | $1,600$3/sqft |
Source: Zillow Rental Manager Report a problem | ||
| 10/15/2022 | Listing removed | -- |
Source: Zillow Rental Manager Report a problem | ||
| 8/24/2022 | Price change | $1,600-5.9%$3/sqft |
Source: Zillow Rental Manager Report a problem | ||
| 8/13/2022 | Listed for rent | $1,700$3/sqft |
Source: Zillow Rental Manager Report a problem | ||
| 8/3/2004 | Sold | $150,000$252/sqft |
Source: Public Record Report a problem | ||
Public tax history
| Year | Property taxes | Tax assessment |
|---|---|---|
| 2024 | $1,406 -3.4% | $18,140 -13.7% |
| 2023 | $1,455 +3.6% | $21,030 +14.9% |
| 2022 | $1,405 +6.5% | $18,300 -2.8% |
| 2021 | $1,319 +2.9% | $18,830 +5.9% |
| 2020 | $1,282 +15.7% | $17,783 -0.7% |
| 2019 | $1,108 | $17,906 +25% |
| 2018 | $1,108 +0.3% | $14,320 |
| 2017 | $1,105 +6.6% | $14,320 +8% |
| 2016 | $1,036 +1.1% | $13,260 |
| 2015 | $1,025 0% | $13,260 +7.5% |
| 2014 | $1,025 +41% | $12,340 +21% |
| 2012 | $727 -15.5% | $10,200 |
| 2011 | $861 +2.2% | $10,200 -21.1% |
| 2010 | $842 +1.1% | $12,930 |
| 2009 | $833 -0.2% | $12,930 +3.6% |
| 2008 | $835 +6.5% | $12,480 |
| 2007 | $784 +1.1% | $12,480 +6.6% |
| 2006 | $775 +87.8% | $11,710 |
| 2005 | $413 | $11,710 |
Find assessor info on the county website
Monthly payment
Est. payment$--/mo
Payment breakdown
Explore the cost of this home by adjusting the details. Changes won't be saved.All calculations are estimates and provided by Zillow, Inc. for informational purposes only. Actual amounts may vary.
HOA fees may include property taxes on listings classified as Co-Ops. Contact the listing agent and/or owner for fee details.
Mortgage interest rates are dependent on a number of factors, including credit score, down payment, and repayment length. Interest rate data provided by Zillow Group Marketplace, Inc. as of 1/1/1970 from various mortgage lenders with which we have lead or other similar arrangements; the Estimated Payment is an average of those rates.
See how much you could borrow to make a competitive offer.
Climate risks
Neighborhood: West Highland
Nearby schools
GreatSchools rating
- 9/10Edison Elementary SchoolGrades: PK-5Distance: 0.2 mi
- 9/10Skinner Middle SchoolGrades: 6-8Distance: 0.8 mi
- 5/10North High SchoolGrades: 9-12Distance: 0.8 mi
Schools provided by the listing agent
- Elementary: Edison
- Middle: Skinner
- High: North
- District: Denver 1
Source: REcolorado as distributed by MLS GRID. This data may not be complete. We recommend contacting the local school district to confirm school assignments for this home.
A local agent can set up tours, give advice and negotiate with sellers.
- Colorado
- Denver County
- Denver
- 80211
- West Highland
- 3221 Newton Street