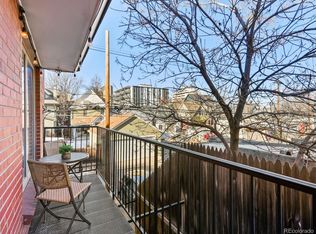
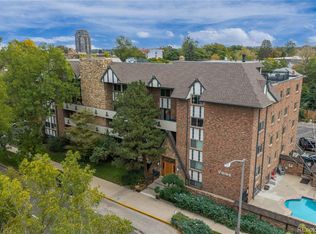
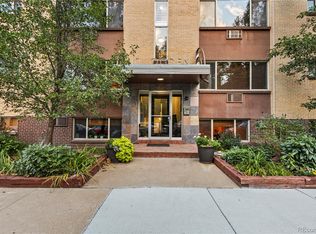
Just two blocks from Cheesman Park, this welcoming residence offers an exceptional opportunity to enjoy one of Denver's most treasured neighborhoods. Hardwood floors bring warmth and character throughout, while the seamless flow between the kitchen and living spaces supports both everyday living and easy entertaining. Featuring two bedrooms, two baths, tandem parking for two vehicles, and a private storage unit, the home combines comfort with practicality. Comprehensive HOA coverage, including gas, water, trash, snow removal, and building maintenance, allows for a more effortless homeownership experience. Mornings begin with a walk through the park's tree-lined paths, and evenings are spent enjoying the vibrant restaurants, cafes, and cultural attractions nearby. With an unbeatable location that encourages connection to both community and city life, this home offers a chance to experience the very best of Denver living.
For sale
Price cut: $10K (10/15)
$299,999
1243 Vine Street #6, Denver, CO 80206
2beds
707sqft
Condominium
Built in 1964
-- sqft lot
$-- Zestimate®
$424/sqft
$390/mo HOA
What's special
- 59 days
- 260
- 19
Zillow last checked:
Listing updated:
Listed by:
Jesse Stathis 973-508-3162 jesse@sliferdenver.com,
Slifer Smith and Frampton Real Estate
Source: REcolorado as distributed by MLS GRID,MLS#: 6301859
Facts & features
Interior
Bedrooms & bathrooms
- Bedrooms: 2
- Bathrooms: 2
- Full bathrooms: 1
- 1/2 bathrooms: 1
- Main level bathrooms: 1
Bedroom
- Features: Primary Suite
- Level: Upper
Bedroom
- Level: Upper
Bathroom
- Level: Main
Bathroom
- Level: Upper
Kitchen
- Level: Main
Living room
- Level: Main
Heating
- Baseboard
Cooling
- Air Conditioning-Room
Appliances
- Included: Dishwasher, Disposal, Microwave, Oven, Range, Refrigerator
- Laundry: Common Area
Features
- Ceiling Fan(s), Corian Counters, Kitchen Island, Open Floorplan
- Flooring: Carpet, Wood
- Windows: Window Coverings
- Has basement: No
- Common walls with other units/homes: 2+ Common Walls
Interior area
- Total structure area: 707
- Total interior livable area: 707 sqft
- Finished area above ground: 707
Video & virtual tour
Property
Parking
- Total spaces: 2
- Parking features: Carport
- Carport spaces: 1
- Details: Reserved Spaces: 1
Features
- Levels: Two
- Stories: 2
- Entry location: Stairs
- Exterior features: Balcony
Lot
- Size: 6,098 Square Feet
Details
- Parcel number: 502119057
- Zoning: G-MU-3
- Special conditions: Standard
Construction
Type & style
- Home type: Condo
- Property subtype: Condominium
- Attached to another structure: Yes
Materials
- Brick
- Foundation: Concrete Perimeter
- Roof: Composition
Condition
- Year built: 1964
Utilities & green energy
- Sewer: Public Sewer
- Water: Public
- Utilities for property: Cable Available, Electricity Connected, Internet Access (Wired), Natural Gas Connected, Phone Available
Community & HOA
Community
- Security: Smoke Detector(s)
- Subdivision: Cheesman Park
HOA
- Has HOA: Yes
- Amenities included: Laundry, Storage
- Services included: Gas, Insurance, Maintenance Grounds, Maintenance Structure, Sewer, Snow Removal, Trash, Water
- HOA fee: $390 monthly
- HOA name: Vine St Condominium Association
- HOA phone: 303-747-5856
Location
- Region: Denver
Financial & listing details
- Price per square foot: $424/sqft
- Tax assessed value: $324,300
- Annual tax amount: $1,749
- Date on market: 8/27/2026
- Listing terms: Cash,Conventional,Other
- Exclusions: Seller's Personal Property & All Staging Items.
- Ownership: Individual
- Electric utility on property: Yes
- Road surface type: Paved
Estimated market value
Not available
Estimated sales range
Not available
Not available
Price history
| Date | Event | Price |
|---|---|---|
| 10/15/2026 | Price change | $299,999-3.2%$424/sqft |
Source:  REcolorado as distributed by MLS GRID #6301859 Report a problem REcolorado as distributed by MLS GRID #6301859 Report a problem | ||
| 10/6/2026 | Price change | $310,000-3.1%$438/sqft |
Source: REcolorado as distributed by MLS GRID #6301859 Report a problem | ||
| 8/27/2026 | Listed for sale | $320,000-3.8%$453/sqft |
Source: REcolorado as distributed by MLS GRID #6301859 Report a problem | ||
| 6/18/2025 | Listing removed | $2,000$3/sqft |
Source: Zillow Rentals Report a problem | ||
| 5/6/2025 | Price change | $2,000-9.1%$3/sqft |
Source: Zillow Rentals Report a problem | ||
| 3/31/2025 | Listed for rent | $2,200+10%$3/sqft |
Source: Zillow Rentals Report a problem | ||
| 2/15/2025 | Listing removed | $2,000$3/sqft |
Source: Zillow Rentals Report a problem | ||
| 1/22/2025 | Price change | $2,000-9.1%$3/sqft |
Source: Zillow Rentals Report a problem | ||
| 1/6/2025 | Listed for rent | $2,200+10.1%$3/sqft |
Source: Zillow Rentals Report a problem | ||
| 1/25/2023 | Listing removed | -- |
Source: Zillow Rentals Report a problem | ||
| 1/13/2023 | Listed for rent | $1,999$3/sqft |
Source: Zillow Rentals Report a problem | ||
| 2/17/2022 | Listing removed | -- |
Source: Zillow Rental Manager Report a problem | ||
| 1/24/2022 | Listed for rent | $1,999+24.9%$3/sqft |
Source: Zillow Rental Manager Report a problem | ||
| 5/21/2021 | Sold | $332,500+64.6%$470/sqft |
Source: Agent Provided Report a problem | ||
| 8/26/2020 | Listing removed | $1,600$2/sqft |
Source: MOD Properties Report a problem | ||
| 8/5/2020 | Price change | $1,600-5.9%$2/sqft |
Source: MOD Properties Report a problem | ||
| 7/30/2020 | Listed for rent | $1,700+6.6%$2/sqft |
Source: MOD Properties Report a problem | ||
| 6/26/2017 | Listing removed | $1,595$2/sqft |
Source: Owner Report a problem | ||
| 6/7/2017 | Listed for rent | $1,595-16.1%$2/sqft |
Source: Owner Report a problem | ||
| 3/17/2017 | Listing removed | $1,900$3/sqft |
Source: Owner Report a problem | ||
| 3/1/2017 | Listed for rent | $1,900$3/sqft |
Source: Zillow Rental Manager Report a problem | ||
| 12/17/2015 | Sold | $202,000+1.5%$286/sqft |
Source: Public Record Report a problem | ||
| 11/5/2015 | Listed for sale | $199,000+10.6%$281/sqft |
Source: Kentwood Real Estate #2812260 Report a problem | ||
| 10/10/2014 | Listing removed | $180,000$255/sqft |
Source: Kentwood Real Estate #6754155 Report a problem | ||
| 7/29/2014 | Listed for sale | $180,000$255/sqft |
Source: Kentwood City Properties #6754155 Report a problem | ||
| 7/16/2014 | Pending sale | $180,000+10.1%$255/sqft |
Source: Kentwood City Properties #6754155 Report a problem | ||
| 6/19/2002 | Sold | $163,500$231/sqft |
Source: Public Record Report a problem | ||
Public tax history
| Year | Property taxes | Tax assessment |
|---|---|---|
| 2025 | $1,504 +2.2% | $22,860 +20.4% |
| 2024 | $1,471 +9.9% | $18,990 -13.2% |
| 2023 | $1,339 +3.6% | $21,880 +29.9% |
| 2022 | $1,293 -11.9% | $16,840 -2.8% |
| 2021 | $1,468 +2.9% | $17,330 -12.4% |
| 2020 | $1,427 +19.2% | $19,784 -0.7% |
| 2019 | $1,197 | $19,923 +28.8% |
| 2018 | $1,197 +0.3% | $15,470 |
| 2017 | $1,193 +11.7% | $15,470 +13.2% |
| 2016 | $1,068 +10.7% | $13,670 |
| 2015 | $965 0% | $13,670 +17.6% |
| 2014 | $966 +10.1% | $11,620 -13% |
| 2007 | $877 +1.1% | $13,360 +2% |
| 2006 | $867 +6.7% | $13,100 |
| 2005 | $813 | $13,100 |
Find assessor info on the county website
Monthly payment
Est. payment
Payment breakdown
Explore the cost of this home by adjusting the details. Changes won't be saved.Climate risks
Neighborhood: Cheesman Park
Nearby schools
Schools provided by the listing agent
- Elementary: Bromwell
- Middle: Morey
- High: East
- District: Denver 1
Source: REcolorado as distributed by MLS GRID. This data may not be complete. We recommend contacting the local school district to confirm school assignments for this home.

Similar homes
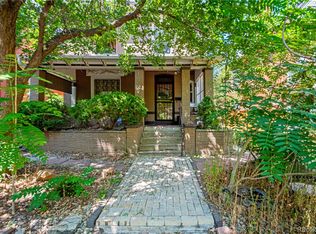
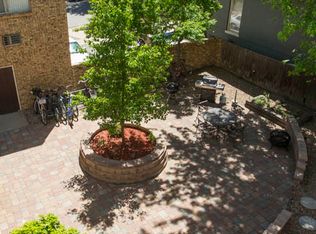
- $310,0002 bd2 ba707 sqftVine Street Condominiums, Denver, CO 80206For Sale

 MLS ID #6109057, Jesse Stathis, Slifer Smith and Frampton Real Estate. REcolorado as distributed by MLS GRID
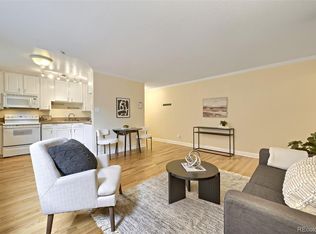
 - $260,0002 bd1 ba800 sqft1242 Gaylord Street #103, Denver, CO 80206For Sale
 MLS ID #3429903, Tara Meekma, Compass - Denver. REcolorado as distributed by MLS GRID
 - $235,0001 bd1 ba702 sqft1260 York Street #208, Denver, CO 80206For Sale
 MLS ID #8716268, Dane Robinson, Redfin Corporation. REcolorado as distributed by MLS GRID
 - $319,9982 bd1 ba775 sqftCountry Club Flats, Denver, CO 80218For Sale
 MLS ID #6600952, Andrew Arevalo, Compass - Denver. REcolorado as distributed by MLS GRID
 - $265,0002 bd1 ba753 sqftCapitol Hill, Denver, CO 80218For SaleMLS ID #5093429, Michael Baker, Compass - Denver. REcolorado as distributed by MLS GRID
- $250,0001 bd1 ba868 sqft1375 N Williams St #105, Denver, CO 80218For Sale
 MLS ID #1055027, Patrick Murray, HomeSmart. IRES as distributed by MLS GRID
 - $287,0002 bd2 ba1k sqftIndian Creek Condominiums, Denver, CO 80231For SaleMLS ID #5594541, Jenny Wiens, Compass - Denver. REcolorado as distributed by MLS GRID
- $325,0002 bd1 ba975 sqftHale Court Condos, Denver, CO 80220For SaleMLS ID #3470635, Amy Martin, Compass - Denver. REcolorado as distributed by MLS GRID
- $295,0002 bd1 ba745 sqft980 S Dahlia Street #A, Glendale, CO 80246For SaleMLS ID #4396161, Valerie Trujillo, Your Castle Real Estate Inc. REcolorado as distributed by MLS GRID
- $250,0001 bd1 ba708 sqftHeidelberg Condos, Denver, CO 80218For SaleMLS ID #2185628, Faith Young, Keller Williams Advantage Realty LLC. REcolorado as distributed by MLS GRID
- $275,0001 bd1 ba689 sqftEl Posado Condos, Denver, CO 80203For SaleMLS ID #3259741, Shari Peck, Madison & Company Properties. REcolorado as distributed by MLS GRID
- $220,0001 bd1 ba826 sqft1267 N Lafayette St #302, Denver, CO 80218For SaleMLS ID #1070056, Christina Larson, Berkshire Hathaway HomeServices Rocky Mountain, Realtors-Fort Collins. IRES as distributed by MLS GRID
- $249,5001 bd1 ba496 sqft1 S Pennsylvania Street #101, Denver, CO 80209For SaleMLS ID #5947183, Melani Hensley, Elevate Real Estate. REcolorado as distributed by MLS GRID
- $270,0002 bd1 ba804 sqftCountry Club South, Denver, CO 80214For SaleMLS ID #4491433, Judy Johnson, You 1st Realty. REcolorado as distributed by MLS GRID
- $265,0001 bd1 ba547 sqft250 N pearl #206, Denver, CO 80203For SaleMLS ID #7246087, Megan Douglas, Douglas Real Estate. REcolorado as distributed by MLS GRID
- $239,9002 bd1 ba969 sqft1111 N Ash St APT 110, Denver, CO 80220For Sale
 MLS ID #2327382, Kim Seidel, Coldwell Banker Realty. elevateMLS
 - $319,2222 bd2 ba1k sqft6495 E Happy Canyon Road #158, Denver, CO 80237For SaleMLS ID #4883015, Chad Hines, Your Castle Real Estate Inc. REcolorado as distributed by MLS GRID
- $275,0002 bd2 ba904 sqft4400 S Quebec Street #H202, Denver, CO 80237For SaleMLS ID #2240838, Jamie Goodvin, JPAR Modern Real Estate. REcolorado as distributed by MLS GRID
- $265,0002 bd2 ba944 sqft1250 S Monaco Street Parkway #111, Denver, CO 80224For SaleMLS ID #2596956, Steve Erickson, RE/MAX Leaders. REcolorado as distributed by MLS GRID
- $184,9991 bd1 ba564 sqft1125 N Washington Street #201, Denver, CO 80203For SaleMLS ID #7315864, Chriss Bond, Coldwell Banker Global Luxury Denver. REcolorado as distributed by MLS GRID
