Welcome to a timeless Denver treasure, where historic character meets modern comfort. Built in 1896, this beautifully Victorian-era home showcases the craftsmanship and charm that make Denver's historic neighborhoods so desirable. From the moment you arrive, you'll appreciate the inviting area and classic architectural details that reflect the home's rich history. Inside, you'll discover spacious living areas filled with natural light, original character. High ceilings, generous room sizes, and period details create a warm and inviting atmosphere while offering the functionality today's buyers are looking for. Situated in one of Denver's most sought-after neighborhoods, you'll love being just minutes from City Park, the Denver Botanic Gardens, Cherry Creek, local restaurants, coffee shops, shopping, and convenient access to downtown Denver.
This is a rare opportunity to own a piece of Denver history while enjoying the comfort, convenience, and lifestyle that make this neighborhood so special.
For sale
$779,000
1325 Josephine Street, Denver, CO 80206
4beds
2,736sqft
Single Family Residence
Built in 1896
4,690 Square Feet Lot
$767,700 Zestimate®
$285/sqft
$-- HOA
What's special
- 61 days
- 2,005
- 168
Zillow last checked:
Listing updated:
Listed by:
Jim Korpal 303-345-3000 jkorpal@msn.com,
Keller Williams DTC,
Alexandria McCutcheon 720-495-7494,
Keller Williams DTC
Source: REcolorado as distributed by MLS GRID,MLS#: 1690421
Facts & features
Interior
Bedrooms & bathrooms
- Bedrooms: 4
- Bathrooms: 3
- 3/4 bathrooms: 3
- Main level bathrooms: 1
Bedroom
- Level: Basement
Bedroom
- Level: Basement
Bedroom
- Level: Upper
Bedroom
- Level: Upper
Bathroom
- Level: Basement
Bathroom
- Level: Upper
Bathroom
- Level: Main
Bonus room
- Description: This Area Was Used As Another Living Space/Bedroom
- Level: Upper
Family room
- Level: Main
Kitchen
- Level: Main
Kitchen
- Level: Main
Kitchen
- Level: Upper
Laundry
- Level: Basement
Heating
- Natural Gas
Cooling
- None
Appliances
- Included: Dishwasher, Microwave, Range, Refrigerator
Features
- Ceiling Fan(s), Eat-in Kitchen, High Ceilings
- Flooring: Wood
- Basement: Finished,Full
- Number of fireplaces: 3
- Fireplace features: Wood Burning
Interior area
- Total structure area: 2,736
- Total interior livable area: 2,736 sqft
- Finished area above ground: 2,086
- Finished area below ground: 650
Property
Parking
- Total spaces: 3
- Parking features: Garage
- Garage spaces: 3
Features
- Levels: Three Or More
- Patio & porch: Front Porch
- Fencing: Full
Lot
- Size: 4,690 Square Feet
- Features: Historical District, Level, Near Public Transit
Details
- Parcel number: 501212016
- Zoning: U-RH-2.5
- Special conditions: Standard
Construction
Type & style
- Home type: SingleFamily
- Property subtype: Single Family Residence
Materials
- Brick
- Roof: Composition
Condition
- Fixer
- Year built: 1896
Utilities & green energy
- Sewer: Public Sewer
- Water: Public
Community & HOA
Community
- Security: Carbon Monoxide Detector(s)
- Subdivision: Congress Park
HOA
- Has HOA: No
Location
- Region: Denver
Financial & listing details
- Price per square foot: $285/sqft
- Annual tax amount: $4,556
- Date on market: 8/1/2026
- Listing terms: Cash,Other
- Exclusions: Tenants Personal Property In The Basement. The Original Home Sign Hanging In The Garage.
- Ownership: Estate
- Lease term: Month To Month
Estimated market value
$767,700
$729,000 - $806,000
$4,505/mo
Price history
| Date | Event | Price |
|---|---|---|
| 9/9/2026 | Listed for sale | $779,000$285/sqft |
Source:  REcolorado as distributed by MLS GRID #1690421 Report a problem REcolorado as distributed by MLS GRID #1690421 Report a problem | ||
| 9/3/2026 | Pending sale | $779,000$285/sqft |
Source: REcolorado as distributed by MLS GRID #1690421 Report a problem | ||
| 8/27/2026 | Listed for sale | $779,000$285/sqft |
Source: REcolorado as distributed by MLS GRID #1690421 Report a problem | ||
| 8/14/2026 | Pending sale | $779,000$285/sqft |
Source: REcolorado as distributed by MLS GRID #1690421 Report a problem | ||
| 8/1/2026 | Listed for sale | $779,000$285/sqft |
Source: REcolorado as distributed by MLS GRID #1690421 Report a problem | ||
Public tax history
Tax history is unavailable.
Monthly payment
Est. payment
Payment breakdown
Explore the cost of this home by adjusting the details. Changes won't be saved.Climate risks
Neighborhood: Cheesman Park
Nearby schools
Schools provided by the listing agent
- Elementary: Bromwell
- Middle: Morey
- High: East
- District: Denver 1
Source: REcolorado as distributed by MLS GRID. This data may not be complete. We recommend contacting the local school district to confirm school assignments for this home.
Similar homes
- $799,0005 bd3 ba2.6k sqft1416 Stuart Street, Denver, CO 80204For Sale

 MLS ID #1967715, Kismet Home Group, eXp Realty, LLC. REcolorado as distributed by MLS GRID
 - $790,0002 bd2 ba2.2k sqft1122 Fillmore Street, Denver, CO 80206For Sale
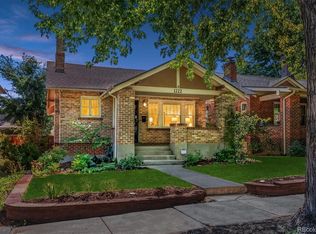 MLS ID #8362755, Matthew Sadler, Keller Williams Integrity Real Estate LLC. REcolorado as distributed by MLS GRID
 - $899,0004 bd5 ba2.4k sqft478 N Logan Street, Denver, CO 80203For Sale
 MLS ID #5958622, Eugeny Pomirchy, PMG Realty. REcolorado as distributed by MLS GRID
 - $924,9004 bd3 ba2.6k sqft1359 Monroe Street, Denver, CO 80206For Sale
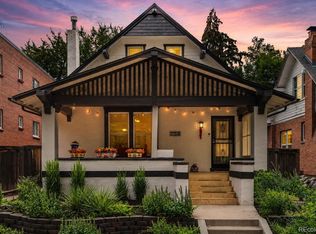 MLS ID #5471275, Jane Knauf, Metro Home Finders. REcolorado as distributed by MLS GRID
 - $785,0004 bd2 ba2.2k sqft1390 Forest Street, Denver, CO 80220For SaleMLS ID #2016229, Jessica Thomas, Compass - Denver. REcolorado as distributed by MLS GRID
- $900,0005 bd2 ba2.3k sqft445 Colorado Boulevard, Denver, CO 80206For SaleMLS ID #4367129, Steve Houy, RE/MAX Professionals. REcolorado as distributed by MLS GRID
- $780,0003 bd2 ba1.7k sqft534 S Logan Street, Denver, CO 80209For SaleMLS ID #8082811, Kelly Nichols, RE/MAX Professionals. REcolorado as distributed by MLS GRID
- $900,0004 bd3 ba3.5k sqft2015 York Street, Denver, CO 80205For SaleMLS ID #4680350, Michel Brossmer, Milehimodern. REcolorado as distributed by MLS GRID
- $875,0004 bd3 ba2.5k sqft38 W Byers Place, Denver, CO 80223For SaleMLS ID #1723060, Brandon Beston, Keller Williams Realty Downtown LLC. REcolorado as distributed by MLS GRID
- $719,0004 bd3 ba1.9k sqft2180 N Gilpin Street, Denver, CO 80205For SaleMLS ID #7242259, Stan Brandstater, Jason Mitchell Real Estate Colorado, LLC. REcolorado as distributed by MLS GRID
- $870,0003 bd2 ba1.8k sqft4581 Bryant Street, Denver, CO 80211For SaleMLS ID #3419297, Jason Sirois, Compass - Denver. REcolorado as distributed by MLS GRID
- $749,0004 bd3 ba3.7k sqft1380 Poplar Street, Denver, CO 80220For SaleMLS ID #7204451, Shawn Breslin, Compass Colorado, LLC - Boulder. REcolorado as distributed by MLS GRID
- $649,0003 bd2 ba1.7k sqft1538 N Milwaukee Street, Denver, CO 80206For SaleMLS ID #6992897, Kyle Malnati, Kentwood Real Estate DTC, LLC. REcolorado as distributed by MLS GRID
- $750,0005 bd2 ba2.3k sqft1595 S Downing Street, Denver, CO 80210For SaleMLS ID #4830709, Chelsea Thomas, Cox Real Estate Group. REcolorado as distributed by MLS GRID
- $690,0003 bd1 ba1.8k sqft2710 N Williams Street, Denver, CO 80205For SaleMLS ID #8838806, Carol Powers, Coldwell Banker Realty 14. REcolorado as distributed by MLS GRID
- $948,0004 bd4 ba2.8k sqft1215 E 14th Ave, Denver, CO 80218For Sale
 MLS ID #1067614, Sally Anderson, Live West Realty. IRES as distributed by MLS GRID
 - $740,0003 bd2 ba1.6k sqft2115 W 31st Avenue, Denver, CO 80211For SaleMLS ID #8505455, Sonja Nagel, Nationwide Real Estate & Relocation Corporation. REcolorado as distributed by MLS GRID
- $650,0003 bd1 ba2k sqft4015 N Clay Street, Denver, CO 80211For SaleMLS ID #7998513, Mitchell Gonzales, Redfin Corporation. REcolorado as distributed by MLS GRID
- $897,0003 bd2 ba1.4k sqft844 S Washington Street, Denver, CO 80209For SaleMLS ID #4324679, Carla Bartell, Compass - Denver. REcolorado as distributed by MLS GRID
- $729,0004 bd4 ba2.6k sqft1524 Jasmine Street, Denver, CO 80220For SaleMLS ID #6450179, Juliet Lalouel, Real Broker, LLC DBA Real. REcolorado as distributed by MLS GRID
