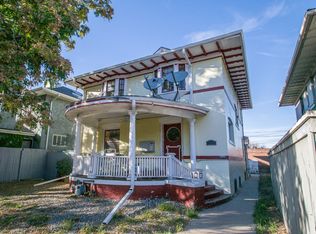
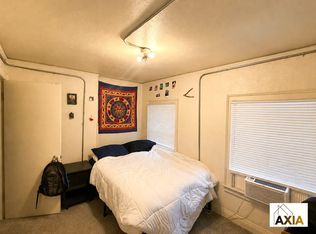
Turnkey, high-yield historic 4-plex in a premium Denver rental corridor. Over $100K in recent capital expenditures eliminates deferred maintenance risk: fully excavated/waterproofed foundation, Newer roof, gutters and downspouts, new gas line, new lead-free water lines, and partial new exterior brickwork. Excellent utility structure with 5 newly upgraded electrical panels (1 per unit) and 1 for the shared laundry room to easily pass power costs to tenants. Full 1-year leases already in place for each unit. Highly stable asset with immediate day-one income and zero vacancy friction. Tenants pay utilities. Located in a high-demand, low-vacancy pocket steps from Cheesman Park, Congress Park, and the Bluebird Theater.
For sale
$948,000
1215 E 14th Ave, Denver, CO 80218
4beds
4baths
2,851sqft
Multi Family
Built in 1901
-- sqft lot
$913,000 Zestimate®
$333/sqft
$-- HOA
What's special
- 9 days
- 182
- 12
Likely to sell faster than
Zillow last checked:
Listing updated:
Listed by:
Sally Anderson 303-931-2677,
Live West Realty
Source: IRES as distributed by MLS GRID,MLS#: 1067614
Facts & features
Interior
Bedrooms & bathrooms
- Bedrooms: 4
- Bathrooms: 4
Heating
- Forced Air
Cooling
- Wall/Window Unit(s), Ceiling Fan(s)
Appliances
- Included: Electric Range, Dishwasher, Refrigerator, Washer, Dryer, Disposal
Features
- Cathedral Ceiling(s), Natural Woodwork, Walk-In Closet(s), Outside Entry, Crown Molding
- Flooring: Wood
- Windows: Window Coverings, Wood Frames, Bay or Bow Window
- Basement: Full
Interior area
- Total structure area: 2,851
- Total interior livable area: 2,851 sqft
Video & virtual tour
Property
Parking
- Total spaces: 4
- Details: 1 Space/Unit
Accessibility
- Accessibility features: Level Lot, Near Bus
Features
- Levels: Two
- Stories: 2
- Patio & porch: Enclosed
- Fencing: Fenced
Lot
- Size: 3,000 Square Feet
- Features: Historic District, City Limits, Paved, Curbs, Gutters, Sidewalks, Street Light, Alley
Details
- Parcel number: 502204007
- Zoning: G-MU-3
- Special conditions: Private Owner
Construction
Type & style
- Home type: MultiFamily
- Architectural style: Victorian
- Property subtype: Multi Family
Materials
- Brick, Stone
- Roof: Composition
Condition
- New construction: No
- Year built: 1901
Utilities & green energy
- Electric: Xcel Energy
- Gas: Xcel Energy
- Sewer: Public Sewer
- Water: City
- Utilities for property: Natural Gas Available, Electricity Available, Separate Meter Electricity, Separate Meter Gas, High Speed Avail
Community & HOA
Community
- Security: Fire Alarm
- Subdivision: Horrs Add
HOA
- Has HOA: No
Location
- Region: Denver
Financial & listing details
- Price per square foot: $333/sqft
- Tax assessed value: $926,200
- Annual tax amount: $4,996
- Date on market: 8/31/2026
- Listing terms: Cash,Conventional
- Exclusions: Tenants Personal Property
- Tenant pays: Deposit, Gas, Electricity, Water, Sewer, Trash Collection
- Income includes: Lease/Rents
- Electric utility on property: Yes
- Road surface type: Asphalt
Estimated market value
$913,000
$867,000 - $959,000
$2,496/mo
Price history
| Date | Event | Price |
|---|---|---|
| 9/1/2026 | Listed for sale | $948,000+121%$333/sqft |
Source:  IRES as distributed by MLS GRID #1067614 Report a problem IRES as distributed by MLS GRID #1067614 Report a problem | ||
| 9/13/2013 | Sold | $429,000-4.7%$150/sqft |
Source: Public Record Report a problem | ||
| 7/31/2013 | Listed for sale | $450,000+20%$158/sqft |
Source: Your Castle Real Estate #1215164 Report a problem | ||
| 7/14/2005 | Sold | $375,000+11.1%$132/sqft |
Source: Public Record Report a problem | ||
| 1/24/2002 | Sold | $337,500+64.6%$118/sqft |
Source: Public Record Report a problem | ||
| 10/29/1999 | Sold | $205,000+28.1%$72/sqft |
Source: Public Record Report a problem | ||
| 4/4/1997 | Sold | $160,000+23.1%$56/sqft |
Source: Public Record Report a problem | ||
| 7/12/1995 | Sold | $130,000$46/sqft |
Source: Public Record Report a problem | ||
Public tax history
| Year | Property taxes | Tax assessment |
|---|---|---|
| 2025 | $8,968 +90.2% | $65,300 +7.3% |
| 2024 | $4,716 +13.7% | $60,860 -5.1% |
| 2023 | $4,148 +1.3% | $64,150 +20.3% |
| 2022 | $4,093 +5.4% | $53,310 -2.8% |
| 2021 | $3,884 +2.9% | $54,850 +4.8% |
| 2020 | $3,775 +25% | $52,346 -0.7% |
| 2019 | $3,021 | $52,711 +35% |
| 2018 | $3,021 +0.3% | $39,050 |
| 2017 | $3,012 +15.3% | $39,050 +16.8% |
| 2016 | $2,612 +3.2% | $33,430 |
| 2015 | $2,531 0% | $33,430 +9.7% |
| 2014 | $2,532 -4.1% | $30,470 |
| 2013 | $2,640 +17.9% | $30,470 -3% |
| 2012 | $2,239 -7.5% | $31,400 |
| 2011 | $2,420 +2.2% | $31,400 -13.6% |
| 2010 | $2,367 +25.1% | $36,340 |
| 2009 | $1,892 -0.2% | $36,340 +28.3% |
| 2008 | $1,895 +13% | $28,330 |
| 2007 | $1,678 +1.1% | $28,330 +13% |
| 2006 | $1,659 +14% | $25,060 |
| 2005 | $1,455 | $25,060 +75.4% |
| 2001 | -- | $14,290 |
Find assessor info on the county website
Monthly payment
Est. payment
Payment breakdown
Explore the cost of this home by adjusting the details. Changes won't be saved.Climate risks
Neighborhood: Cheesman Park
Nearby schools
Schools provided by the listing agent
- Elementary: Dora Moore,Bromwell
- Middle: Morey
- High: East
Source: IRES as distributed by MLS GRID. This data may not be complete. We recommend contacting the local school district to confirm school assignments for this home.

Similar homes
- $935,0004 bd5 ba2.4k sqft478 N Logan Street, Denver, CO 80203For Sale
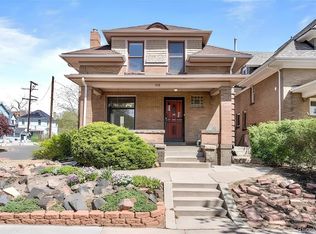
 MLS ID #9616331, Eugeny Pomirchy, PMG Realty. REcolorado as distributed by MLS GRID
 - $915,0003 bd2 ba2k sqft364 N Clarkson Street, Denver, CO 80218For Sale
 MLS ID #2123676, Christy Andrisen, LIV Sotheby's International Realty. REcolorado as distributed by MLS GRID
 - $1,165,0005 bd4 ba2.7k sqft1424 Clayton Street, Denver, CO 80206For Sale
 MLS ID #1638328, Jason Koch, MMGREA LLC. REcolorado as distributed by MLS GRID
 - $895,0004 bd3 ba2.5k sqft38 W Byers Place, Denver, CO 80223For Sale
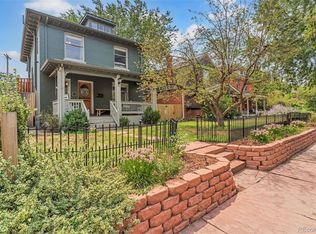 MLS ID #1723060, Brandon Beston, Keller Williams Realty Downtown LLC. REcolorado as distributed by MLS GRID
 - $949,5004 bd2 ba2k sqft2551 Irving Street, Denver, CO 80211For SaleMLS ID #6511896, Candice Saxon, Brokers Guild Real Estate. REcolorado as distributed by MLS GRID
- $930,0004 bd2 ba2k sqft501 S Washington Street, Denver, CO 80209For SaleMLS ID #4829352, Hannah Lord, LoKation Real Estate. REcolorado as distributed by MLS GRID
- $1,000,0004 bd2 ba2.5k sqft422 21st Street, Denver, CO 80205For SaleMLS ID #6487194, Karen Zeile, Kentwood Commercial, Llc. REcolorado as distributed by MLS GRID
- $985,0004 bd2 ba2k sqft1085 S Adams Street, Denver, CO 80209For SaleMLS ID #5028839, Rebecca Fawcett, LIV Sotheby's International Realty. REcolorado as distributed by MLS GRID
- $900,0003 bd3 ba2k sqft3319 E 14th Ave, Denver, CO 80206For Sale
 MLS ID #1066464, Mary Herre, Live West Realty. IRES as distributed by MLS GRID
 - $975,0003 bd2 ba2.2k sqft1355 S Lafayette Street, Denver, CO 80210For SaleMLS ID #7509693, Courtney Trembly, 8z Real Estate. REcolorado as distributed by MLS GRID
- $799,0003 bd3 ba2.4k sqft924 E 22nd Avenue, Denver, CO 80205For SaleMLS ID #6509189, Christopher Naggar, Engel & Volkers Denver. REcolorado as distributed by MLS GRID
- $849,0003 bd3 ba1.4k sqft4601 W 38th Avenue, Denver, CO 80212For SaleMLS ID #7904994, Lisa Schoen, Khaya Real Estate LLC. REcolorado as distributed by MLS GRID
- $1,050,0006 bd5 ba3.6k sqft44 N Lincoln Street, Denver, CO 80203For SaleMLS ID #6187588, Steve Shields, Brokers Guild Real Estate. REcolorado as distributed by MLS GRID
- $925,0002 bd1 ba1.7k sqft3526 Quivas Street, Denver, CO 80211For SaleMLS ID #9297483, Jessica Jimenez, RE/MAX Professionals. REcolorado as distributed by MLS GRID
- $729,0004 bd3 ba1.9k sqft2180 N Gilpin Street, Denver, CO 80205For SaleMLS ID #7242259, Stan Brandstater, Jason Mitchell Real Estate Colorado, LLC. REcolorado as distributed by MLS GRID
- $900,0003 bd2 ba3.6k sqft2623 Stout Street, Denver, CO 80205For SaleMLS ID #8717781, Gina Moritzky, eXp Realty, LLC. REcolorado as distributed by MLS GRID
- $1,030,0004 bd3 ba4.1k sqft2800 S York Street, Denver, CO 80210For SaleMLS ID #7440175, Dawn Green, Real Broker, LLC DBA Real. REcolorado as distributed by MLS GRID
- $850,0003 bd2 ba1.6k sqft1987 S Sherman Street, Denver, CO 80210For SaleMLS ID #3927796, Shannon Pace, Coldwell Banker Realty 24. REcolorado as distributed by MLS GRID
- $867,9993 bd2 ba1.4k sqft719 S Clarkson Street, Denver, CO 80209For SaleMLS ID #3468654, Tania Story, Compass - Denver. REcolorado as distributed by MLS GRID
- $1,200,0004 bd4 ba3.3k sqft739 Bellaire Street, Denver, CO 80220For SaleMLS ID #8518767, Euan Graham, Serhant Colorado LLC. REcolorado as distributed by MLS GRID
