Skip main navigation
Sold for $505,000
  • $505,000

    1400 N Downing Street, Denver, CO 80218

    2beds
    1,645sqft
    Townhouse
    Built in 1901
    -- sqft lot
    $568,100 Zestimate®
    $307/sqft
    $3,239 Estimated rent

    Home value

    $568,100

    $523,000 - $619,000

    $3,239/mo

    Zestimate® history
    Loading
    Loading...

    Owner options

    List your home for rent

    $3,239/mo

    Rent Zestimate®

    Find your next renter with Zillow Rental Manager. Plus, with online applications, you can quickly screen prospective tenants – for free.

    Learn more

    $3,239/mo

    Rent Zestimate®

    Refinance and save

    $2,906/mo

    Est. payment

    Refinancing to a lower rate could help reduce your monthly payments and save thousands over the life of the loan.

    See today's rates

    $2,906/mo

    Est. payment

    Explore your selling options

    Work with a Zillow partner agent

    Leverage their expertise and Zillow's premium Showcase listings to get your home seen by more buyers.

    Get started

    List with your own agent

    Get your home in front of millions of buyers by listing it on Zillow.

    Learn how to do it

    Sell it yourself

    Take full control of how buyers see your home on Zillow by listing For Sale by Owner (FSBO).

    List your home

    What's special

    Cozy fireplacePrivate patioLarge primary suiteAbundant natural lightQuarter bath
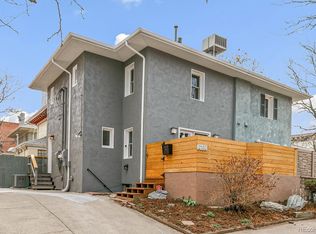
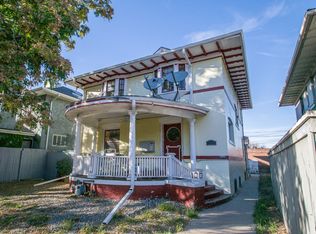
    Charming corner lot bungalow located just blocks from Cheesman Park with private tandem off street parking, a rare find in this area! As you step inside, you'll be greeted by the charm and character of this turn-of-the-century home, with custom upgrades throughout. The skylights in the home bring in abundant natural light, creating an inviting atmosphere. The cozy fireplace is perfect for those chilly evenings, providing a warm and cozy ambiance. The large primary suite features cedar-lined closets, adding a touch of luxury and sophistication to the space. Non-conforming bedroom and quarter bath in the basement. The private patio is perfect for an outdoor bbq or simply relax at the end of the day. This home truly needs to be seen in person to fully appreciate its beauty and unique features! Shedule your tour today! OPEN HOUSE SATURDAY January 27th 4pm - 7pm

    Zillow last checked:

    Listing updated:

    Listed by:

    Barbara Anschutz 720-413-7798 barb.anschutz@gmail.com,

    Your Castle Realty LLC

    Bought with:

    Shawntel Sumstad, 100080710

    Navigate Realty

    Source: REcolorado as distributed by MLS GRID,MLS#: 4960959MLS Logo

    Facts & features

    Interior

    Bedrooms & bathrooms
    • Bedrooms: 2
    • Bathrooms: 3
    • Full bathrooms: 1
    • 1/2 bathrooms: 1
    • 1/4 bathrooms: 1
    • Main level bathrooms: 1
    Primary bedroom
    • Level: Upper
    • Area: 352 Square Feet
    • Dimensions: 22 x 16
    Bedroom
    • Description: Non-Conforming Bedroom No Window
    • Level: Basement
    • Area: 130 Square Feet
    • Dimensions: 13 x 10
    Primary bathroom
    • Level: Upper
    Bathroom
    • Level: Main
    Bathroom
    • Level: Basement
    Bonus room
    • Level: Basement
    • Area: 150 Square Feet
    • Dimensions: 10 x 15
    Dining room
    • Level: Main
    • Area: 208 Square Feet
    • Dimensions: 13 x 16
    Kitchen
    • Level: Main
    Living room
    • Level: Main
    Heating
    • Forced Air, Natural Gas
    Cooling
    • Attic Fan, Evaporative Cooling
    Appliances
    • Included: Dishwasher, Disposal, Dryer, Gas Water Heater, Microwave, Oven, Range, Refrigerator, Trash Compactor, Washer, Wine Cooler
    Features
    • Built-in Features, Ceiling Fan(s), Granite Counters, High Ceilings, Marble Counters, Open Floorplan, Primary Suite, Smoke Free, Vaulted Ceiling(s), Walk-In Closet(s), Wired for Data
    • Flooring: Carpet, Tile, Wood
    • Windows: Double Pane Windows, Skylight(s), Storm Window(s), Window Coverings
    • Basement: Finished,Sump Pump
    • Number of fireplaces: 1
    • Fireplace features: Electric, Living Room
    Interior area
    • Total structure area: 1,645
    • Total interior livable area: 1,645 sqft
    • Finished area above ground: 1,181
    • Finished area below ground: 441

    Property

    Parking
    • Total spaces: 2
    • Parking features: Asphalt, Concrete, Tandem
    • Details: Off Street Spaces: 2
    Features
    • Levels: Two
    • Stories: 2
    • Patio & porch: Patio
    • Exterior features: Gas Valve, Private Yard
    • Has spa: Yes
    • Spa features: Heated
    • Fencing: Full
    Lot
    • Features: Corner Lot, Landscaped
    Details
    • Parcel number: 502204033
    • Zoning: G-MU-3
    • Special conditions: Standard

    Construction

    Type & style
    • Home type: Townhouse
    • Property subtype: Townhouse
    • Attached to another structure: Yes
    Materials
    • Stucco
    • Foundation: Concrete Perimeter, Slab
    • Roof: Composition
    Condition
    • Updated/Remodeled
    • Year built: 1901

    Utilities & green energy

    • Sewer: Public Sewer
    Green energy
    • Energy efficient items: Exposure/Shade, Insulation, Water Heater, Windows

    Community & HOA

    Community
    • Security: Carbon Monoxide Detector(s), Smoke Detector(s)
    • Subdivision: Cheesman Park
    HOA
    • Has HOA: No
    Location
    • Region: Denver

    Financial & listing details

    • Price per square foot: $307/sqft
    • Tax assessed value: $560,500
    • Annual tax amount: $1,830
    • Date on market: 11/30/2023
    • Listing terms: Cash,Conventional,FHA,USDA Loan
    • Exclusions: None
    • Ownership: Individual

    Price history

    DateEventPrice
    3/13/2024Sold$505,000-0.8%$307/sqft
    Source: REcolorado as distributed by MLS GRID #4960959 Report a problem
    2/7/2024Pending sale$509,000$309/sqft
    Source: REcolorado as distributed by MLS GRID #4960959 Report a problem
    1/19/2024Price change$509,000-1.9%$309/sqft
    Source: REcolorado as distributed by MLS GRID #4960959 Report a problem
    11/30/2023Listed for sale$519,000+548.8%$316/sqft
    Source: REcolorado as distributed by MLS GRID #4960959 Report a problem
    5/10/1994Sold$80,000$49/sqft
    Source: Public Record Report a problem

    Public tax history

    YearProperty taxesTax assessment
    2024$2,624 +10.2%$33,870 -8.2%
    2023$2,383 +3.6%$36,910 +23.2%
    2022$2,301 +45.4%$29,960 -2.8%
    2021$1,583 +2.9%$30,830 +8.3%
    2020$1,538 +9.4%$28,478 -0.7%
    2019$1,406 $28,678 +13%
    2018$1,406 +0.3%$25,380
    2017$1,402 +33.6%$25,380 +18.7%
    2016$1,049 +59.1%$21,390 -15.1%
    2015$659 0%$25,180 +58.6%
    2014$660 -11.2%$15,880
    2013$743 -38%$15,880 -5.5%
    2012$1,198 +6.7%$16,800 -20.3%
    2011$1,123 +2.2%$21,080 +25%
    2010$1,098 +55.3%$16,860
    2009$707 -0.2%$16,860 -9.1%
    2008$708 +33.1%$18,550 -9.8%
    2007$532 -49.4%$20,560 +29.4%
    2006$1,052 +7.5%$15,890
    2005$978 +22%$15,890 +1.8%
    2003$802 +1.9%$15,610 +16.5%
    2002$787 $13,400 +24.4%
    2001-- $10,770
    Find assessor info on the county website

    Neighborhood: Cheesman Park

    Nearby schools

    GreatSchools rating
    Schools provided by the listing agent
    • Elementary: Dora Moore
    • Middle: Morey
    • High: East
    • District: Denver 1

    Source: REcolorado as distributed by MLS GRID. This data may not be complete. We recommend contacting the local school district to confirm school assignments for this home.

    Get a cash offer in 3 minutes
    Find out how much your home could sell for in as little as 3 minutes with a no-obligation cash offer.
    Estimated market value
    $568,100
    Get a cash offer in 3 minutes
    Find out how much your home could sell for in as little as 3 minutes with a no-obligation cash offer.
    Estimated market value
    $568,100