Skip main navigation
Sold for $612,000
  • $612,000

    1402 N Downing Street, Denver, CO 80218

    3beds
    1,661sqft
    Duplex
    Built in 1901
    1,312 Square Feet Lot
    $645,600 Zestimate®
    $368/sqft
    $3,425 Estimated rent

    Home value

    $645,600

    $613,000 - $684,000

    $3,425/mo

    Zestimate® history
    Loading
    Loading...

    Owner options

    List your home for rent

    $3,425/mo

    Rent Zestimate®

    Find your next renter with Zillow Rental Manager. Plus, with online applications, you can quickly screen prospective tenants – for free.

    Learn more

    $3,425/mo

    Rent Zestimate®

    Refinance and save

    $3,493/mo

    Est. payment

    Refinancing to a lower rate could help reduce your monthly payments and save thousands over the life of the loan.

    See today's rates

    $3,493/mo

    Est. payment

    Explore your selling options

    Work with a Zillow partner agent

    Leverage their expertise and Zillow's premium Showcase listings to get your home seen by more buyers.

    Get started

    List with your own agent

    Get your home in front of millions of buyers by listing it on Zillow.

    Learn how to do it

    Sell it yourself

    Take full control of how buyers see your home on Zillow by listing For Sale by Owner (FSBO).

    List your home

    What's special

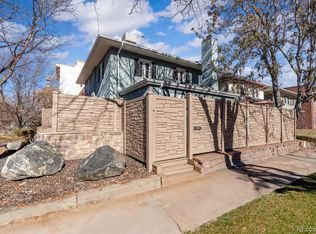
    Welcome to 1402 Downing and the Cheesman Park neighborhood! This centrally located, classic 3 bed, 3 bath 1/2 duplex just exudes quality and warmth and is perfectly move-in-ready. Upon entering you can immediately tell this home has been lovingly cared for and thoughtfully updated over the years. The open concept main level features hardwood floors, quality built in media/book shelves, gas fireplace. The kitchen has Silestone counters, under cabinet lighting, newer, quality appliances and LOTS of cabinet space. Also the main level features a newer (2023) private wooden deck, perfect for morning coffee or weekend barbecues or just relaxing taking in the sounds of the city. Upstairs find 2 generously sized bedrooms, both with vaulted ceilings and skylights. You'll love the jack and Jill Bath with Heated Tile floors. And the real treat is the fully remodeled 1 bed/ 1 bath basement mother-in-law suite with its own kitchenette & private exterior entrance - perfect for guests, family or maybe even a rental spot?? Recent upgrades: newer appliances, new roof in March of 2024, newer exterior paint 2023, new air conditioning and new furnace in 2019, newer on-demand hot water heater, newer decking and fence, brand new carpet 2024. And of course, this location is SUPER walkable...moments to amazing coffee, restaurants, pubs, shopping. Hurry this special duplex won't last.

    Zillow last checked:

    Listing updated:

    Listed by:

    Larry Elwood 720-560-2448 Larry@westandmainhomes.com,

    West and Main Homes Inc

    Bought with:

    Jessica Jimenez, 100045128

    RE/MAX PROFESSIONALS

    Source: REcolorado as distributed by MLS GRID,MLS#: 5168685MLS Logo

    Facts & features

    Interior

    Bedrooms & bathrooms
    • Bedrooms: 3
    • Bathrooms: 3
    • Full bathrooms: 1
    • 3/4 bathrooms: 1
    • 1/2 bathrooms: 1
    • Main level bathrooms: 1
    Primary bedroom
    • Description: Vaulted Ceiling And Skylight Plenty Of Closet Space
    • Level: Upper
    Bedroom
    • Description: Vaulted Ceiling And Skylight Also Ample Closet Space.
    • Level: Upper
    Bedroom
    • Description: Large Non-Conforming Bedroom
    • Level: Basement
    Bathroom
    • Level: Main
    Bathroom
    • Description: Jack And Jill Bath, Heated Tile Floor With 2 Individual Private Sink/Dressing Areas Off Of Each Bedroom
    • Level: Upper
    Bathroom
    • Description: Tastefully Designed 3/4 Basement Bathroom
    • Level: Basement
    Kitchen
    • Description: Newer Appliances, Silestone Counters, Under Cabinet Lighting, Spacious With Plenty Of Cabinet Space Open To Dining Area
    • Level: Main
    Kitchen
    • Description: New Mother-In-Law Unit Complete With Kitchen
    • Level: Basement
    Laundry
    • Description: Dedicated Laundry Room With Convenient Storage
    • Level: Main
    Living room
    • Description: Lovely Space With Good Natural Light - Custom Built-In Book Shelves And A Gas Fireplace
    • Level: Main
    Heating
    • Forced Air, Radiant Floor
    Cooling
    • Central Air
    Appliances
    • Included: Dishwasher, Disposal, Dryer, Microwave, Oven, Refrigerator, Tankless Water Heater, Washer
    Features
    • Built-in Features, Ceiling Fan(s), Jack & Jill Bathroom, Stone Counters, Vaulted Ceiling(s)
    • Flooring: Carpet, Tile, Wood
    • Windows: Double Pane Windows
    • Basement: Finished,Partial
    • Number of fireplaces: 1
    • Fireplace features: Gas Log, Living Room
    • Common walls with other units/homes: 1 Common Wall
    Interior area
    • Total structure area: 1,661
    • Total interior livable area: 1,661 sqft
    • Finished area above ground: 1,134
    • Finished area below ground: 501

    Property

    Parking
    • Total spaces: 2
    • Parking features: Concrete, Tandem
    • Details: Off Street Spaces: 2
    Features
    • Levels: Two
    • Stories: 2
    • Entry location: Ground
    • Patio & porch: Deck
    Lot
    • Size: 1,312 sqft
    • Features: Level
    Details
    • Parcel number: 502204034
    • Zoning: G-MU-3
    • Special conditions: Standard

    Construction

    Type & style
    • Home type: SingleFamily
    • Architectural style: Traditional
    • Property subtype: Duplex
    • Attached to another structure: Yes
    Materials
    • Stucco
    • Foundation: Concrete Perimeter
    • Roof: Composition
    Condition
    • Year built: 1901

    Utilities & green energy

    • Sewer: Public Sewer
    • Water: Public

    Community & neighborhood

    Location
    • Region: Denver
    • Subdivision: Cheesman Park

    Other

    Other facts
    • Listing terms: Cash,Conventional,FHA,VA Loan
    • Ownership: Individual
    • Road surface type: Paved

    Price history

    DateEventPrice
    5/6/2024Sold$612,000+5.7%$368/sqft
    Source: REcolorado as distributed by MLS GRID #5168685 Report a problem
    4/15/2024Pending sale$579,000$349/sqft
    Source: REcolorado as distributed by MLS GRID #5168685 Report a problem
    4/10/2024Listed for sale$579,000+30.7%$349/sqft
    Source: REcolorado as distributed by MLS GRID #5168685 Report a problem
    6/20/2019Sold$443,000-1.6%$267/sqft
    Source: Public Record Report a problem
    6/14/2019Pending sale$450,000$271/sqft
    Source: LIV Sotheby's International Realty #2947847 Report a problem
    6/7/2019Listed for sale$450,000$271/sqft
    Source: LIV Sotheby's International Realty #2947847 Report a problem
    5/20/2019Pending sale$450,000$271/sqft
    Source: LIV Sotheby's International Realty #2947847 Report a problem
    5/17/2019Listed for sale$450,000+373.7%$271/sqft
    Source: LIV Sotheby's International Realty #2947847 Report a problem
    4/21/2019Listing removed$2,200$1/sqft
    Source: Owner Report a problem
    3/31/2019Price change$2,200-6.4%$1/sqft
    Source: Owner Report a problem
    3/16/2019Listed for rent$2,350$1/sqft
    Source: Owner Report a problem
    10/8/1997Sold$95,000+35.7%$57/sqft
    Source: Public Record Report a problem
    12/13/1993Sold$70,000$42/sqft
    Source: Public Record Report a problem

    Public tax history

    YearProperty taxesTax assessment
    2024$3,146 +30.3%$40,600 -7.1%
    2023$2,415 +3.6%$43,700 +43.9%
    2022$2,331 +1.3%$30,370 -2.8%
    2021$2,302 +2.9%$31,240 +0.7%
    2020$2,237 +15.7%$31,017 -0.7%
    2019$1,933 $31,233 +25%
    2018$1,933 +0.3%$24,990
    2017$1,928 +11.2%$24,990 +12.6%
    2016$1,734 +37.9%$22,190 -14.2%
    2015$1,257 0%$25,860 +70.8%
    2014$1,258 -8.9%$15,140
    2013$1,380 +17.9%$15,140 -7.8%
    2012$1,171 +14.9%$16,420 -17%
    2011$1,019 +2.2%$19,790 +29.3%
    2010$997 -18.1%$15,300
    2009$1,217 -0.2%$15,300 -16.1%
    2008$1,220 +15.3%$18,230 -10.5%
    2007$1,058 +1.1%$20,370 +28.9%
    2006$1,046 +10.1%$15,800
    2005$950 +31.2%$15,800 +4.3%
    2003$724 +1.9%$15,150 +25.2%
    2002$711 $12,100 +23.6%
    2001-- $9,790

    Find assessor info on the county website

    Neighborhood: Cheesman Park

    Nearby schools

    GreatSchools rating
    Schools provided by the listing agent
    • Elementary: Dora Moore
    • Middle: Morey
    • High: East
    • District: Denver 1

    Source: REcolorado as distributed by MLS GRID. This data may not be complete. We recommend contacting the local school district to confirm school assignments for this home.

    Get a cash offer in 3 minutes
    Find out how much your home could sell for in as little as 3 minutes with a no-obligation cash offer.
    Estimated market value
    $645,600
    Get a cash offer in 3 minutes
    Find out how much your home could sell for in as little as 3 minutes with a no-obligation cash offer.
    Estimated market value
    $645,600