Situated on a tree-lined street in the heart of Denver's historic Whittier neighborhood, 2444 N Humboldt Street is a lovingly maintained 1893 brick Victorian offering both charm and practical space in one of central Denver's most connected neighborhoods. From the moment you step inside, original character and thoughtful improvements come together beautifully. Hardwood floors bring warmth to the main level, while a gas fireplace insert creates a quiet place to gather. A bonus room on the main floor gives the home valuable flexibility, easily adapting as a bedroom, home office, playroom, workout space, or den as your needs change. Upstairs, three bedrooms are together, including a generously sized primary bedroom, rare for this style of home. The unfinished basement adds another 745 square feet for seasonal gear, a workshop, or whatever you would rather not squeeze into your everyday living space, and has great potential to be finished. The home has been meticulously cared for, with major system updates including a newer furnace, central A/C, water heater, roof, sewer line, deck, and backyard landscaping and fencing. These are the less glamorous investments that make a tremendous difference in homeownership. A whole-house water filtration system provides filtered water throughout the home for drinking, cooking and bathing. The private and beautifully landscaped backyard feels like an extension of the home rather than simply a patch of outdoor space. The hard-lined gas fire pit makes impromptu evenings outside easy to enjoy without hauling propane tanks or dealing with firewood. Living here keeps some of Denver's best amenities remarkably close. City Park, the Denver Zoo, and the Denver Museum of Nature & Science are nearby, giving you acres of green space, trails, cultural attractions, and recreation. Head to 24th Ave or Welton Street for coffee shops, restaurants, and local businesses, or continue into RiNo and Downtown Denver for even more dining and entertainment.
For sale
$765,000
2444 N Humboldt St, Denver, CO 80205
4beds
2,427sqft
Single Family Residence
Built in 1893
3,140 Square Feet Lot
$-- Zestimate®
$315/sqft
$-- HOA
What's special
Original characterTree-lined streetGas fireplace insertGenerously sized primary bedroomBackyard landscaping and fencingHardwood floorsHard-lined gas fire pit
- 45 days
- 351
- 39
Zillow last checked:
Listing updated:
Listed by:
Amanda Sheppard 303-832-7101,
Compass-Denver
Source: IRES as distributed by MLS GRID,MLS#: 1068071
Facts & features
Interior
Bedrooms & bathrooms
- Bedrooms: 4
- Bathrooms: 2
- Full bathrooms: 1
- 3/4 bathrooms: 1
- Main level bathrooms: 1
Primary bedroom
- Description: Carpet
- Level: Upper
- Area: 100 Square Feet
- Dimensions: 10 x 10
Bedroom 2
- Level: Upper
Bedroom 3
- Level: Upper
Bedroom 4
- Level: Lower
Kitchen
- Description: Hardwood
- Level: Main
- Area: 100 Square Feet
- Dimensions: 10 x 10
Heating
- Forced Air
Cooling
- Central Air
Appliances
- Included: Dishwasher, Refrigerator, Washer, Dryer, Microwave, Disposal
Features
- Basement: Unfinished
Interior area
- Total structure area: 1,666
- Total interior livable area: 2,427 sqft
- Finished area above ground: 1,666
Video & virtual tour
Property
Parking
- Parking features: None
- Details: None
Features
- Levels: Two
- Stories: 2
- Patio & porch: Patio
- Exterior features: Sprinkler System
- Fencing: Partial
Lot
- Size: 3,140 Square Feet
- Features: Level
Details
- Parcel number: 235216003
- Zoning: U-SU-B1
- Special conditions: Private Owner
Construction
Type & style
- Home type: SingleFamily
- Architectural style: Victorian
- Property subtype: Single Family Residence
Materials
- Brick
- Roof: Composition
Condition
- New construction: No
- Year built: 1893
Utilities & green energy
- Electric: Xcel Energy
- Gas: Xcel Energy
- Sewer: Public Sewer
- Utilities for property: Natural Gas Available, Electricity Available, Cable Available
Community & HOA
Community
- Subdivision: Schinners Add
HOA
- Has HOA: No
Location
- Region: Denver
Financial & listing details
- Price per square foot: $315/sqft
- Tax assessed value: $808,100
- Annual tax amount: $4,374
- Date on market: 9/4/2026
- Listing terms: Cash,Conventional,FHA,VA Loan
- Exclusions: Sellers Personal Belongings and staging
- Electric utility on property: Yes
Estimated market value
Not available
Estimated sales range
Not available
Not available
Price history
| Date | Event | Price |
|---|---|---|
| 9/4/2026 | Listed for sale | $765,000+86.6%$315/sqft |
Source:  REcolorado as distributed by MLS GRID #IR1068071 Report a problem REcolorado as distributed by MLS GRID #IR1068071 Report a problem | ||
| 9/17/2014 | Sold | $409,900$169/sqft |
Source: Public Record Report a problem | ||
| 8/2/2014 | Price change | $409,900-2.4%$169/sqft |
Source: FlatGrass Realty #3352645 Report a problem | ||
| 7/24/2014 | Listed for sale | $420,000+28.3%$173/sqft |
Source: FlatGrass Realty #3352645 Report a problem | ||
| 8/8/2011 | Sold | $327,250-3.5%$135/sqft |
Source: Agent Provided Report a problem | ||
| 6/10/2011 | Listed for sale | $339,000+9.7%$140/sqft |
Source: Keller Williams- The Kiker Team #1005850 Report a problem | ||
| 4/7/2005 | Sold | $309,000+39.8%$127/sqft |
Source: Public Record Report a problem | ||
| 3/30/2001 | Sold | $221,000+42.6%$91/sqft |
Source: Public Record Report a problem | ||
| 4/25/2000 | Sold | $155,000+84.5%$64/sqft |
Source: Public Record Report a problem | ||
| 7/26/1995 | Sold | $84,000$35/sqft |
Source: Public Record Report a problem | ||
Public tax history
| Year | Property taxes | Tax assessment |
|---|---|---|
| 2025 | $4,374 +2.2% | $56,970 +3.2% |
| 2024 | $4,279 +13.8% | $55,220 -5.5% |
| 2023 | $3,760 +3.6% | $58,460 +23.6% |
| 2022 | $3,629 +6.2% | $47,280 -2.8% |
| 2021 | $3,418 +2.9% | $48,630 +5.5% |
| 2020 | $3,322 +15.6% | $46,074 -0.7% |
| 2019 | $2,875 | $46,396 +24.9% |
| 2018 | $2,875 +0.3% | $37,160 |
| 2017 | $2,866 +13.3% | $37,160 +14.8% |
| 2016 | $2,530 +13.8% | $32,380 |
| 2015 | $2,223 0% | $32,380 +21% |
| 2014 | $2,223 +11.2% | $26,760 |
| 2013 | $2,000 +17.9% | $26,760 +12.5% |
| 2012 | $1,696 +10.1% | $23,790 |
| 2011 | $1,540 +2.2% | $23,790 +2.9% |
| 2010 | $1,507 -10.7% | $23,130 |
| 2009 | $1,688 -0.2% | $23,130 -8.5% |
| 2008 | $1,690 +29.4% | $25,270 -0.2% |
| 2007 | $1,307 +1.1% | $25,330 +29.8% |
| 2006 | $1,292 +8.4% | $19,520 |
| 2005 | $1,192 +9.9% | $19,520 +2.6% |
| 2003 | $1,085 -16.3% | $19,020 -13.7% |
| 2002 | $1,295 | $22,050 |
Find assessor info on the county website
Monthly payment
Est. payment
Payment breakdown
Explore the cost of this home by adjusting the details. Changes won't be saved.Climate risks
Neighborhood: Whittier
Nearby schools
Schools provided by the listing agent
- Elementary: Whittier
- Middle: Whittier
- High: Manual
Source: IRES as distributed by MLS GRID. This data may not be complete. We recommend contacting the local school district to confirm school assignments for this home.

Similar homes
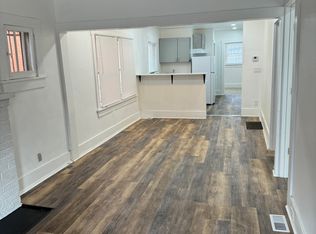
- $749,0003 bd2 ba1.9k sqft2140 N Humboldt Street, Denver, CO 80205For Sale

 MLS ID #2966793, Lindsey Meyer, Compass - Denver. REcolorado as distributed by MLS GRID
 - $825,0004 bd2 ba2.1k sqft2643 N York Street, Denver, CO 80205For Sale
 MLS ID #1668205, Heather Hankins, Novella Real Estate. REcolorado as distributed by MLS GRID
 - $799,0003 bd3 ba2.4k sqft924 E 22nd Avenue, Denver, CO 80205For Sale
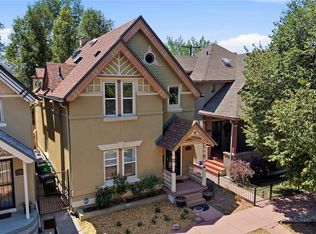 MLS ID #6509189, Christopher Naggar, Engel & Volkers Denver. REcolorado as distributed by MLS GRID
 - $695,0003 bd2 ba1.5k sqft2331 N Gilpin St, Denver, CO 80205For Sale
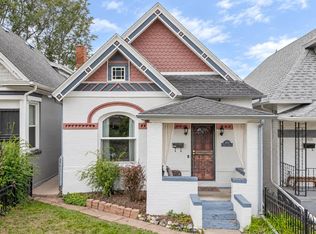
 MLS ID #1069839, The Zach Zeldner Team, Compass - Boulder. IRES as distributed by MLS GRID
 - $635,0002 bd2 ba1.5k sqft2928 N High Street, Denver, CO 80205For SaleMLS ID #7245539, Kelly Hudson, Compass - Denver. REcolorado as distributed by MLS GRID
- $975,0005 bd3 ba3k sqft2045 N Emerson Street, Denver, CO 80205For SaleMLS ID #9885078, Deanna Silva, Compass - Denver. REcolorado as distributed by MLS GRID
- $649,0002 bd3 ba1.4k sqft3010 N Williams Street, Denver, CO 80205For SaleMLS ID #7783203, Allison Rankin, Compass - Denver. REcolorado as distributed by MLS GRID
- $775,0005 bd3 ba2.6k sqft1416 Stuart Street, Denver, CO 80204For SaleMLS ID #1967715, Kismet Home Group, eXp Realty, LLC. REcolorado as distributed by MLS GRID
- $775,0004 bd2 ba2.2k sqft1390 Forest Street, Denver, CO 80220For SaleMLS ID #2016229, Jessica Thomas, 4 Walls That Fit Real Estate. REcolorado as distributed by MLS GRID
- $865,0004 bd3 ba2.5k sqft1516 Cook Street, Denver, CO 80206For SaleMLS ID #5532020, JC Denver Home Team, Keller Williams Realty Urban Elite. REcolorado as distributed by MLS GRID
- $615,0003 bd2 ba1.7k sqft3233 N Marion Street, Denver, CO 80205For SaleMLS ID #4353307, Sean Ewers, Keller Williams Realty Downtown LLC. REcolorado as distributed by MLS GRID
- $795,0003 bd2 ba1.9k sqft318 S Downing Street, Denver, CO 80209For SaleMLS ID #7531240, Adam Haman, Your Castle Real Estate Inc. REcolorado as distributed by MLS GRID
- $749,0003 bd2 ba1.4k sqft940 S Logan Street, Denver, CO 80209For SaleMLS ID #4565818, J. Garland Thurman, Kentwood Real Estate DTC, LLC. REcolorado as distributed by MLS GRID
- $739,0004 bd3 ba2.6k sqft1376 N Humboldt Street, Denver, CO 80218For SaleMLS ID #1613962, Jon Wachter, Keller Williams DTC. REcolorado as distributed by MLS GRID
- $825,0004 bd3 ba2.9k sqft2811 Federal Boulevard, Denver, CO 80211For SaleMLS ID #2618933, Kathryn Ebaugh, Thrive Real Estate Group. REcolorado as distributed by MLS GRID
- $814,5004 bd2 ba1.8k sqft2013 S Corona Street, Denver, CO 80210For SaleMLS ID #2064077, Michael T. Mahoney, Compass - Denver. REcolorado as distributed by MLS GRID
- $850,0004 bd2 ba2.4k sqft1130 N Monaco Parkway, Denver, CO 80220For SaleMLS ID #6856215, Makenzie Robertson, LIV Sotheby's International Realty. REcolorado as distributed by MLS GRID
- $739,0003 bd2 ba1.8k sqft1295 Holly Street, Denver, CO 80220For SaleMLS ID #9910400, Angela Fox, Madison & Company Properties. REcolorado as distributed by MLS GRID
- $875,0004 bd3 ba2.5k sqft38 W Byers Place, Denver, CO 80223For SaleMLS ID #1723060, Brandon Beston, Keller Williams Realty Downtown LLC. REcolorado as distributed by MLS GRID
- $775,0003 bd2 ba2.1k sqft5129 Osceola Street, Denver, CO 80212For SaleMLS ID #9258018, Jennifer Apel, Compass - Denver. REcolorado as distributed by MLS GRID
