Charming and full of soul, this Whittier bungalow blends timeless 1904 character with thoughtful modern updates in all the right places. From the moment you step inside, you feel the story. Original details, warm textures and a sense of history that’s been beautifully preserved over time.
The renovated kitchen strikes the perfect balance of style and function, offering a fresh, inviting space to cook, gather and linger a little longer, while still honoring the home’s historic roots with the original ladder to the loft space - a true one of-a-kind, swoon worthy detail.
The main level features two comfortable bedrooms and a full bath, creating an easy, livable layout.
Upstairs, the spacious and unique loft adds personality and flexibility. The built-in desk plus a hang-out zone or even another bedroom complete with a swanky bathroom featuring a clawfoot tub, it feels like a tucked-away retreat you didn’t know you needed.
The basement expands your options with an additional room and half bath, ideal for guests, a home office, or creative space.
Out back, a private yard offers a quiet escape perfect for slow mornings, summer evenings and everything in between.
All set in the heart of Denver’s historic Whittier neighborhood, just moments from neighborhood favorites, parks and the best of city living, this is a home where historic charm and everyday comfort come together in a way that feels both timeless and entirely your own.
Sold for $675,000
$675,000
2436 N Humboldt Street, Denver, CO 80205
3beds
1,653sqft
Single Family Residence
Built in 1904
3,140 Square Feet Lot
$672,700 Zestimate®
$408/sqft
$3,375 Estimated rent
Home value
$672,700
$639,000 - $706,000
$3,375/mo
Zestimate® history
Owner options
List your home for rent
$3,375/mo
Rent Zestimate®
Find your next renter with Zillow Rental Manager. Plus, with online applications, you can quickly screen prospective tenants – for free.
$3,375/mo
Rent Zestimate®
Refinance and save
$3,861/mo
Est. payment
Refinancing to a lower rate could help reduce your monthly payments and save thousands over the life of the loan.
$3,861/mo
Est. payment
Explore your selling options
Work with a Zillow partner agent
Leverage their expertise and Zillow's premium Showcase listings to get your home seen by more buyers.
Get startedList with your own agent
Get your home in front of millions of buyers by listing it on Zillow.
Learn how to do itSell it yourself
Take full control of how buyers see your home on Zillow by listing For Sale by Owner (FSBO).
List your homeWhat's special
Thoughtful modern updatesWarm texturesOriginal detailsTwo comfortable bedroomsBuilt-in deskRenovated kitchenTucked-away retreat
Zillow last checked:
Listing updated:
Listed by:
Sarah White 805-705-9400 swhite@livsothebysrealty.com,
LIV Sotheby's International Realty
Bought with:
Deni Niethammer, 40013627
The Resource Group LLC
Source: REcolorado as distributed by MLS GRID,MLS#: 4980078
Facts & features
Interior
Bedrooms & bathrooms
- Bedrooms: 3
- Bathrooms: 3
- 3/4 bathrooms: 2
- 1/2 bathrooms: 1
- Main level bathrooms: 1
- Main level bedrooms: 2
Bedroom
- Description: Primary Bedroom
- Level: Main
- Area: 132 Square Feet
- Dimensions: 12 x 11
Bedroom
- Description: Currently Set Up As Office Space
- Level: Main
- Area: 117 Square Feet
- Dimensions: 13 x 9
Bedroom
- Description: Loft Space/Bedroom
- Level: Upper
- Area: 216 Square Feet
- Dimensions: 18 x 12
Bathroom
- Description: Claw Foot Tub!
- Level: Upper
- Area: 96 Square Feet
- Dimensions: 8 x 12
Bathroom
- Description: Jack & Jill Style
- Level: Main
- Area: 88 Square Feet
- Dimensions: 11 x 8
Bathroom
- Level: Basement
Dining room
- Level: Main
- Area: 182 Square Feet
- Dimensions: 13 x 14
Great room
- Level: Basement
- Area: 156 Square Feet
- Dimensions: 12 x 13
Kitchen
- Level: Main
- Area: 120 Square Feet
- Dimensions: 12 x 10
Laundry
- Description: Laundry Space With Tons Of Storage
- Level: Basement
- Area: 285 Square Feet
- Dimensions: 15 x 19
Living room
- Level: Main
- Area: 182 Square Feet
- Dimensions: 13 x 14
Loft
- Description: Built-In Desk Space
- Level: Upper
Heating
- Forced Air, Natural Gas
Cooling
- Central Air
Appliances
- Included: Dishwasher, Disposal, Dryer, Freezer, Gas Water Heater, Oven, Range, Refrigerator, Washer
Features
- Built-in Features, Ceiling Fan(s), Jack & Jill Bathroom, Primary Suite, Quartz Counters, Smart Thermostat, Smoke Free, Vaulted Ceiling(s)
- Flooring: Carpet, Wood
- Windows: Double Pane Windows, Window Coverings, Window Treatments
- Basement: Finished,Partial
- Has fireplace: Yes
- Fireplace features: Living Room, Wood Burning
Interior area
- Total structure area: 1,653
- Total interior livable area: 1,653 sqft
- Finished area above ground: 1,142
- Finished area below ground: 511
Property
Parking
- Total spaces: 1
- Parking features: Concrete
- Garage spaces: 1
Features
- Levels: Two
- Stories: 2
- Patio & porch: Covered, Deck, Front Porch
- Exterior features: Garden, Lighting, Private Yard
- Fencing: Full
Lot
- Size: 3,140 Square Feet
- Features: Historical District, Irrigated, Landscaped, Level, Many Trees, Near Public Transit
Details
- Parcel number: 235216004
- Zoning: U-SU-B1
- Special conditions: Standard
Construction
Type & style
- Home type: SingleFamily
- Architectural style: Bungalow
- Property subtype: Single Family Residence
Materials
- Brick, Frame
- Foundation: Block
- Roof: Composition
Condition
- Year built: 1904
Utilities & green energy
- Electric: 110V
- Sewer: Public Sewer
- Water: Public
- Utilities for property: Cable Available, Electricity Connected, Internet Access (Wired), Natural Gas Available, Natural Gas Connected, Phone Available
Community & HOA
Community
- Security: Carbon Monoxide Detector(s), Smoke Detector(s)
- Subdivision: Whittier
HOA
- Has HOA: No
Location
- Region: Denver
Financial & listing details
- Price per square foot: $408/sqft
- Tax assessed value: $760,500
- Annual tax amount: $3,744
- Date on market: 4/16/2026
- Listing terms: Cash,Conventional
- Exclusions: Seller's Personal Property And Staging Items
- Ownership: Individual
- Electric utility on property: Yes
- Road surface type: Paved
Price history
| Date | Event | Price |
|---|---|---|
| 5/18/2026 | Sold | $675,000+3.8%$408/sqft |
Source:  REcolorado as distributed by MLS GRID #4980078 Report a problem REcolorado as distributed by MLS GRID #4980078 Report a problem | ||
| 4/20/2026 | Pending sale | $650,000$393/sqft |
Source: REcolorado as distributed by MLS GRID #4980078 Report a problem | ||
| 4/16/2026 | Listed for sale | $650,000+23.2%$393/sqft |
Source: REcolorado as distributed by MLS GRID #4980078 Report a problem | ||
| 3/31/2020 | Sold | $527,500+17.2%$319/sqft |
Source: Public Record Report a problem | ||
| 3/16/2020 | Pending sale | $450,000$272/sqft |
Source: Coldwell Banker Residential Brokerage - Denver West #4520226 Report a problem | ||
| 3/12/2020 | Listed for sale | $450,000+23.3%$272/sqft |
Source: Coldwell Banker Residential Brokerage - Denver West #4520226 Report a problem | ||
| 8/9/2016 | Sold | $365,000+62.2%$221/sqft |
Source: Public Record Report a problem | ||
| 5/12/2016 | Listing removed | $1,995-0.3%$1/sqft |
Source: Properties Plus, LLC Report a problem | ||
| 7/11/2015 | Listing removed | $2,000$1/sqft |
Source: Properties Plus, LLC Report a problem | ||
| 4/3/2015 | Listed for rent | $2,000$1/sqft |
Source: Zillow Rental Network Report a problem | ||
| 4/27/2001 | Sold | $225,000+400.6%$136/sqft |
Source: Public Record Report a problem | ||
| 10/26/1995 | Sold | $44,950$27/sqft |
Source: Public Record Report a problem | ||
Public tax history
| Year | Property taxes | Tax assessment |
|---|---|---|
| 2024 | $3,663 +15.3% | $47,270 -6.3% |
| 2023 | $3,177 +3.6% | $50,430 +26.2% |
| 2022 | $3,067 +22.2% | $39,950 -2.8% |
| 2021 | $2,509 +2.9% | $41,100 +21.5% |
| 2020 | $2,439 +15.6% | $33,819 -0.7% |
| 2019 | $2,109 | $34,056 +24.9% |
| 2018 | $2,109 +0.3% | $27,260 |
| 2017 | $2,103 +3.8% | $27,260 +5.1% |
| 2016 | $2,027 +17.1% | $25,940 |
| 2015 | $1,730 0% | $25,940 +24.5% |
| 2014 | $1,731 +6% | $20,830 |
| 2013 | $1,634 +17.9% | $20,830 +7.2% |
| 2012 | $1,386 +18.3% | $19,430 |
| 2011 | $1,171 +2.2% | $19,430 +10.5% |
| 2010 | $1,146 -17.8% | $17,590 |
| 2009 | $1,393 -0.2% | $17,590 -15.7% |
| 2008 | $1,395 +10.6% | $20,860 |
| 2007 | $1,262 +1.1% | $20,860 +10.7% |
| 2006 | $1,248 +9.7% | $18,850 |
| 2005 | $1,138 +69.1% | $18,850 +3.8% |
| 2003 | $673 +1.9% | $18,160 +61.6% |
| 2002 | $660 | $11,240 +58.1% |
| 2001 | -- | $7,110 |
Find assessor info on the county website
Neighborhood: Whittier
Nearby homes
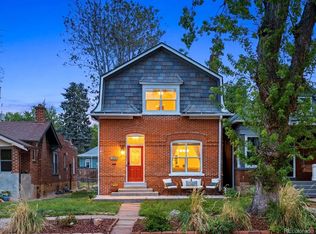
- $789,9003 bd2 ba2.4k sqft2444 N Humboldt St, Denver, CO 80205For Sale
- $503,0001 bd1 ba840 sqft2432 N Humboldt St, Denver, CO 80205Off Market
- $800,0002 bd1 ba900 sqft2448 N Humboldt St, Denver, CO 80205Off Market
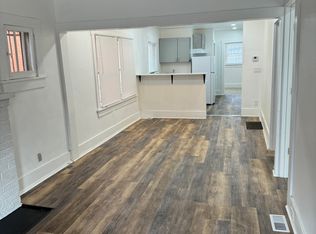
- $500,1003 bd1 ba966 sqft2430 N Humboldt St, Denver, CO 80205Off Market
- $987,2004 bd3 ba3.1k sqft2458 N Humboldt St, Denver, CO 80205Off Market
- $866,7004 bd3 ba1.7k sqft2420 N Humboldt St, Denver, CO 80205Off Market
- $611,9003 bd1 ba1.3k sqft2416 N Humboldt St, Denver, CO 80205Off Market
- $708,2002 bd2 ba1.3k sqft2441 N Franklin St, Denver, CO 80205Off Market
Nearby schools
GreatSchools rating
- 5/10Whittier K-8 SchoolGrades: PK-8Distance: 0.2 mi
- 5/10Manual High SchoolGrades: 9-12Distance: 0.3 mi
- 2/10Manual Middle SchoolGrades: 6-8Distance: 0.3 mi
Schools provided by the listing agent
- Elementary: Whittier E-8
- Middle: Whittier E-8
- High: Manual
- District: Denver 1
Source: REcolorado as distributed by MLS GRID. This data may not be complete. We recommend contacting the local school district to confirm school assignments for this home.
Get a cash offer in 3 minutes
Find out how much your home could sell for in as little as 3 minutes with a no-obligation cash offer.
Estimated market value
$672,700
Get a cash offer in 3 minutes
Find out how much your home could sell for in as little as 3 minutes with a no-obligation cash offer.
Estimated market value
$672,700
- Colorado
- Denver County
- Denver
- 80205
- Whittier
- 2436 N Humboldt Street
Nearby cities
Nearby neighborhoods
Nearby zip codes
Other Denver Topics
