Victorian charm, modern updates, and an incredible San Rafael location come together in this beautifully updated Denver home. Rich in character and full of inviting spaces, this classic Victorian offers the architectural details you love with the comfort and functionality of today's living. Step inside to soaring ceilings, oversized picture windows, and beautiful maple floors that add warmth and character throughout the main level. Fresh neutral paint and brand-new carpet bring a clean, updated feel, while 5 bedrooms and 3 bathrooms offer plenty of flexibility for everyday living, working from home, and entertaining. The spacious, updated kitchen features custom cabinetry, granite countertops, stainless steel appliances, generous counter space, and plenty of pantry storage, making it as practical as it is welcoming. Upstairs, the expansive primary suite offers a wonderful place to unwind, complete with a separate sitting area and fantastic views. The recently renovated backyard is another highlight, offering a private, low-maintenance outdoor space ideal for entertaining, dining outdoors, or simply enjoying a quiet Colorado evening. And don't overlook the oversized 3-car garage, a rare and valuable feature in this historic neighborhood. Just minutes from neighborhood restaurants and shops, City Park, Downtown Denver, Saint Joseph Hospital, and Presbyterian/St. Luke's, this location puts so much of Denver within easy reach. A wonderful combination of historic charm, updated living spaces, and an established neighborhood setting, this home offers something truly special in the heart of the city.
For sale
Price cut: $20K (10/8)
$975,000
2045 N Emerson Street, Denver, CO 80205
5beds
3,080sqft
Single Family Residence
Built in 1894
3,810 Square Feet Lot
$-- Zestimate®
$317/sqft
$-- HOA
What's special
- 50 days
- 635
- 79
Zillow last checked:
Listing updated:
Listed by:
Deanna Silva 720-339-7136 deanna.silva@compass.com,
Compass - Denver
Source: REcolorado as distributed by MLS GRID,MLS#: 9885078
Facts & features
Interior
Bedrooms & bathrooms
- Bedrooms: 5
- Bathrooms: 3
- Full bathrooms: 2
- 3/4 bathrooms: 1
- Main level bathrooms: 1
- Main level bedrooms: 2
Bedroom
- Level: Basement
- Area: 253.17 Square Feet
- Dimensions: 9.7 x 26.1
Bedroom
- Level: Basement
- Area: 309.29 Square Feet
- Dimensions: 15.7 x 19.7
Bedroom
- Features: Primary Suite
- Level: Upper
- Area: 478.29 Square Feet
- Dimensions: 32.1 x 14.9
Bedroom
- Level: Main
- Area: 71.04 Square Feet
- Dimensions: 7.4 x 9.6
Bedroom
- Level: Main
- Area: 127.65 Square Feet
- Dimensions: 11.1 x 11.5
Bathroom
- Level: Basement
- Area: 83.2 Square Feet
- Dimensions: 13 x 6.4
Bathroom
- Features: En Suite Bathroom
- Level: Upper
- Area: 144.76 Square Feet
- Dimensions: 15.4 x 9.4
Bathroom
- Level: Main
- Area: 118.08 Square Feet
- Dimensions: 12.3 x 9.6
Dining room
- Level: Main
- Area: 172.05 Square Feet
- Dimensions: 15.5 x 11.1
Family room
- Level: Basement
- Area: 132.44 Square Feet
- Dimensions: 10.11 x 13.1
Kitchen
- Level: Main
- Area: 172.21 Square Feet
- Dimensions: 15.5 x 11.11
Laundry
- Level: Basement
- Area: 37.31 Square Feet
- Dimensions: 9.1 x 4.1
Living room
- Level: Main
- Area: 169.98 Square Feet
- Dimensions: 15.3 x 11.11
Heating
- Forced Air
Cooling
- Central Air
Appliances
- Included: Dishwasher, Disposal, Dryer, Gas Water Heater, Microwave, Oven, Range, Refrigerator, Washer
Features
- Built-in Features, Ceiling Fan(s), Entrance Foyer, High Ceilings, Kitchen Island, Pantry, Primary Suite, Vaulted Ceiling(s)
- Flooring: Carpet, Tile, Wood
- Windows: Double Pane Windows
- Basement: Finished,Full
- Number of fireplaces: 1
- Fireplace features: Living Room
Interior area
- Total structure area: 3,080
- Total interior livable area: 3,080 sqft
- Finished area above ground: 1,827
- Finished area below ground: 1,107
Video & virtual tour
Property
Parking
- Total spaces: 3
- Parking features: Garage
- Garage spaces: 3
Features
- Levels: Two
- Stories: 2
- Exterior features: Private Yard
- Fencing: Full
Lot
- Size: 3,810 Square Feet
- Features: Landscaped, Level
Details
- Parcel number: 235307028
- Zoning: U-SU-A1
- Special conditions: Standard
Construction
Type & style
- Home type: SingleFamily
- Architectural style: Victorian
- Property subtype: Single Family Residence
Materials
- Brick, Frame
- Roof: Composition
Condition
- Updated/Remodeled
- Year built: 1894
Utilities & green energy
- Sewer: Public Sewer
- Water: Public
- Utilities for property: Electricity Connected, Natural Gas Connected
Community & HOA
Community
- Subdivision: San Rafael
HOA
- Has HOA: No
Location
- Region: Denver
Financial & listing details
- Price per square foot: $317/sqft
- Tax assessed value: $1,005,800
- Annual tax amount: $5,425
- Date on market: 9/9/2026
- Listing terms: Cash,Conventional,Jumbo,VA Loan
- Exclusions: Staging Furniture And Materials.
- Ownership: Individual
- Electric utility on property: Yes
- Road surface type: Paved
Estimated market value
Not available
Estimated sales range
Not available
Not available
Price history
| Date | Event | Price |
|---|---|---|
| 10/8/2026 | Price change | $975,000-2%$317/sqft |
Source:  REcolorado as distributed by MLS GRID #9885078 Report a problem REcolorado as distributed by MLS GRID #9885078 Report a problem | ||
| 9/23/2026 | Price change | $995,000-2.9%$323/sqft |
Source: REcolorado as distributed by MLS GRID #9885078 Report a problem | ||
| 9/9/2026 | Listed for sale | $1,025,000+110.3%$333/sqft |
Source: REcolorado as distributed by MLS GRID #9885078 Report a problem | ||
| 7/10/2025 | Listing removed | $4,250$1/sqft |
Source: Zillow Rentals Report a problem | ||
| 6/5/2025 | Price change | $4,250-5.5%$1/sqft |
Source: Zillow Rentals Report a problem | ||
| 5/15/2025 | Listed for rent | $4,495+24.9%$1/sqft |
Source: Zillow Rentals Report a problem | ||
| 6/18/2015 | Listing removed | $3,600$1/sqft |
Source: Woodruff Property Management, LLC Report a problem | ||
| 5/29/2015 | Price change | $3,600-5.3%$1/sqft |
Source: Woodruff Real Estate and Development, LLC dba Woodruff Property Management Report a problem | ||
| 5/12/2015 | Listed for rent | $3,800+18.8%$1/sqft |
Source: Woodruff Real Estate and Development, LLC dba Woodruff Property Management Report a problem | ||
| 6/20/2013 | Listing removed | $3,200$1/sqft |
Source: Woodruff Property Management, LLC Report a problem | ||
| 5/24/2013 | Listed for rent | $3,200$1/sqft |
Source: Free Rental Site LLC Report a problem | ||
| 7/8/2011 | Sold | $487,500-2.3%$158/sqft |
Source: Public Record Report a problem | ||
| 5/6/2011 | Pending sale | $499,000$162/sqft |
Source: Kentwood Companies #979848 Report a problem | ||
| 3/24/2011 | Price change | $499,000-3.9%$162/sqft |
Source: Kentwood Companies #979848 Report a problem | ||
| 3/5/2011 | Price change | $519,000-5.1%$169/sqft |
Source: Kentwood Companies #979848 Report a problem | ||
| 10/2/2010 | Listed for sale | $547,000+15.2%$178/sqft |
Source: Active Website #934663 Report a problem | ||
| 7/13/2006 | Sold | $475,000+36.5%$154/sqft |
Source: Public Record Report a problem | ||
| 7/16/2004 | Sold | $348,000$113/sqft |
Source: Public Record Report a problem | ||
Public tax history
| Year | Property taxes | Tax assessment |
|---|---|---|
| 2025 | $5,066 +2.2% | $70,910 +10.9% |
| 2024 | $4,956 +15.1% | $63,960 -4.9% |
| 2023 | $4,307 +3.6% | $67,290 +24.2% |
| 2022 | $4,158 +7.1% | $54,160 -2.8% |
| 2021 | $3,882 +2.9% | $55,720 +6.5% |
| 2020 | $3,773 +12.6% | $52,316 -0.7% |
| 2019 | $3,350 | $52,683 +21.7% |
| 2018 | $3,350 +0.3% | $43,300 |
| 2017 | $3,340 +6.1% | $43,300 +7.5% |
| 2016 | $3,147 +0.3% | $40,280 |
| 2015 | $3,137 0% | $40,280 +6.6% |
| 2014 | $3,138 +11.4% | $37,770 |
| 2013 | $2,816 +17.9% | $37,770 +12.7% |
| 2012 | $2,389 +12.8% | $33,500 |
| 2011 | $2,117 +2.2% | $33,500 +5.4% |
| 2010 | $2,071 +3.3% | $31,790 |
| 2009 | $2,004 -0.2% | $31,790 +5.9% |
| 2008 | $2,008 +16.5% | $30,010 |
| 2007 | $1,724 +1.1% | $30,010 +16.5% |
| 2006 | $1,705 +16.5% | $25,750 |
| 2005 | $1,463 +11.1% | $25,750 +10.2% |
| 2003 | $1,317 +1.9% | $23,360 +6.2% |
| 2002 | $1,292 | $22,000 +34% |
| 2001 | -- | $16,420 |
Find assessor info on the county website
Monthly payment
Est. payment
Payment breakdown
Explore the cost of this home by adjusting the details. Changes won't be saved.Climate risks
Neighborhood: Five Points
Nearby schools
Schools provided by the listing agent
- Elementary: Cole Arts And Science Academy
- Middle: Whittier E-8
- High: East
- District: Denver 1
Source: REcolorado as distributed by MLS GRID. This data may not be complete. We recommend contacting the local school district to confirm school assignments for this home.

Similar homes
- $915,0004 bd3 ba2.5k sqft2129 N Downing Street, Denver, CO 80205For Sale
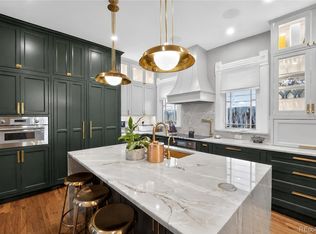
 MLS ID #4754729, Trelora Realty Team, Trelora Realty, Inc.. REcolorado as distributed by MLS GRID
 - $824,0004 bd3 ba2.6k sqft2502 N Clarkson Street, Denver, CO 80205For Sale
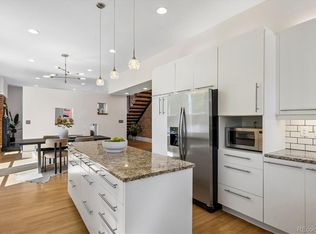 MLS ID #7924436, Stephanie Tamblyn, Tamblyn Real Estate Investments. REcolorado as distributed by MLS GRID
 - $799,0005 bd3 ba2.1k sqft2439 N Ogden Street, Denver, CO 80205For Sale
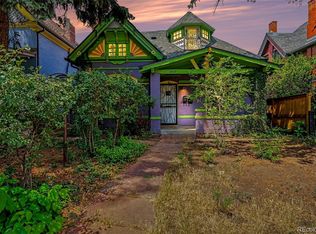 MLS ID #1625789, Andy Gray, Your Castle Real Estate Inc. REcolorado as distributed by MLS GRID
 - $799,0003 bd3 ba2.4k sqft924 E 22nd Avenue, Denver, CO 80205For Sale
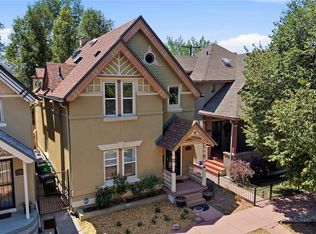 MLS ID #6509189, Christopher Naggar, Engel & Volkers Denver. REcolorado as distributed by MLS GRID
 - $825,0005 bd3 ba2.3k sqft2441 N Race Street, Denver, CO 80205For SaleMLS ID #2732658, Justin Joseph, LIV Sotheby's International Realty. REcolorado as distributed by MLS GRID
- $875,0004 bd2 ba2.7k sqft3303 N Gaylord Street, Denver, CO 80205For SaleMLS ID #9603109, Heather Truhan, Art of Home. REcolorado as distributed by MLS GRID
- $765,0004 bd2 ba2.4k sqft2444 N Humboldt St, Denver, CO 80205For Sale
 MLS ID #1068071, Amanda Sheppard, Compass-Denver. IRES as distributed by MLS GRID
 - $815,0004 bd2 ba2.1k sqft2643 N York Street, Denver, CO 80205For SaleMLS ID #1668205, Heather Hankins, Novella Real Estate. REcolorado as distributed by MLS GRID
- $575,0004 bd3 ba1.9k sqft2500 N Race Street, Denver, CO 80205For SaleMLS ID #2888408, Bobby Reginelli, MODUS Real Estate. REcolorado as distributed by MLS GRID
- $749,0003 bd2 ba1.9k sqft2140 N Humboldt Street, Denver, CO 80205For SaleMLS ID #2966793, Lindsey Meyer, Compass - Denver. REcolorado as distributed by MLS GRID
- $700,0003 bd2 ba2.2k sqft1319 E 23rd Avenue, Denver, CO 80205For SaleMLS ID #5422212, Tom Lilly, Madison & Company Properties. REcolorado as distributed by MLS GRID
- $975,0004 bd3 ba2.7k sqft1533 N Oneida Street, Denver, CO 80220For SaleMLS ID #3055317, Steven Kinney, RE/MAX Professionals. REcolorado as distributed by MLS GRID
- $850,0004 bd3 ba1.9k sqft3150 W 26th Avenue, Denver, CO 80211For SaleMLS ID #1617912, Athena Brownson, Your Castle Real Estate Inc. REcolorado as distributed by MLS GRID
- $999,0003 bd2 ba1.9k sqft1004 S Pennsylvania Street, Denver, CO 80209For SaleMLS ID #8763610, Deviree Vallejo, LIV Sotheby's International Realty. REcolorado as distributed by MLS GRID
- $675,0003 bd3 ba2.4k sqft1822 E 28th Avenue, Denver, CO 80205For SaleMLS ID #9287344, Eric Sultan, Compass - Denver. REcolorado as distributed by MLS GRID
- $865,0004 bd3 ba2.5k sqft1516 Cook Street, Denver, CO 80206For SaleMLS ID #5532020, JC Denver Home Team, Keller Williams Realty Urban Elite. REcolorado as distributed by MLS GRID
- $1,250,0004 bd3 ba2.6k sqft334 S Clarkson Street, Denver, CO 80209For SaleMLS ID #7601357, Shelley Bridge, RE/MAX of Cherry Creek. REcolorado as distributed by MLS GRID
- $700,0003 bd3 ba2.3k sqft2931 N Marion Street, Denver, CO 80205For SaleMLS ID #8656547, Rebekah Gray, The Block Inc. REcolorado as distributed by MLS GRID
- $1,000,0004 bd4 ba3.3k sqft739 Bellaire Street, Denver, CO 80220For SaleMLS ID #8518767, Euan Graham, Serhant Colorado LLC. REcolorado as distributed by MLS GRID
- $829,0005 bd3 ba2.2k sqft960 N Downing Street, Denver, CO 80218For SaleMLS ID #7202032, Andra Berzins, Keller Williams Integrity Real Estate LLC. REcolorado as distributed by MLS GRID
