1% Lender Credit Available - Ask Listing Agent for more details!
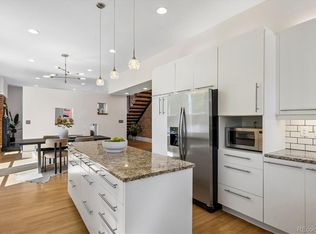
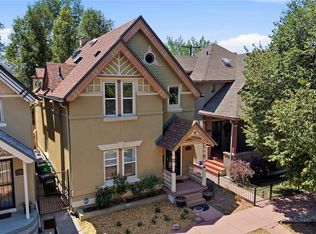
Historic charm meets modern versatility at 2439 N Ogden Street, a distinctive Victorian home in the heart of Five Points. Framed by mature trees and colorful architectural details, this memorable property offers beautifully remodeled living spaces while preserving the character that makes a historic home so special. Inside, tall ceilings, beautiful hardwood floors and abundant natural light create an inviting atmosphere. The spacious living room flows seamlessly into the dining area, providing a comfortable layout for both everyday living and entertaining. A fully updated kitchen includes oversized cabinetry, quartz countertops, stainless steel appliances, a crisp subway-tile backsplash and well-appointed butler pantry. The main residence offers four bedrooms and two remodeled bathrooms, including a generous main floor primary suite, while additional rooms provide flexibility for guests, a home office, hobbies or creative space. Exposed brick, original trim and unique architectural details add warmth and personality throughout.
The property’s standout feature is the 400 SF detached one-bedroom, one-bath accessory dwelling unit; complete with its own kitchen, laundry and living space. This separate residence offers exceptional possibilities for guests, extended household living, a private workspace or potential long-term and/or short-term rental use.
With its combination of historic architecture, thoughtful improvements and two distinct living spaces, this one-of-a-kind Five Points property offers flexibility rarely found in the heart of the city. Book your showing today.
For sale
Price cut: $51K (10/17)
$799,000
2439 N Ogden Street, Denver, CO 80205
5beds
2,121sqft
Single Family Residence
Built in 1893
4,687 Square Feet Lot
$-- Zestimate®
$377/sqft
$-- HOA
What's special
- 115 days
- 531
- 31
Zillow last checked:
Listing updated:
Listed by:
Andy Gray 720-231-3801 andygray@yourcastle.com,
Your Castle Real Estate Inc
Source: REcolorado as distributed by MLS GRID,MLS#: 1625789
Facts & features
Interior
Bedrooms & bathrooms
- Bedrooms: 5
- Bathrooms: 3
- Full bathrooms: 3
- Main level bathrooms: 2
- Main level bedrooms: 3
Bedroom
- Features: Primary Suite
- Level: Main
- Area: 161.55 Square Feet
- Dimensions: 14.58 x 11.08
Bedroom
- Level: Main
- Area: 133.55 Square Feet
- Dimensions: 14.58 x 9.16
Bedroom
- Level: Upper
- Area: 230.3 Square Feet
- Dimensions: 18.8 x 12.25
Bedroom
- Level: Upper
- Area: 206.64 Square Feet
- Dimensions: 20.16 x 10.25
Bedroom
- Description: Adu
- Level: Main
- Area: 121 Square Feet
- Dimensions: 11 x 11
Bathroom
- Features: En Suite Bathroom
- Level: Main
- Area: 104.26 Square Feet
- Dimensions: 9.41 x 11.08
Bathroom
- Level: Upper
- Area: 67.97 Square Feet
- Dimensions: 14.16 x 4.8
Bathroom
- Description: Adu
- Level: Main
- Area: 38.35 Square Feet
- Dimensions: 5 x 7.67
Dining room
- Level: Main
- Area: 194.56 Square Feet
- Dimensions: 12.16 x 16
Kitchen
- Level: Main
- Area: 117.83 Square Feet
- Dimensions: 10.91 x 10.8
Kitchen
- Description: Adu
- Level: Main
- Area: 85.36 Square Feet
- Dimensions: 8 x 10.67
Living room
- Level: Main
- Area: 154.76 Square Feet
- Dimensions: 14.33 x 10.8
Living room
- Description: Adu
- Level: Main
- Area: 154 Square Feet
- Dimensions: 14 x 11
Heating
- Forced Air
Cooling
- Central Air
Appliances
- Included: Dishwasher, Dryer, Microwave, Oven, Refrigerator, Washer
- Laundry: In Unit
Features
- Basement: Unfinished
Interior area
- Total structure area: 2,121
- Total interior livable area: 2,121 sqft
- Finished area above ground: 1,794
- Finished area below ground: 0
Property
Parking
- Total spaces: 2
- Parking features: Concrete
- Carport spaces: 1
- Details: Off Street Spaces: 1
Features
- Levels: Two
- Stories: 2
- Patio & porch: Front Porch, Patio
- Exterior features: Garden, Private Yard, Rain Gutters
- Fencing: Partial
- Has view: Yes
- View description: City
Lot
- Size: 4,687 Square Feet
- Features: Level
Details
- Parcel number: 235211014
- Zoning: U-SU-A1
- Special conditions: Standard
Construction
Type & style
- Home type: SingleFamily
- Architectural style: Victorian
- Property subtype: Single Family Residence
Materials
- Brick
- Roof: Composition
Condition
- Updated/Remodeled
- Year built: 1893
Utilities & green energy
- Sewer: Public Sewer
- Water: Public
- Utilities for property: Cable Available, Electricity Connected, Internet Access (Wired), Natural Gas Connected
Community & HOA
Community
- Subdivision: Five Points
HOA
- Has HOA: No
Location
- Region: Denver
Financial & listing details
- Price per square foot: $377/sqft
- Tax assessed value: $910,700
- Annual tax amount: $4,912
- Date on market: 6/26/2026
- Listing terms: Cash,Conventional,FHA,VA Loan
- Exclusions: Staging Items
- Ownership: Individual
- Electric utility on property: Yes
- Road surface type: Alley Paved, Paved
Estimated market value
Not available
Estimated sales range
Not available
Not available
Price history
| Date | Event | Price |
|---|---|---|
| 10/17/2026 | Price change | $799,000-6%$377/sqft |
Source:  REcolorado as distributed by MLS GRID #1625789 Report a problem REcolorado as distributed by MLS GRID #1625789 Report a problem | ||
| 8/24/2026 | Price change | $850,000-2.9%$401/sqft |
Source: REcolorado as distributed by MLS GRID #1625789 Report a problem | ||
| 7/27/2026 | Price change | $875,000-2.7%$413/sqft |
Source: REcolorado as distributed by MLS GRID #1625789 Report a problem | ||
| 6/26/2026 | Listed for sale | $899,000+681.7%$424/sqft |
Source: REcolorado as distributed by MLS GRID #1625789 Report a problem | ||
| 1/23/1997 | Sold | $115,000+411.1%$54/sqft |
Source: Public Record Report a problem | ||
| 9/22/1994 | Sold | $22,500+125%$11/sqft |
Source: Public Record Report a problem | ||
| 6/29/1994 | Sold | $10,000$5/sqft |
Source: Public Record Report a problem | ||
Public tax history
| Year | Property taxes | Tax assessment |
|---|---|---|
| 2025 | $4,528 +2.2% | $64,200 +12.3% |
| 2024 | $4,430 +16.3% | $57,170 -5.4% |
| 2023 | $3,808 +3.6% | $60,430 +26.2% |
| 2022 | $3,676 +31.9% | $47,880 -2.8% |
| 2021 | $2,786 +2.9% | $49,260 +31.2% |
| 2020 | $2,708 +2.6% | $37,545 -0.7% |
| 2019 | $2,638 | $37,808 +10.9% |
| 2018 | $2,638 +0.3% | $34,100 |
| 2017 | $2,630 +21.8% | $34,100 +23.4% |
| 2016 | $2,159 +41.5% | $27,630 |
| 2015 | $1,526 0% | $27,630 +50.4% |
| 2014 | $1,526 +6.8% | $18,370 |
| 2013 | $1,429 +17.9% | $18,370 +8.1% |
| 2012 | $1,212 +0.9% | $17,000 |
| 2011 | $1,202 +2.2% | $17,000 -5.8% |
| 2010 | $1,176 -13.3% | $18,050 |
| 2009 | $1,356 -0.2% | $18,050 -11.1% |
| 2008 | $1,359 -3.7% | $20,310 |
| 2007 | $1,411 +1.1% | $20,310 -3.6% |
| 2006 | $1,395 +8.7% | $21,070 |
| 2005 | $1,284 +10.7% | $21,070 +2.9% |
| 2003 | $1,160 +1.9% | $20,470 +5.6% |
| 2002 | $1,138 | $19,380 +40.7% |
| 2001 | -- | $13,770 |
Find assessor info on the county website
Monthly payment
Est. payment
Payment breakdown
Explore the cost of this home by adjusting the details. Changes won't be saved.Climate risks
Neighborhood: Five Points
Nearby schools
Schools provided by the listing agent
- Elementary: Whittier E-8
- Middle: Whittier E-8
- High: Manual
- District: Denver 1
Source: REcolorado as distributed by MLS GRID. This data may not be complete. We recommend contacting the local school district to confirm school assignments for this home.


Similar homes
- $839,0004 bd3 ba2.6k sqft2502 N Clarkson Street, Denver, CO 80205For Sale
 MLS ID #7924436, Stephanie Tamblyn, Tamblyn Real Estate Investments. REcolorado as distributed by MLS GRID
 - $799,0003 bd3 ba2.4k sqft924 E 22nd Avenue, Denver, CO 80205For Sale
 MLS ID #6509189, Christopher Naggar, Engel & Volkers Denver. REcolorado as distributed by MLS GRID
 - $825,0004 bd2 ba2.1k sqft2643 N York Street, Denver, CO 80205For Sale
 MLS ID #1668205, Heather Hankins, Novella Real Estate. REcolorado as distributed by MLS GRID
 - $749,0003 bd2 ba1.9k sqft2140 N Humboldt Street, Denver, CO 80205For Sale
 MLS ID #2966793, Lindsey Meyer, Compass - Denver. REcolorado as distributed by MLS GRID
 - $749,9003 bd3 ba1.5k sqft2658 Stout Street, Denver, CO 80205For SaleMLS ID #6794591, Sarah Ouellette, Resident Realty South Metro. REcolorado as distributed by MLS GRID
- $975,0005 bd3 ba3k sqft2045 N Emerson Street, Denver, CO 80205For SaleMLS ID #9885078, Deanna Silva, Compass - Denver. REcolorado as distributed by MLS GRID
- $725,0003 bd2 ba1.8k sqft2658 N Williams Street, Denver, CO 80205For SaleMLS ID #6646346, Jane Knauf, Metro Home Finders. REcolorado as distributed by MLS GRID
- $949,0003 bd3 ba2.3k sqft2521 Lawrence Street, Denver, CO 80205For SaleMLS ID #6446181, Cameron Racine, Berkshire Hathaway HomeServices RE of the Rockies. REcolorado as distributed by MLS GRID
- $675,0003 bd3 ba2.4k sqft1822 E 28th Avenue, Denver, CO 80205For SaleMLS ID #9287344, Eric Sultan, Compass - Denver. REcolorado as distributed by MLS GRID
- $799,0005 bd3 ba2.6k sqft1416 Stuart Street, Denver, CO 80204For SaleMLS ID #1967715, Kismet Home Group, eXp Realty, LLC. REcolorado as distributed by MLS GRID
- $649,0002 bd3 ba1.4k sqft3010 N Williams Street, Denver, CO 80205For SaleMLS ID #7783203, Allison Rankin, Compass - Denver. REcolorado as distributed by MLS GRID
- $865,0004 bd3 ba2.5k sqft1516 Cook Street, Denver, CO 80206For SaleMLS ID #5532020, JC Denver Home Team, Keller Williams Realty Urban Elite. REcolorado as distributed by MLS GRID
- $635,0002 bd2 ba1.5k sqft2928 N High Street, Denver, CO 80205For SaleMLS ID #7245539, Kelly Hudson, Compass - Denver. REcolorado as distributed by MLS GRID
- $615,0003 bd2 ba1.7k sqft3233 N Marion Street, Denver, CO 80205For SaleMLS ID #4353307, Sean Ewers, Keller Williams Realty Downtown LLC. REcolorado as distributed by MLS GRID
- $775,0004 bd2 ba2.2k sqft1390 Forest Street, Denver, CO 80220For SaleMLS ID #2016229, Jessica Thomas, 4 Walls That Fit Real Estate. REcolorado as distributed by MLS GRID
- $824,9003 bd2 ba2.2k sqft4044 Shoshone Street, Denver, CO 80211For SaleMLS ID #9747309, Ann Panagos, Compass - Denver. REcolorado as distributed by MLS GRID
- $795,0003 bd2 ba1.9k sqft318 S Downing Street, Denver, CO 80209For SaleMLS ID #7531240, Adam Haman, Your Castle Real Estate Inc. REcolorado as distributed by MLS GRID
- $695,0002 bd4 ba1.5k sqft2147 N Downing Street, Denver, CO 80205For SaleMLS ID #3834262, Ben Rule, LIV Sotheby's International Realty. REcolorado as distributed by MLS GRID
- $825,0003 bd2 ba1.8k sqft4581 Bryant Street, Denver, CO 80211For SaleMLS ID #3419297, Jason Sirois, Compass - Denver. REcolorado as distributed by MLS GRID
- $775,0004 bd3 ba1.9k sqft1261 S Jackson Street, Denver, CO 80210For SaleMLS ID #6337299, Eric Breckenridge, West and Main Homes Inc. REcolorado as distributed by MLS GRID
