Skip main navigation
Sold for $855,000
  • $855,000

    2421 N Ogden Street, Denver, CO 80205

    3beds
    2,175sqft
    Single Family Residence
    Built in 1890
    4,162 Square Feet Lot
    $895,000 Zestimate®
    $393/sqft
    $3,890 Estimated rent

    Home value

    $895,000

    $841,000 - $949,000

    $3,890/mo

    Zestimate® history
    Loading
    Loading...

    Owner options

    List your home for rent

    $3,890/mo

    Rent Zestimate®

    Find your next renter with Zillow Rental Manager. Plus, with online applications, you can quickly screen prospective tenants – for free.

    Learn more

    $3,890/mo

    Rent Zestimate®

    Refinance and save

    $4,938/mo

    Est. payment

    Refinancing to a lower rate could help reduce your monthly payments and save thousands over the life of the loan.

    See today's rates

    $4,938/mo

    Est. payment

    Explore your selling options

    Work with a Zillow partner agent

    Leverage their expertise and Zillow's premium Showcase listings to get your home seen by more buyers.

    Get started

    List with your own agent

    Get your home in front of millions of buyers by listing it on Zillow.

    Learn how to do it

    Sell it yourself

    Take full control of how buyers see your home on Zillow by listing For Sale by Owner (FSBO).

    List your home

    What's special

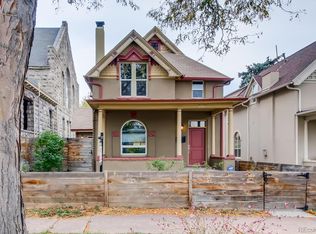
    Outstanding craftsmanship and classic details are found throughout this exceptional Victorian style home. Incredible historic character combines perfectly with modern updates. Gorgeous hardwood floors, extensive crown molding, new upper level carpet, new light fixtures, new paint, plus newer kitchen and baths. The open floor plan flows beautifully, from the grand living room showcasing a handsome stacked stone fireplace, open to the dining room accented by an exquisite arched window, and adjoining the chef’s kitchen with center island, slab granite and stainless appliances. A study/family room off the kitchen completes the main floor, along with spacious laundry/mud room and powder room. The second floor is comprised of a primary suite with walk-in closet and beautiful 4-piece bath, along with sitting area and two additional bedrooms, plus a full hall bath. Complete with storage/mechanical room in the lower level and detached 1-car garage. Located in the heart of the city, just minutes to downtown and Cherry Creek. This one-of-a-kind property is an architectural delight, combining timeless elegance with modern, urban living. ***ZONED FOR ADU, ZONING CODE U-SU-A1. SEE SUPPLEMENTS FOR REQUIREMENTS***

    Zillow last checked:

    Listing updated:

    Listed by:

    Gina Lorenzen and Kara Couzens team 303-570-2042 gina@kentwood.com,

    Kentwood Real Estate DTC, LLC

    Bought with:

    Sheridan Bernstein, 100082606

    Compass - Denver

    Source: REcolorado as distributed by MLS GRID,MLS#: 5234982MLS Logo

    Facts & features

    Interior

    Bedrooms & bathrooms
    • Bedrooms: 3
    • Bathrooms: 3
    • Full bathrooms: 2
    • 1/2 bathrooms: 1
    • Main level bathrooms: 1
    Primary bedroom
    • Description: + 7x6 Walk-In Closet
    • Level: Upper
    • Area: 143 Square Feet
    • Dimensions: 11 x 13
    Bedroom
    • Description: + French Doors To Juliet Balcony
    • Level: Upper
    • Area: 165 Square Feet
    • Dimensions: 11 x 15
    Bedroom
    • Level: Upper
    • Area: 96 Square Feet
    • Dimensions: 8 x 12
    Primary bathroom
    • Description: En Suite 4-Piece Bath
    • Level: Upper
    Bathroom
    • Level: Main
    Bathroom
    • Level: Upper
    Dining room
    • Level: Main
    • Area: 140 Square Feet
    • Dimensions: 10 x 14
    Kitchen
    • Level: Main
    • Area: 150 Square Feet
    • Dimensions: 10 x 15
    Laundry
    • Description: Laundry/Mud Room
    • Level: Main
    • Area: 110 Square Feet
    • Dimensions: 10 x 11
    Living room
    • Level: Main
    • Area: 208 Square Feet
    • Dimensions: 13 x 16
    Loft
    • Description: Upper Sitting Room
    • Level: Upper
    • Area: 63 Square Feet
    • Dimensions: 7 x 9
    Office
    • Description: Study/Family Room
    • Level: Main
    • Area: 120 Square Feet
    • Dimensions: 10 x 12
    Utility room
    • Description: Storage
    • Level: Basement
    • Area: 150 Square Feet
    • Dimensions: 10 x 15
    Utility room
    • Description: Mechanical
    • Level: Basement
    • Area: 56 Square Feet
    • Dimensions: 7 x 8
    Heating
    • Forced Air
    Cooling
    • Central Air
    Appliances
    • Included: Bar Fridge, Dishwasher, Dryer, Oven, Range, Range Hood, Refrigerator, Washer
    • Laundry: In Unit
    Features
    • Entrance Foyer, High Ceilings, Kitchen Island, Open Floorplan, Primary Suite
    • Flooring: Carpet, Tile, Wood
    • Basement: Partial
    • Number of fireplaces: 1
    • Fireplace features: Living Room
    Interior area
    • Total structure area: 2,175
    • Total interior livable area: 2,175 sqft
    • Finished area above ground: 1,929
    • Finished area below ground: 0

    Property

    Parking
    • Total spaces: 1
    • Parking features: Garage
    • Garage spaces: 1
    Features
    • Levels: Two
    • Stories: 2
    • Patio & porch: Front Porch, Patio
    • Exterior features: Private Yard
    • Fencing: Full
    Lot
    • Size: 4,162 Square Feet
    • Features: Historical District, Landscaped, Level
    Details
    • Parcel number: 235211019
    • Zoning: U-SU-A1
    • Special conditions: Standard

    Construction

    Type & style
    • Home type: SingleFamily
    • Property subtype: Single Family Residence
    Materials
    • Stucco
    • Roof: Composition
    Condition
    • Year built: 1890

    Utilities & green energy

    • Sewer: Public Sewer
    • Water: Public

    Community & HOA

    Community
    • Subdivision: San Rafael Historic District
    HOA
    • Has HOA: No
    Location
    • Region: Denver

    Financial & listing details

    • Price per square foot: $393/sqft
    • Tax assessed value: $976,500
    • Annual tax amount: $4,784
    • Date on market: 4/18/2024
    • Listing terms: Cash,Conventional
    • Exclusions: Seller's Personal Property And Staging Items.
    • Ownership: Individual
    • Road surface type: Paved

    Price history

    DateEventPrice
    6/5/2024Sold$855,000-2.3%$393/sqft
    Source: REcolorado as distributed by MLS GRID #5234982 Report a problem
    5/14/2024Pending sale$875,000$402/sqft
    Source: REcolorado as distributed by MLS GRID #5234982 Report a problem
    5/7/2024Price change$875,000-12.1%$402/sqft
    Source: REcolorado as distributed by MLS GRID #5234982 Report a problem
    4/26/2024Price change$995,000-9.1%$457/sqft
    Source: REcolorado as distributed by MLS GRID #5234982 Report a problem
    4/18/2024Listed for sale$1,095,000+173.8%$503/sqft
    Source: REcolorado as distributed by MLS GRID #5234982 Report a problem
    10/1/2012Sold$399,950$184/sqft
    Source: Public Record Report a problem
    8/11/2012Listed for sale$399,950$184/sqft
    Source: A Step Above Realty, Inc #1119657 Report a problem

    Public tax history

    YearProperty taxesTax assessment
    2024$4,784 +19.4%$61,740 -5.1%
    2023$4,006 +3.6%$65,040 +29.1%
    2022$3,867 +7%$50,370 -2.8%
    2021$3,613 +2.9%$51,820 +6.4%
    2020$3,512 +24.7%$48,699 -0.7%
    2019$2,816 $49,039 +34.7%
    2018$2,816 +0.3%$36,400
    2017$2,808 -2.7%$36,400 -1.5%
    2016$2,886 +29.5%$36,940
    2015$2,228 +26%$36,940 +37.7%
    2014$1,769 +16.4%$26,830 +26%
    2013$1,519 $21,290
    Find assessor info on the county website

    Neighborhood: Five Points

    Nearby schools

    GreatSchools rating
    Schools provided by the listing agent
    • Elementary: Whittier E-8
    • Middle: Whittier E-8
    • High: Manual
    • District: Denver 1

    Source: REcolorado as distributed by MLS GRID. This data may not be complete. We recommend contacting the local school district to confirm school assignments for this home.

    Get a cash offer in 3 minutes
    Find out how much your home could sell for in as little as 3 minutes with a no-obligation cash offer.
    Estimated market value
    $895,000
    Get a cash offer in 3 minutes
    Find out how much your home could sell for in as little as 3 minutes with a no-obligation cash offer.
    Estimated market value
    $895,000