Discover secure, effortless urban living in this elegant 2-bed, 4-bathroom townhome, perfectly situated on the edge of Uptown and City Park West, and with no HOA dues! Spanning nearly 1600 square feet, plus an oversized tandem garage and 700+ square foot private rooftop oasis, this home offers plenty of space to spread out, thoughtful upgrades, and an enviable location just blocks from Saint Joseph Hospital in City Park West, about 2 miles from Cherry Creek, and about 2 miles from LoDo. After entering through the secure privacy gate surrounding the development, step inside and head up to an open, light-filled main level featuring a sleek kitchen with ample cabinetry, crisp white countertops and high-end stainless appliances. The generous island makes entertaining a breeze; while the adjacent dining area creates a relaxing space for extended meals. The main living area is filled with natural light and boasts a charming Juliet balcony, a cozy fireplace and useful built-ins. The main floor is completed by a beautiful half bath. The stunning floating wood stairs add architectural interest as you head upstairs. There, the spacious primary suite is a retreat with a luxurious five-piece en-suite bath boasting a double vanity, oversized walk-in shower, and separate soaking tub. The second bedroom also has its own bath. A large laundry closet and additional storage space complete the upper floor. The true showstopper is the expansive rooftop deck—your private urban escape. Complete with artificial turf, multiple seating areas and charming string lights, it delivers sweeping, unobstructed views of the downtown skyline and the mountains beyond. Additional highlights include the oversized tandem garage with enough space for a home gym, workshop, or extra storage and the convenient half-bath in the garage - ideal for quick clean-ups after adventures or dog walks. With countless shops and restaurants just outside your door, this is the ideal urban home!
For sale
Price cut: $5K (9/17)
$695,000
2147 N Downing Street, Denver, CO 80205
2beds
1,577sqft
Townhouse
Built in 2014
-- sqft lot
$-- Zestimate®
$441/sqft
$-- HOA
What's special
- 94 days
- 203
- 13
Zillow last checked:
Listing updated:
Listed by:
Ben Rule 303-549-9815 Ben@RuleProperties.com,
LIV Sotheby's International Realty,
Erin Rule 303-324-1703,
LIV Sotheby's International Realty
Source: REcolorado as distributed by MLS GRID,MLS#: 3834262
Facts & features
Interior
Bedrooms & bathrooms
- Bedrooms: 2
- Bathrooms: 4
- Full bathrooms: 1
- 3/4 bathrooms: 1
- 1/2 bathrooms: 2
- Main level bathrooms: 2
Bedroom
- Description: Elegant Primary Suite, With Room For A King Bed And More.
- Features: Primary Suite
- Level: Upper
- Area: 162 Square Feet
- Dimensions: 12 x 13.5
Bedroom
- Description: Secondary Bedroom On Upper Level; Great Bedroom Or Home Office.
- Level: Upper
- Area: 120.19 Square Feet
- Dimensions: 11.9 x 10.1
Bathroom
- Description: Stunning Main Floor Half Bath - Perfect For Entertaining!
- Level: Main
- Area: 27.59 Square Feet
- Dimensions: 5.11 x 5.4
Bathroom
- Description: Five-Piece Bath With Oversized Shower And Plenty Of Cabinets.
- Features: Primary Suite
- Level: Upper
- Area: 107.2 Square Feet
- Dimensions: 8 x 13.4
Bathroom
- Description: Second Upper Bath For Extra Convenience Or Privacy.
- Features: En Suite Bathroom
- Level: Upper
- Area: 41.6 Square Feet
- Dimensions: 8 x 5.2
Bathroom
- Description: Convenient Half Bath On Ground Floor/Garage Level - Great To Clean Up The Dog Or Gear After A Day Out Playing!
- Level: Main
- Area: 33.88 Square Feet
- Dimensions: 4.4 x 7.7
Dining room
- Description: Bright Dining Area Right Off Sleek Kitchen.
- Level: Main
- Area: 86.4 Square Feet
- Dimensions: 9 x 9.6
Kitchen
- Description: Large, Well-Lit Kitchen With Miele Appliances And Ample Storage.
- Level: Main
- Area: 284.58 Square Feet
- Dimensions: 15.3 x 18.6
Laundry
- Description: Convenient Upper-Level Laundry Closet With Full Sized Stacked W/D
- Level: Upper
Living room
- Description: Sun Filled Large Living Area With Fireplace, Built-Ins And Beautiful Wood Floors.
- Level: Main
- Area: 240.21 Square Feet
- Dimensions: 15.3 x 15.7
Heating
- Forced Air
Cooling
- Central Air
Appliances
- Included: Cooktop, Dishwasher, Disposal, Dryer, Gas Water Heater, Microwave, Range Hood, Refrigerator, Self Cleaning Oven, Washer
- Laundry: In Unit
Features
- Built-in Features, Ceiling Fan(s), Five Piece Bath, Kitchen Island, Open Floorplan, Primary Suite, Smoke Free, Walk-In Closet(s)
- Flooring: Carpet, Tile, Wood
- Windows: Double Pane Windows, Window Coverings, Window Treatments
- Has basement: No
- Number of fireplaces: 1
- Fireplace features: Living Room
- Common walls with other units/homes: 2+ Common Walls
Interior area
- Total structure area: 1,577
- Total interior livable area: 1,577 sqft
- Finished area above ground: 1,577
Video & virtual tour
Property
Parking
- Total spaces: 2
- Parking features: Dry Walled, Oversized, Tandem
- Attached garage spaces: 2
Features
- Levels: Three Or More
- Entry location: Ground
- Patio & porch: Rooftop
- Exterior features: Gas Valve
- Fencing: Full
- Has view: Yes
- View description: City, Mountain(s)
Details
- Parcel number: 235305097
- Zoning: U-MX-3
- Special conditions: Standard
Construction
Type & style
- Home type: Townhouse
- Architectural style: Urban Contemporary
- Property subtype: Townhouse
- Attached to another structure: Yes
Materials
- Brick, Cement Siding, Frame
- Foundation: Slab
- Roof: Membrane
Condition
- Updated/Remodeled
- Year built: 2014
Utilities & green energy
- Sewer: Public Sewer
- Water: Public
- Utilities for property: Cable Available, Electricity Connected, Natural Gas Connected
Community & HOA
Community
- Security: Carbon Monoxide Detector(s), Secured Garage/Parking, Security Entrance, Smoke Detector(s)
- Subdivision: Uptown
HOA
- Has HOA: No
Location
- Region: Denver
Financial & listing details
- Price per square foot: $441/sqft
- Tax assessed value: $751,200
- Annual tax amount: $4,052
- Date on market: 7/14/2026
- Listing terms: 1031 Exchange,Cash,Conventional,FHA,VA Loan
- Exclusions: Seller's Personal Property.
- Ownership: Individual
- Electric utility on property: Yes
Estimated market value
Not available
Estimated sales range
Not available
Not available
Price history
| Date | Event | Price |
|---|---|---|
| 9/17/2026 | Price change | $695,000-0.7%$441/sqft |
Source:  REcolorado as distributed by MLS GRID #3834262 Report a problem REcolorado as distributed by MLS GRID #3834262 Report a problem | ||
| 7/14/2026 | Listed for sale | $700,000-7.3%$444/sqft |
Source: REcolorado as distributed by MLS GRID #3834262 Report a problem | ||
| 7/26/2022 | Sold | $755,000+46.9%$479/sqft |
Source: Public Record Report a problem | ||
| 3/15/2017 | Sold | $514,000$326/sqft |
Source: Public Record Report a problem | ||
Public tax history
| Year | Property taxes | Tax assessment |
|---|---|---|
| 2025 | $3,750 +2.2% | $52,960 +11.8% |
| 2024 | $3,669 +19% | $47,350 -9.1% |
| 2023 | $3,084 +3.6% | $52,100 +34.3% |
| 2022 | $2,977 +7.2% | $38,780 -2.8% |
| 2021 | $2,778 +2.9% | $39,900 +6.6% |
| 2020 | $2,700 -1.9% | $37,437 -0.7% |
| 2019 | $2,752 | $37,699 +6% |
| 2018 | $2,752 +0.3% | $35,570 |
| 2017 | $2,744 | $35,570 |
Find assessor info on the county website
Monthly payment
Est. payment
Payment breakdown
Explore the cost of this home by adjusting the details. Changes won't be saved.Climate risks
Neighborhood: Five Points
Nearby schools
Schools provided by the listing agent
- Elementary: Cole Arts And Science Academy
- Middle: Bruce Randolph
- High: East
- District: Denver 1
Source: REcolorado as distributed by MLS GRID. This data may not be complete. We recommend contacting the local school district to confirm school assignments for this home.


Similar homes
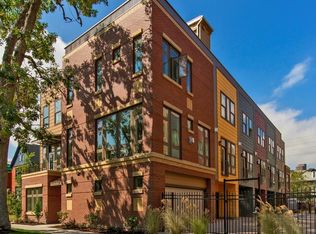
- $769,0003 bd4 ba1.8k sqft1312 E 22nd Avenue, Denver, CO 80205For Sale

 MLS ID #8460469, Kathryn Farrow, Coldwell Banker Realty 18. REcolorado as distributed by MLS GRID
 - $729,0003 bd3 ba1.7k sqft2432 N Washington Street, Denver, CO 80205For Sale
 MLS ID #2440068, Andra Berzins, Keller Williams Integrity Real Estate LLC. REcolorado as distributed by MLS GRID
 - $699,0002 bd3 ba1.5k sqft2680 Blake Street #1, Denver, CO 80205For Sale
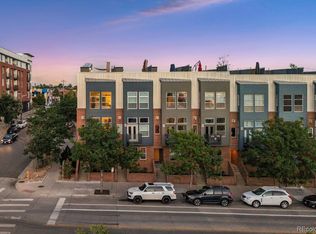 MLS ID #4574768, Ben Rule, LIV Sotheby's International Realty. REcolorado as distributed by MLS GRID
 - $719,0003 bd4 ba2.1k sqft2480 N Clarkson Street, Denver, CO 80205For Sale
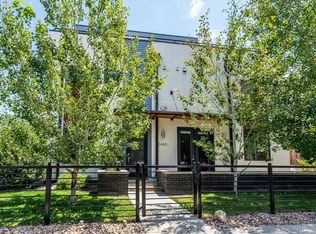 MLS ID #2045364, Chris Olson, Olson Realty Group. REcolorado as distributed by MLS GRID
 - $639,0002 bd3 ba1.4k sqft2440 Welton Street, Denver, CO 80205For SaleMLS ID #6785621, Tim Walker, Five Four Real Estate, LLC. REcolorado as distributed by MLS GRID
- $629,0002 bd3 ba1.6k sqft2438 N Washington Street, Denver, CO 80205For SaleMLS ID #8930464, Samantha Criswell, RE/MAX Professionals. REcolorado as distributed by MLS GRID
- $675,0002 bd3 ba1.4k sqft1818 N Clarkson Street #106, Denver, CO 80218For SaleMLS ID #9132956, Carrie Wernecke, Camber Realty, LTD. REcolorado as distributed by MLS GRID
- $715,0003 bd4 ba1.6k sqft3245 W 17th Ave #2, Denver, CO 80204For Sale
 MLS ID #1070153, Josh Steck, Compass-Denver. IRES as distributed by MLS GRID
 - $699,0003 bd3 ba1.6k sqft3412 W 18th Ave, Denver, CO 80204For SaleMLS ID #1069241, Jonathan Loewenberg, Compass-Denver. IRES as distributed by MLS GRID
- $700,0003 bd3 ba1.7k sqft1820 Julian Street #103, Denver, CO 80204For SaleMLS ID #6277444, Natalie Kavan, West and Main Homes Inc. REcolorado as distributed by MLS GRID
- $695,0003 bd3 ba1.7k sqft1820 Julian Street #105, Denver, CO 80204For SaleMLS ID #4190439, Zach Winters, Compass - Denver. REcolorado as distributed by MLS GRID
- $649,0002 bd2 ba1.5k sqft2928 N High Street, Denver, CO 80205For SaleMLS ID #7245539, Kelly Hudson, Compass - Denver. REcolorado as distributed by MLS GRID
- $699,0003 bd4 ba1.6k sqft3245 W 17th Ave #3, Denver, CO 80204For SaleMLS ID #1067243, Jim Candy, Live West Realty. IRES as distributed by MLS GRID
- $690,0002 bd3 ba1.4k sqft4055 W Conejos Place, Denver, CO 80204For SaleMLS ID #8697584, Caroline Anderson, Kentwood Real Estate Cherry Creek. REcolorado as distributed by MLS GRID
- $690,0003 bd4 ba1.7k sqftNoho, Denver, CO 80204For SaleMLS ID #8483501, Erin Brumleve, Keller Williams DTC. REcolorado as distributed by MLS GRID
- $699,9004 bd4 ba1.8k sqftLoHi 11, Denver, CO 80211For SaleMLS ID #2966562, Martin Anderson, Compass - Denver. REcolorado as distributed by MLS GRID
- $730,0003 bd4 ba1.6k sqftPerry Row, Denver, CO 80204For SaleMLS ID #9679840, Lisa Hollenbeck, Redfin Corporation. REcolorado as distributed by MLS GRID
- $720,0002 bd4 ba1.5k sqft3264 W Conejos Pl, Denver, CO 80204For SaleMLS ID #1062237, The Bernardi Group, Coldwell Banker Realty-Boulder. IRES as distributed by MLS GRID
- $719,9003 bd4 ba1.6k sqft2211 Eliot Street, Denver, CO 80211For SaleMLS ID #9483931, Kevin Bristow, REMAX PROPERTIES. REcolorado as distributed by MLS GRID
- $599,0002 bd2 ba1.2k sqftDakota Lofts, Denver, CO 80211For SaleMLS ID #9033217, Lisa Palladino, Realty One Group Premier Colorado. REcolorado as distributed by MLS GRID
