Rooftop views, Private en-suites, and Five Points right outside your front door!
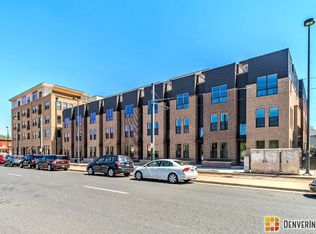
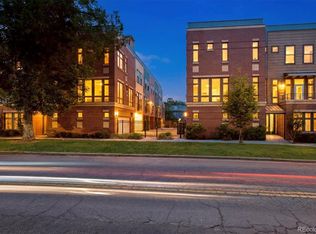
This urban townhouse delivers a great combination of space, privacy, and lives in one of Denver's most vibrant addresses.
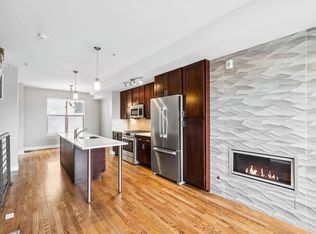
The front door opens into an office or bonus room, and is across from the attached 1-car garage. An updated kitchen brings stainless steel appliances and quartz counters, with a long island for prepping or entertaining. Dedicated dining and living spaces on either side of the kitchen make for a nice, elongated flow to the home.
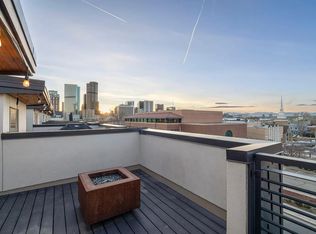
Head upstairs to both bedrooms, each with their own private en-suite, the primary adds a walk-in closet, and bath has a step in shower and double vanity. The laundry is also on this floor. The top floor opens to the rooftop deck - Your own open-air retreat for morning coffee, sunset drinks, and skyline views. The fire pit and gas grill are included with the townhome.
The home also has an upgraded filter system on the HVAC system that further purifies the air in the townhome.
The Neighborhood
Five Points was once called the "Harlem of the West," a jazz hub that drew legends like Duke Ellington and Billie Holiday. That history still shapes the Welton Street corridor, from the landmark Rossonian building to the Blair-Caldwell African American Research Library to the annual Juneteenth Music Festival, one of the largest in the country.
Today the neighborhood mixes that heritage with local coffee shops, restaurants, and breweries, and the location is hard to beat. RiNo's galleries and food scene are also minutes away, and downtown, Coors Field, and Ball Arena are an easy walk or bike ride.
Quick access to I-25 and I-70 makes commuting both and weekend mountain trips fairly simple.
2 Beds | 2.5 Baths | 1,478 Sq Ft | Office | Rooftop Deck | 1-Car Garage | Central AC.
For sale
$624,000
2446 Welton Street, Denver, CO 80205
2beds
1,478sqft
Townhouse
Built in 2015
0.72 Acres Lot
$-- Zestimate®
$422/sqft
$159/mo HOA
What's special
- 34 days
- 252
- 30
Zillow last checked:
Listing updated:
Listed by:
Marsanne Lavoie 720-519-8385 Marsannel@gmail.com,
Rosenhagen Real Estate Professionals
Source: REcolorado as distributed by MLS GRID,MLS#: 6262962
Facts & features
Interior
Bedrooms & bathrooms
- Bedrooms: 2
- Bathrooms: 3
- Full bathrooms: 2
- 1/2 bathrooms: 1
- Main level bathrooms: 1
Bedroom
- Description: 3rd Level / East Facing
- Level: Upper
Bedroom
- Description: 3rd Level / West Facing
- Features: Primary Suite
- Level: Upper
Bathroom
- Description: Main Level / Second Floor
- Features: Primary Suite
- Level: Main
Bathroom
- Description: 3rd Level
- Features: En Suite Bathroom
- Level: Upper
Bathroom
- Description: 3rd Level
- Features: En Suite Bathroom
- Level: Upper
Dining room
- Description: Main Level / Second Floor
- Level: Main
Kitchen
- Description: Main Level / Second Floor
- Level: Main
Living room
- Description: Main Level / Second Floor
- Level: Main
Office
- Description: Ground Level At Entry
- Level: Main
Heating
- Forced Air, Natural Gas
Cooling
- Central Air
Appliances
- Included: Dishwasher, Disposal, Dryer, Gas Water Heater, Microwave, Oven, Range, Range Hood, Refrigerator, Washer
- Laundry: In Unit
Features
- Ceiling Fan(s), High Speed Internet, Kitchen Island, Open Floorplan, Primary Suite, Quartz Counters, Smart Thermostat, Smoke Free, Walk-In Closet(s)
- Flooring: Carpet, Laminate, Wood
- Windows: Double Pane Windows, Storm Window(s), Window Coverings, Window Treatments
- Has basement: No
- Number of fireplaces: 1
- Fireplace features: Living Room
- Common walls with other units/homes: 2+ Common Walls
Interior area
- Total structure area: 1,478
- Total interior livable area: 1,478 sqft
- Finished area above ground: 1,321
Property
Parking
- Total spaces: 1
- Parking features: Heated Garage
- Attached garage spaces: 1
Features
- Levels: Three Or More
- Entry location: Exterior Access
- Patio & porch: Rooftop
- Exterior features: Balcony, Barbecue, Fire Pit, Gas Grill, Gas Valve
- Has view: Yes
- View description: City, Mountain(s)
Lot
- Size: 0.72 Acres
- Features: Near Public Transit
Details
- Parcel number: 234104072
- Zoning: C-MX-8
- Special conditions: Standard
Construction
Type & style
- Home type: Townhouse
- Architectural style: Contemporary
- Property subtype: Townhouse
- Attached to another structure: Yes
Materials
- Brick, Frame, Metal Siding
- Roof: Membrane
Condition
- Year built: 2015
Utilities & green energy
- Electric: 110V
- Sewer: Public Sewer
- Water: Public
- Utilities for property: Cable Available, Electricity Connected, Natural Gas Connected
Community & HOA
Community
- Security: Carbon Monoxide Detector(s), Secured Garage/Parking, Smart Locks, Smart Security System, Smoke Detector(s), Video Doorbell
- Subdivision: Stiles Add
HOA
- Has HOA: Yes
- Services included: Reserve Fund, Insurance, Maintenance Grounds, Recycling, Security, Sewer, Snow Removal, Trash, Water
- HOA fee: $159 monthly
- HOA name: The Wheatly Property Association - The Nabo Group
Location
- Region: Denver
Financial & listing details
- Price per square foot: $422/sqft
- Tax assessed value: $595,400
- Annual tax amount: $3,212
- Date on market: 10/2/2026
- Listing terms: Cash,Conventional,FHA,VA Loan
- Exclusions: Sellers Personal Property + Staging Items.
- Ownership: Individual
- Electric utility on property: Yes
- Road surface type: Alley Paved
Estimated market value
Not available
Estimated sales range
Not available
Not available
Price history
| Date | Event | Price |
|---|---|---|
| 10/2/2026 | Listed for sale | $624,000+34.7%$422/sqft |
Source:  REcolorado as distributed by MLS GRID #6262962 Report a problem | ||
| 10/26/2016 | Sold | $463,100$313/sqft |
Source: Public Record Report a problem | ||
Public tax history
| Year | Property taxes | Tax assessment |
|---|---|---|
| 2025 | $3,315 +2.2% | $41,980 +0.3% |
| 2024 | $3,244 +16.1% | $41,860 -6.9% |
| 2023 | $2,793 +3.6% | $44,960 +28% |
| 2022 | $2,696 +4.1% | $35,120 -2.8% |
| 2021 | $2,589 +2.9% | $36,130 +3.5% |
| 2020 | $2,517 -6.4% | $34,899 -0.7% |
| 2019 | $2,689 | $35,144 +1.1% |
| 2018 | $2,689 +0.3% | $34,760 |
| 2017 | $2,681 | $34,760 |
Find assessor info on the county website
Monthly payment
Est. payment
Payment breakdown
Explore the cost of this home by adjusting the details. Changes won't be saved.Climate risks
Neighborhood: Five Points
Nearby schools
Schools provided by the listing agent
- Elementary: Gilpin
- Middle: Whittier E-8
- High: East
- District: Denver 1
Source: REcolorado as distributed by MLS GRID. This data may not be complete. We recommend contacting the local school district to confirm school assignments for this home.

Similar homes
- $699,0003 bd3 ba1.7k sqft2432 N Washington Street, Denver, CO 80205For Sale

 MLS ID #1924634, Andra Berzins, Keller Williams Realty Downtown LLC. REcolorado as distributed by MLS GRID
- $600,0002 bd3 ba1.6k sqft2438 N Washington Street, Denver, CO 80205For Sale
 MLS ID #8930464, Samantha Criswell, RE/MAX Professionals. REcolorado as distributed by MLS GRID
- $649,0003 bd4 ba1.9k sqft24th Street Townhomes, Denver, CO 80205For Sale
 MLS ID #5245260, Matthew McNeill, Compass - Denver. REcolorado as distributed by MLS GRID
- $695,0002 bd4 ba1.5k sqft2147 N Downing Street, Denver, CO 80205For Sale
 MLS ID #3834262, Ben Rule, LIV Sotheby's International Realty. REcolorado as distributed by MLS GRID
- $620,0003 bd4 ba1.4k sqft1220 W 11th Avenue, Denver, CO 80204For SaleMLS ID #1694356, Stephanie Collins, Redfin Corporation. REcolorado as distributed by MLS GRID
- $635,0002 bd2 ba1.5k sqft2928 N High Street, Denver, CO 80205For SaleMLS ID #7245539, Kelly Hudson, Compass - Denver. REcolorado as distributed by MLS GRID
- $600,0002 bd3 ba1.3k sqft2806 W 25th Avenue, Denver, CO 80211For SaleMLS ID #6215732, Lina Krylov, Madison & Company Properties. REcolorado as distributed by MLS GRID
- $660,0003 bd3 ba1.7k sqft1820 Julian Street #103, Denver, CO 80204For SaleMLS ID #6277444, Natalie Kavan, West and Main Homes. REcolorado as distributed by MLS GRID
- $699,0003 bd3 ba1.6k sqft3412 W 18th Ave, Denver, CO 80204For Sale
 MLS ID #1070636, Jonathan Loewenberg, Compass-Denver. IRES as distributed by MLS GRID
- $565,0002 bd4 ba1.4k sqft1269 Xavier Street, Denver, CO 80204For SaleMLS ID #5043199, Jason Dalbey, Real Broker, LLC DBA Real. REcolorado as distributed by MLS GRID
- $629,0003 bd4 ba1.5k sqftPecos Row, Denver, CO 80211For SaleMLS ID #3595661, Luke McEvilly, The Agency - Denver. REcolorado as distributed by MLS GRID
- $585,0002 bd2 ba1.1k sqftParagon Condos, Denver, CO 80211For SaleMLS ID #4868337, Jennifer Apel, Compass - Denver. REcolorado as distributed by MLS GRID
- $595,0002 bd2 ba1.1k sqftSkyline Villas, Denver, CO 80211For SaleMLS ID #3717708, Michael Brassem, Coldwell Banker Realty 56. REcolorado as distributed by MLS GRID
- $575,0002 bd3 ba1.3k sqft2132 Decatur Street, Denver, CO 80211For SaleMLS ID #8584290, Joe Seehusen, Compass - Denver. REcolorado as distributed by MLS GRID
- $599,0002 bd2 ba1.2k sqftDakota Lofts, Denver, CO 80211For SaleMLS ID #9033217, Lisa Palladino, Realty One Group Premier Colorado. REcolorado as distributed by MLS GRID
- $585,0002 bd3 ba1.8k sqft4943 Lowell Boulevard #2, Denver, CO 80221New ConstructionMLS ID #6389117, Kendra Clark, West and Main Homes. REcolorado as distributed by MLS GRID
- $629,0003 bd4 ba2.1k sqft10065 Martin Luther King Boulevard, Denver, CO 80238For SaleMLS ID #1509153, Sean Nelson, Keller Williams DTC. REcolorado as distributed by MLS GRID
- $620,0003 bd3 ba1.6k sqftHarlan Row, Lakewood, CO 80214For SaleMLS ID #2532821, Tricia Whitaker, Generator Real Estate, LLC. REcolorado as distributed by MLS GRID
- $620,0002 bd2 ba1.1k sqft3817 Vrain Street, Denver, CO 80212For SaleMLS ID #6771221, Kate Baldwin Wenzel, RE/MAX of Cherry Creek. REcolorado as distributed by MLS GRID
- $499,0002 bd3 ba1.3k sqft1369 Knox Court, Denver, CO 80204For SaleMLS ID #8911577, Alli Flanders, Fathom Realty Colorado LLC. REcolorado as distributed by MLS GRID
